THE POSSIBILITIES ARE ENDLESS!! This 3 BR 1 BA house faces Hwy 90W in DeFuniak Springs and sits on a large lot (1.12 acre). A metal roof, hardwood floors, central heat & air, plus FOUR enclosed porches and lots of extra lot space offer unlimited potential for this older property located in C-1 zoning. Low impact uses for this property include residential, retail, office space or possibly a home-based daycare center..(Some improvements may be needed with the highway frontage depending on intended use). While the house needs some updating,, it certainly could be lived in while renovations are made. (There is an uninstalled dishwasher, range, and newer kitchen cabinets located on one of the porches that could be used to update the kitchen). A cash sale would be best for this property.
Pending
$249,000
17 Nowling Dr, Defuniak Springs, FL 32433
3beds
2,064sqft
Single Family Residence
Built in 1948
1.12 Acres Lot
$-- Zestimate®
$121/sqft
$-- HOA
What's special
Metal roofFour enclosed porchesExtra lot spaceHardwood floorsCentral heat and air
- 394 days
- 244
- 43
Zillow last checked:
Listing updated:
Listed by:
S Alex C Alexander 850-585-8535,
Naylor Realty And Associates
Source: ECAOR,MLS#: 985064
Facts & features
Interior
Bedrooms & bathrooms
- Bedrooms: 3
- Bathrooms: 1
- Full bathrooms: 1
Bedroom
- Level: First
- Area: 1222100 Square Feet
- Dimensions: 1,210 x 1,010
Bedroom
- Level: First
- Area: 1222100 Square Feet
- Dimensions: 1,210 x 1,010
Bedroom
- Level: First
- Area: 14279 Square Feet
- Dimensions: 131 x 109
Bathroom
- Level: First
- Area: 54036 Square Feet
- Dimensions: 711 x 76
Breakfast room
- Level: First
- Area: 61560 Square Feet
- Dimensions: 810 x 76
Dining room
- Level: First
- Area: 14520 Square Feet
- Dimensions: 1,210 x 12
Kitchen
- Level: First
- Area: 134310 Square Feet
- Dimensions: 1,210 x 111
Living room
- Level: First
- Area: 242692 Square Feet
- Dimensions: 172 x 1,411
Screened porch
- Level: First
- Area: 21318 Square Feet
- Dimensions: 187 x 114
Screened porch
- Level: First
- Area: 31122 Square Feet
- Dimensions: 273 x 114
Screened porch
- Level: First
- Area: 17984 Square Feet
- Dimensions: 281 x 64
Screened porch
- Level: First
- Area: 18112 Square Feet
- Dimensions: 283 x 64
Heating
- Central, Natural Gas
Cooling
- Central Air, Window Unit(s)
Appliances
- Included: Dishwasher, Refrigerator, Electric Water Heater
Features
- Flooring: Hardwood, Tile, Vinyl, Carpet
- Windows: Window Treatments
- Has fireplace: Yes
- Common walls with other units/homes: No Common Walls
Interior area
- Total structure area: 2,064
- Total interior livable area: 2,064 sqft
Property
Parking
- Total spaces: 2
- Parking features: Attached Carport, Covered
- Carport spaces: 2
Features
- Stories: 1
- Patio & porch: Covered, Porch
Lot
- Size: 1.12 Acres
- Dimensions: 165 x 269 x 170 x 268
- Features: Cleared, Interior Lot, Level, Within 1/2 Mile to Water
Details
- Additional structures: Workshop
- Parcel number: 273N19194200000620
- Zoning description: City, Commercial
Construction
Type & style
- Home type: SingleFamily
- Architectural style: Florida Cottage
- Property subtype: Single Family Residence
Materials
- Frame
- Foundation: Foundation Off Grade
- Roof: Metal,Roof Pitched
Condition
- Construction Complete,Needs Work
- New construction: No
- Year built: 1948
Utilities & green energy
- Water: Public
Community & HOA
Community
- Subdivision: KAM AKERS
Location
- Region: Defuniak Springs
Financial & listing details
- Price per square foot: $121/sqft
- Tax assessed value: $214,665
- Annual tax amount: $2,618
- Date on market: 9/10/2025
- Road surface type: Paved
Estimated market value
Not available
Estimated sales range
Not available
$1,879/mo
Price history
| Date | Event | Price |
|---|---|---|
| 9/30/2026 | Pending sale | $249,000$121/sqft |
Source:  ECAOR #985064 Report a problem ECAOR #985064 Report a problem | ||
| 9/10/2025 | Listed for sale | $249,000$121/sqft |
Source: ECAOR #985064 Report a problem | ||
Public tax history
| Year | Property taxes | Tax assessment |
|---|---|---|
| 2025 | $2,866 +9.5% | $205,810 +10% |
| 2024 | $2,618 +6.5% | $187,100 +10% |
| 2023 | $2,458 +8.8% | $170,091 +10% |
| 2022 | $2,259 +13% | $154,628 +10% |
| 2021 | $1,999 +13.8% | $140,571 +10% |
| 2020 | $1,756 +6.9% | $127,792 +2.6% |
| 2019 | $1,643 | $124,545 +0.3% |
| 2018 | $1,643 +0% | $124,112 +0.9% |
| 2017 | $1,642 +0.6% | $123,017 +1.2% |
| 2016 | $1,632 +0.5% | $121,554 +1% |
| 2015 | $1,624 -0.2% | $120,316 +198.3% |
| 2014 | $1,627 | $40,338 +1.5% |
| 2013 | -- | $39,742 +1.7% |
| 2012 | -- | $39,078 +3% |
| 2011 | -- | $37,940 +1.5% |
| 2010 | -- | $37,379 +2.7% |
| 2009 | -- | $36,396 -0.2% |
| 2008 | -- | $36,460 +3% |
| 2007 | -- | $35,398 +5.6% |
| 2005 | -- | $33,529 +3% |
| 2004 | -- | $32,552 -45.7% |
| 2003 | -- | $59,995 +95.1% |
| 2002 | -- | $30,757 +0.3% |
| 2001 | -- | $30,672 |
Find assessor info on the county website
Monthly payment
Est. payment
Payment breakdown
Explore the cost of this home by adjusting the details. Changes won't be saved.Climate risks
Neighborhood: 32433
Nearby schools
Schools provided by the listing agent
- Elementary: Maude Saunders
- Middle: Walton
- High: Walton
Source: ECAOR. This data may not be complete. We recommend contacting the local school district to confirm school assignments for this home.
- $20,0002 bd1 ba908 sqft43 Shoemaker Dr, Defuniak springs, FL 32433Off Market
- $340,9002 bd2 ba3.3k sqft1474 Us Highway 90 W, Defuniak Springs, FL 32433Off Market
- $100,4002 bd1 ba1.4k sqft69 Nowling Dr, Defuniak Springs, FL 32433Off Market
- $20,0001 bd1 ba480 sqft63 Shoemaker Dr, Defuniak Springs, FL 32433Off Market
Similar homes
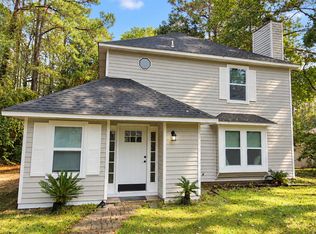
- $259,0003 bd3 ba1.6k sqft176 Country Manor Rd, Defuniak Springs, FL 32435For Sale
 MLS ID #1013347, Athena K Carroll, Realty Pointe of Florida LLC. ECAOR
 - $259,9004 bd2 ba1.5k sqft111 Timber Wind Dr, Defuniak Springs, FL 32433For Sale
 MLS ID #1005926, Anya M Jackson, Epique Realty Inc. ECAOR
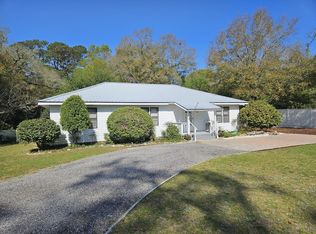
 - $259,8503 bd2 ba1.3k sqft164 S 13th St, Defuniak Springs, FL 32435For Sale
 MLS ID #999214, Jim Ball, Century 21 AllPoints Realty. ECAOR
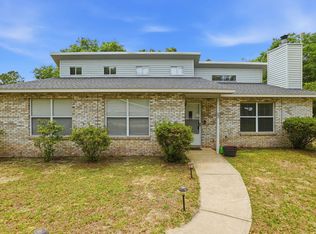
 - $257,5003 bd2 ba1.2k sqft22 Marys Ct, Defuniak Springs, FL 32433For Sale
 MLS ID #1001070, Lisa Lethcoe, Coldwell Banker Realty. ECAOR
 - $218,5003 bd1 ba1.2k sqft948 Lakeview Dr, Defuniak Springs, FL 32433For SaleMLS ID #1011753, Rachel C Carter, HomeBiz Properties. ECAOR
- $347,9953 bd2 ba2k sqft177 Twin Lakes Dr, Defuniak Springs, FL 32433For SaleMLS ID #998725, Adam J Robinson, The Ketchersid Group LLC. ECAOR
- $219,9003 bd1 ba1.1k sqft49 Fredrick Dr, Defuniak Springs, FL 32433For SaleMLS ID #1006586, Brenda E Madrigal, Coastal Realty Services. ECAOR
- $240,0003 bd2 ba1.8k sqft618 Oak Ridge Rd, Defuniak Springs, FL 32433For SaleMLS ID #993488, Austin B Arnold, Team Walton Real Estate Professionals. ECAOR
- $248,9534 bd2 ba1.3k sqft101 Live Oak Ave, Defuniak Springs, FL 32435For SaleMLS ID #1011051, Aida I Weber, Coldwell Banker Realty. ECAOR
- $279,7004 bd2 ba1.7k sqft10 Brandons Ct, Defuniak Springs, FL 32433For SaleMLS ID #1001743, Lisa Morgan, World Impact Real Estate. ECAOR
- $310,0004 bd2 ba2k sqft69 Windy Hill Dr, Defuniak Springs, FL 32433For SaleMLS ID #1013355, Kristina K Lynn, APC Real Estate Group LLC. ECAOR
- $244,9003 bd2 ba1.1k sqft91 North St, Defuniak Springs, FL 32433For SaleMLS ID #1007892, Billie Jene Nowling, APC Real Estate Group LLC. ECAOR
- $289,0003 bd2 ba1.2k sqft994 Woodyard Rd, Defuniak Springs, FL 32435For SaleMLS ID #1008635, Lauren E Weninegar, Linda Miller Real Estate LLC. ECAOR
- $245,0003 bd2 ba1.2k sqft1737 County Highway 183 S, Defuniak Springs, FL 32435For SaleMLS ID #977303, Michael F Johnson, Realty ONE Group Emerald Coast. ECAOR
- $252,9003 bd2 ba1.3k sqft58 Spooner St, Defuniak Springs, FL 32433For SaleMLS ID #1009688, Jenny R Teel, Teel & Waters Real Estate Company Inc. ECAOR
- $329,9003 bd2 ba1.3k sqft21 Marys Ct, Defuniak Springs, FL 32433For SaleMLS ID #999937, Elizabeth L Brannon, Brannon Real Estate Services. ECAOR
- $329,9004 bd2 ba1.7k sqft537 Hunters Ridge Rd, Defuniak Springs, FL 32433For SaleMLS ID #1011492, Christa V Merrifield, Merrifield & Pilcher Realty. ECAOR
