Nestled on a peaceful cul-de-sac, this beautifully maintained custom home offers an exceptional location just minutes from schools, shopping, parks, and scenicbiking trails. Inside, you'll find a bright and inviting open floor plan featuring 3 bedrooms, 2.5 bathrooms, and spacious living areas designed for both everydaycomfort and entertaining. The expansive kitchen offers ample workspace and a sunny dining area with bay windows overlooking the backyard. Adjacent to thekitchen, the welcoming family room features custom built-ins and a cozy wood-burning fireplace. The main level also includes a versatile front living room with avaulted ceiling, a private office or den with built-in bookcases, a convenient laundry/mud room, and a charming three-season sunroom with a beautiful wood ceilingand direct access to the deck—perfect for relaxing or entertaining. Oversized two car garage and full basement.
Offer-no show
Price cut: $15K (8/22)
$515,000
17 Park Crest Ct, Madison, WI 53711
3beds
2,074sqft
Single Family Residence
Built in 1986
0.35 Acres Lot
$509,600 Zestimate®
$248/sqft
$-- HOA
What's special
- --
- on Zillow
- 232
- views
- 4
- saves
Zillow last checked:
Listing updated:
Listed by:
Mamad M Baladi,
Real Broker
Source: SCWMLS,MLS#: 2030036
Facts & features
Interior
Bedrooms & bathrooms
- Bedrooms: 3
- Bathrooms: 3
- Full bathrooms: 2
- 1/2 bathrooms: 1
- Main level bathrooms: 1
Primary bedroom
- Level: Upper
- Area: 195
- Dimensions: 15 x 13
Bedroom 2
- Level: Upper
- Area: 156
- Dimensions: 12 x 13
Bedroom 3
- Level: Upper
- Area: 156
- Dimensions: 13 x 12
Family room
- Area: 252
- Dimensions: 14 x 18
Kitchen
- Features: Breakfast Bar, Pantry, Range/Oven, Refrigerator, Dishwasher, Microwave, Disposal
- Level: Main
- Area: 143
- Dimensions: 13 x 11
Living room
- Level: Main
- Area: 210
- Dimensions: 14 x 15
Heating
- Forced Air
Cooling
- Central Air
Appliances
- Included: Washer, Dryer, Water Softener Included
- Laundry: Main Level
Features
- Vaulted Ceiling(s), Den/Office, Sun Room
- Basement: Full,Radon Mitigation System
- Number of fireplaces: 1
- Fireplace features: 1 fireplace, Wood Burning
Interior area
- Total structure area: 2,074
- Total interior livable area: 2,074 sqft
- Finished area above ground: 2,074
Property
Parking
- Total spaces: 2
- Parking features: 2 car, Attached
- Attached garage spaces: 2
- Has uncovered spaces: Yes
Features
- Levels: Two
- Stories: 2
- Patio & porch: Deck
Lot
- Size: 0.35 Acres
- Features: Cul-De-Sac
Details
- Parcel number: 070836307128
- Zoning: SR-C1
Construction
Type & style
- Home type: SingleFamily
- Architectural style: Contemporary
- Property subtype: Single Family Residence
Materials
- Vinyl Siding, Brick
- Foundation: Poured concrete foundatn
Condition
- Year built: 1986
Utilities & green energy
- Sewer: Public Sewer
- Water: Public
- Utilities for property: Cable Available
Community & HOA
Community
- Subdivision: Park Ridge Heights
Location
- Region: Madison
Financial & listing details
- Price per square foot: $248/sqft
- Tax assessed value: $496,200
- Annual tax amount: $8,892
- Date on market: 8/8/2026
- Inclusions: Refrigerator, Oven/Range, Microwave, Dishwasher, Washer, Dryer, Water Softener.
Estimated market value
$509,600
$484,000 - $535,000
$3,182/mo
Price history
| Date | Event | Price |
|---|---|---|
| 9/18/2026 | Pending sale | $515,000$248/sqft |
Source: SCWMLS #2030036 Report a problem | ||
| 8/22/2026 | Price change | $515,000-2.8%$248/sqft |
Source: SCWMLS #2030036 Report a problem | ||
| 8/8/2026 | Listed for sale | $530,000+27.7%$256/sqft |
Source: SCWMLS #2030036 Report a problem | ||
| 6/22/2022 | Sold | $415,000+18.6%$200/sqft |
Source: Public Record Report a problem | ||
| 5/1/2022 | Pending sale | $349,900$169/sqft |
Source:  WIREX MLS #1932541 Report a problem WIREX MLS #1932541 Report a problem | ||
| 4/25/2022 | Listed for sale | $349,900$169/sqft |
Source: WIREX MLS #1932541 Report a problem | ||
Public tax history
| Year | Property taxes | Tax assessment |
|---|---|---|
| 2024 | $8,936 +6.9% | $456,500 +10% |
| 2023 | $8,362 | $415,000 +20% |
| 2022 | -- | $345,700 +16% |
| 2021 | -- | $298,000 +7.5% |
| 2020 | -- | $277,200 +7% |
| 2019 | $5,087 | $259,100 +9% |
| 2018 | $5,087 +1.5% | $237,700 +6% |
| 2017 | $5,013 +6.2% | $224,200 +8% |
| 2016 | $4,722 +2.1% | $207,600 +4.1% |
| 2014 | $4,624 -4.1% | $199,500 +3% |
| 2013 | $4,820 +1.4% | $193,700 -5% |
| 2012 | $4,753 -1.4% | $203,900 -6% |
| 2011 | $4,820 +0.4% | $216,900 -3% |
| 2010 | $4,802 +3.6% | $223,600 -4% |
| 2009 | $4,636 +0.9% | $232,900 -4% |
| 2008 | $4,597 -1.5% | $242,600 |
| 2007 | $4,664 +3.1% | $242,600 +3% |
| 2006 | $4,524 -3.8% | $235,500 +2% |
| 2005 | $4,701 +1.2% | $230,900 +8% |
| 2004 | $4,646 +1.7% | $213,800 |
| 2003 | $4,569 +4.5% | $213,800 +12.3% |
| 2002 | $4,371 -0.8% | $190,300 +4% |
| 2001 | $4,405 +1.8% | $183,000 +5% |
| 2000 | $4,327 | $174,300 |
Find assessor info on the county website
Monthly payment
Est. payment
Payment breakdown
Explore the cost of this home by adjusting the details. Changes won't be saved.Climate risks
Neighborhood: Prairie Hills
Nearby schools
Schools provided by the listing agent
- Elementary: Anana
- Middle: Toki
- High: Memorial
- District: Madison
Source: SCWMLS. This data may not be complete. We recommend contacting the local school district to confirm school assignments for this home.
Similar homes
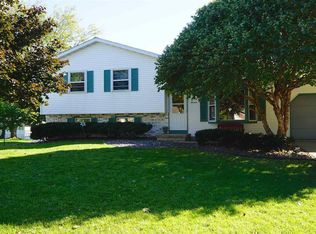
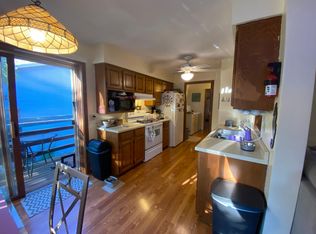
- $499,9004 bd3 ba2.7k sqft6602 Montclair Ln, Madison, WI 53711For Sale
 MLS ID #2025052, Dave Mays. SCWMLS
 - $485,0004 bd3 ba2.3k sqft5721 Meadowood Dr, Madison, WI 53711For Sale
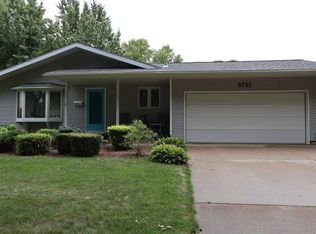 MLS ID #2031649, Heidi Britt. SCWMLS
 - $525,0003 bd3 ba2k sqft6 Windhaven Cir, Madison, WI 53717For Sale
 MLS ID #2029546, Liz Erickson. SCWMLS
 - $425,0004 bd2 ba2.2k sqft5010 Raymond Rd, Madison, WI 53711For Sale
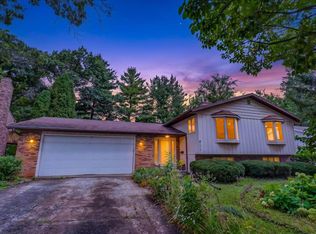 MLS ID #2032134, Sam Jessup. SCWMLS
