Welcome to 17 Pineforest Drive, a spacious 4-bedroom, 2.5-bath home situated on 2.49 acres in the non-HOA Dunlap Hills community of Winterville. A covered front porch with a charming porch swing welcomes you home, setting the tone for the comfortable spaces found throughout. Inside, the foyer opens to a warm and inviting living area featuring a fireplace, while the separate dining room provides a dedicated space for gatherings and everyday meals. The kitchen offers granite countertops, stainless steel appliances, a breakfast bar, center island, and plenty of space to cook, gather, and entertain. A convenient half bath and laundry room are also located on the main level. Upstairs, the primary suite features tray ceilings and a spacious en suite bath with vaulted ceilings, a soaking tub, separate shower, and double sinks. Three additional bedrooms and a full bath complete the upper level, including an oversized secondary bedroom offering flexibility for a guest room, home office, playroom, or additional living space. Step outside to enjoy the covered back deck overlooking the fenced backyard and in-ground pool, perfect for relaxing, entertaining, and enjoying Georgia summers. Beyond the pool, the 2.49-acre property offers even more to explore with a garden area, greenhouse, storage shed, and retention pond. A two-car garage provides additional parking and storage.With room to spread out both inside and out, 17 Pine Forest Drive offers acreage, a private pool, versatile living spaces, and no HOA, all in Winterville, Georgia.
Pending
$420,000
17 Pineforest Dr, Winterville, GA 30683
4beds
2,276sqft
:
Get pre-qualified$2,622/mo
Single Family Residence
Built in 2001
2.49 Acres Lot
$420,400 Zestimate®
$185/sqft
$-- HOA
What's special
- 18 days |
- 1,487 |
- 212 |
Likely to sell faster than
Zillow last checked:
Listing updated:
Listed by:
Ashley Nalley 706-808-4507,
Keller Williams Greater Athens,
Cindy Milner 706-566-3464,
Keller Williams Greater Athens
Source: GAMLS,MLS#: 10801879
Facts & features
Interior
Bedrooms & bathrooms
- Bedrooms: 4
- Bathrooms: 3
- Full bathrooms: 2
- 1/2 bathrooms: 1
Rooms
- Room types: Family Room, Laundry
Dining room
- Features: Separate Room
Kitchen
- Features: Breakfast Area, Breakfast Bar, Kitchen Island, Pantry, Solid Surface Counters
Heating
- Central, Electric
Cooling
- Ceiling Fan(s), Central Air, Electric
Appliances
- Included: Dishwasher, Dryer, Ice Maker, Microwave, Oven/Range (Combo), Refrigerator, Stainless Steel Appliance(s), Washer
- Laundry: In Kitchen
Features
- Soaking Tub, Tray Ceiling(s), Walk-In Closet(s)
- Flooring: Carpet, Hardwood, Tile
- Basement: None
- Attic: Pull Down Stairs
- Number of fireplaces: 1
- Fireplace features: Factory Built, Wood Burning Stove
Interior area
- Total structure area: 2,276
- Total interior livable area: 2,276 sqft
- Finished area above ground: 2,276
- Finished area below ground: 0
Property
Parking
- Total spaces: 2
- Parking features: Attached, Garage, Kitchen Level
- Has attached garage: Yes
Features
- Levels: Two
- Stories: 2
- Patio & porch: Deck, Porch
- Exterior features: Garden
- Has private pool: Yes
- Pool features: In Ground
- On waterfront: Yes
- Waterfront features: Pond
Lot
- Size: 2.49 Acres
- Features: Level
Details
- Additional structures: Greenhouse, Shed(s)
- Parcel number: 009 148 03A
Construction
Type & style
- Home type: SingleFamily
- Architectural style: Traditional
- Property subtype: Single Family Residence
Materials
- Press Board
- Foundation: Block
- Roof: Other
Condition
- Resale
- New construction: No
- Year built: 2001
Utilities & green energy
- Electric: 220 Volts
- Sewer: Septic Tank
- Water: Public, Well
- Utilities for property: Cable Available, Electricity Available, High Speed Internet, Water Available
Community & HOA
Community
- Features: None
- Subdivision: Dunlap Hills
HOA
- Has HOA: No
- Services included: None
Location
- Region: Winterville
Financial & listing details
- Price per square foot: $185/sqft
- Tax assessed value: $167,855
- Annual tax amount: $4,460
- Date on market: 7/9/2026
- Cumulative days on market: 18 days
- Listing agreement: Exclusive Right To Sell
- Listing terms: Cash,Conventional,FHA,VA Loan
- Electric utility on property: Yes
Estimated market value
$420,400
$399,000 - $441,000
$2,219/mo
Price history
| Date | Event | Price |
|---|---|---|
| 7/15/2026 | Pending sale | $420,000$185/sqft |
Source:  GAMLS #10801879 Report a problem GAMLS #10801879 Report a problem | ||
| 7/9/2026 | Listed for sale | $420,000+23.5%$185/sqft |
Source: GAMLS #10801879 Report a problem | ||
| 4/16/2021 | Sold | $340,000+0%$149/sqft |
Source:  GAMLS #8937047 Report a problem GAMLS #8937047 Report a problem | ||
| 3/4/2021 | Listed for sale | $339,900-4.3%$149/sqft |
Source: Give Back Real Estate #980080 Report a problem | ||
| 1/4/2021 | Listing removed | -- |
Source: Hive MLS Report a problem | ||
| 11/9/2020 | Price change | $355,000-2.7%$156/sqft |
Source: Give Back Real Estate, LLC #8860276 Report a problem | ||
| 10/8/2020 | Listed for sale | $365,000$160/sqft |
Source: Give Back Real Estate, LLC #8860276 Report a problem | ||
| 9/24/2020 | Pending sale | $365,000$160/sqft |
Source: Give Back Real Estate, LLC #8860276 Report a problem | ||
| 9/20/2020 | Listed for sale | $365,000+120.9%$160/sqft |
Source: Give Back Real Estate, LLC #8860276 Report a problem | ||
| 11/2/2010 | Sold | $165,200$73/sqft |
Source:  Hive MLS #CM917300 Report a problem Hive MLS #CM917300 Report a problem | ||
Public tax history
| Year | Property taxes | Tax assessment |
|---|---|---|
| 2015 | -- | $67,142 |
| 2014 | -- | $67,142 |
| 2013 | -- | -- |
| 2012 | -- | -- |
| 2011 | -- | -- |
| 2010 | -- | -- |
Find assessor info on the county website
Monthly payment
Est. payment
Payment breakdown
Explore the cost of this home by adjusting the details. Changes won't be saved.Climate risks
Neighborhood: 30683
Nearby schools
GreatSchools rating
- NAOglethorpe County Primary SchoolGrades: PK-2Distance: 9 mi
- 8/10Oglethorpe County Middle SchoolGrades: 6-8Distance: 8.8 mi
- 5/10Oglethorpe County High SchoolGrades: 9-12Distance: 8.3 mi
Schools provided by the listing agent
- Elementary: Oglethorpe
- Middle: Oglethorpe
- High: Oglethorpe
Source: GAMLS. This data may not be complete. We recommend contacting the local school district to confirm school assignments for this home.
- $483,2004 bd2 ba2.2k sqft17 Pine Forest Dr, Winterville, GA 30683Off Market
- $521,8004 bd3 ba2.4k sqft25 Pineforest Dr, Winterville, GA 30683Off Market
- $390,3004 bd2 ba1.9k sqft9 Pineforest Dr, Winterville, GA 30683Off Market

- $404,2004 bd3 ba-- sqft9 Pine Forest Dr, Winterville, GA 30683Off Market
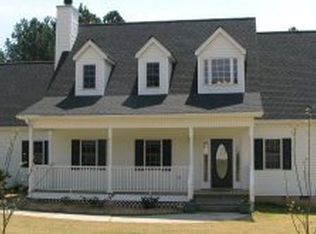
- $359,2004 bd2 ba1.8k sqft10 Pineforest Dr, Winterville, GA 30683Off Market
- $369,6004 bd3 ba-- sqft10 Pine Forest Dr, Winterville, GA 30683Off Market
- $369,2004 bd3 ba-- sqft18 Pine Forest Dr, Winterville, GA 30683Off Market
- $352,0004 bd2 ba1.8k sqft18 Pineforest Dr, Winterville, GA 30683Off Market
A local agent can set up tours, give advice and negotiate with sellers.
A local lender can help you make sure your offer is ready when you are.
Similar homes
- $410,0004 bd3 ba1.8k sqft271 Oxmoor Close, Winterville, GA 30683For Sale
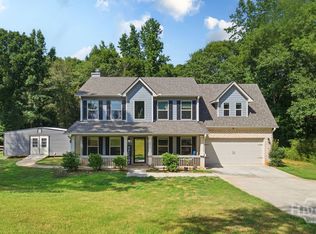
 MLS ID #CL360231, Bonnie Dunn, Coldwell Banker Upchurch Realty. Hive MLS
 - $449,0004 bd3 ba2.2k sqft175 Windfall Dr, Winterville, GA 30683Active

 MLS ID #10779913, Kim Laak, Coldwell Banker Upchurch Realty. GAMLS
 - $380,0004 bd3 ba2.9k sqft145 Joe Carey Rd, Winterville, GA 30683Active
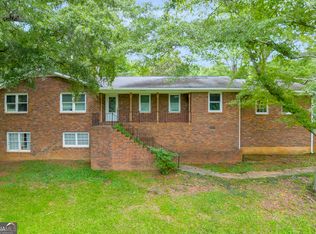 MLS ID #10788760, Dakota Bradley, Keller Williams Greater Athens. GAMLS
 - $349,0004 bd3 ba2.4k sqft113 Crossbow Cir, Winterville, GA 30683Active
 MLS ID #10803253, Tim Dabney, Keller Williams Premier. GAMLS
 - $349,0004 bd2 ba1.8k sqft1715 Beaverdam Rd, Winterville, GA 30683ActiveMLS ID #10765080, Elsa Perlera, Atlanta Communities. GAMLS
- $349,7773 bd2 ba1.6k sqft110 Dunbar Pl, Winterville, GA 30683ActiveMLS ID #10785210, Kelly Wilkerson, Next Move Real Estate. GAMLS
- $409,0004 bd3 ba2.7k sqft184 Bonita Hills Rd, Athens, GA 30605ActiveMLS ID #10809323, Curtis Spell, Greater Athens Properties. GAMLS
- $354,0003 bd2 ba2.1k sqft254 Taylor Ln, Winterville, GA 30683ActiveMLS ID #10760183, Talley W Toro, Keller Williams Greater Athens. GAMLS
- $429,0004 bd3 ba2.8k sqft140 Rollingwood Dr, Athens, GA 30605ActiveMLS ID #10781871, Christina LaFontaine, Corcoran Classic Living. GAMLS
- $384,9003 bd2 ba1.6k sqft110 Coventry Rd, Athens, GA 30605Active Under ContractMLS ID #10811092, Melinda L McCausland, Our Town Realty Inc.. GAMLS
- $490,0004 bd4 ba3.2k sqft181 Elderberry Cir, Athens, GA 30605ActiveMLS ID #10810492, Paul Cooke, eXp Realty. GAMLS
- $399,0004 bd3 ba2.1k sqft570 Cedar Creek Dr, Athens, GA 30605ActiveMLS ID #10783275, Konstantin A Rykman, Dove Realty. GAMLS
- $439,9004 bd3 ba3.2k sqft165 Bar H Dr, Athens, GA 30605ActiveMLS ID #10784366, Mark Spain, Mark Spain Real Estate. GAMLS
- $385,0004 bd3 ba2.2k sqft768 Weeping Willow Dr, Athens, GA 30605ActiveMLS ID #10734540, Christine Tucker, C Tucker & Co. GAMLS
- $396,5003 bd2 ba2.1k sqft602 Trellis Ct, Athens, GA 30605ActiveMLS ID #10793717, Michael Pittman, Wisteria Properties LLC. GAMLS
- $385,9004 bd3 ba2.2k sqft1618 McCannon Morris Rd, Hull, GA 30646ActiveMLS ID #10687207, Cristina Vega, Virtual Properties Realty.com. GAMLS
- $389,0003 bd2 ba2.2k sqft160 Kirkwood Dr, Athens, GA 30606ActiveMLS ID #10805812, Kathy Pollock, BHHS Georgia Properties. GAMLS
- $374,9004 bd2 ba2.1k sqft73 Kellogg Dr, Colbert, GA 30628ActiveMLS ID #10730252, RDH Realty Team, Keller Williams Lanier Partners. GAMLS
- $478,0004 bd2 ba2.3k sqft312 Ashbrook Ln, Athens, GA 30605Active Under ContractMLS ID #10805805, Dee Waddell, Broad & Main Real Estate Group. GAMLS
- $385,0003 bd3 ba1.6k sqft540 Lacebark Dr, Athens, GA 30605ActiveMLS ID #10807964, Christina LaFontaine, Corcoran Classic Living. GAMLS
