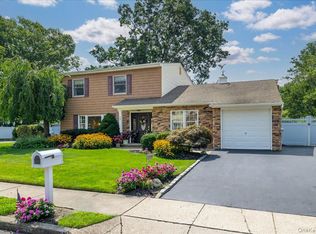
Welcome to this beautifully maintained expanded ranch offering over 2,350 square feet of spacious living in the heart of Holtsville. This 3 bedroom, 2 bathroom home features a welcoming foyer, formal dining room, oversized living room with fireplace, and a stunning eat in kitchen complete with granite countertops, stainless steel appliances, skylight, wall oven, and abundant cabinetry.
The primary suite includes a renovated full bathroom, while the additional bedrooms are generously sized with ample closet space. The layout offers flexibility for everyday living, entertaining, or working from home.
Step outside to a backyard designed for enjoyment featuring an expansive paver patio, gazebo area, beautifully landscaped grounds, and a large in ground chlorine pool with a 2023 liner. The private property offers plenty of space for outdoor entertaining, relaxing, and gardening.
Additional updates and features include central air conditioning, heating system, roof replaced in 2017, wall oven replaced in 2018, hot water heater replaced in 2015, updated driveway, and two cesspools with the second installed in 2005.
Move right into this spacious and well cared for home offering comfort, functionality, and exceptional indoor and outdoor living.
Pending
$749,000
17 Priscilla Avenue, Holtsville, NY 11742
3beds
2,352sqft
Single Family Residence, Residential
Built in 1971
0.34 Acres Lot
$-- Zestimate®
$318/sqft
$-- HOA
What's special
Central air conditioningGazebo areaExpansive paver patioBeautifully landscaped groundsWelcoming foyerStainless steel appliancesHeating system
- 93 days |
- 53 |
- 4 |
Likely to sell faster than
Zillow last checked:
Listing updated:
Listed by:
Compass Greater NY LLC 631-629-7719,
Christopher Galluzzo 631-387-1772,
Elena M. Galluzzo 631-774-3333,
Compass Greater NY LLC
Source: OneKey® MLS as distributed by MLS GRID,MLS#: 1001807
Facts & features
Interior
Bedrooms & bathrooms
- Bedrooms: 3
- Bathrooms: 2
- Full bathrooms: 2
Heating
- Baseboard, Natural Gas
Cooling
- Central Air
Appliances
- Included: Cooktop, Dishwasher, Oven, Range, Refrigerator, Stainless Steel Appliance(s)
- Laundry: Laundry Room
Features
- First Floor Bedroom, First Floor Full Bath, Cathedral Ceiling(s), Crown Molding, Eat-in Kitchen, Entrance Foyer, Formal Dining, Open Floorplan, Open Kitchen, Primary Bathroom, Recessed Lighting, Walk Through Kitchen
- Flooring: Carpet, Tile, Vinyl
- Windows: Blinds, Casement, Double Pane Windows, Screens, Skylight(s)
- Attic: Pull Stairs,Scuttle
- Number of fireplaces: 1
- Fireplace features: Family Room, Gas, Living Room
Interior area
- Total structure area: 2,352
- Total interior livable area: 2,352 sqft
Video & virtual tour
Property
Parking
- Total spaces: 2
- Parking features: Driveway, Garage, Private
- Garage spaces: 2
- Has uncovered spaces: Yes
Features
- Levels: One
- Patio & porch: Patio, Wrap Around
- Exterior features: Mailbox
- Has private pool: Yes
- Pool features: Fenced, In Ground, Outdoor Pool, Pool Cover, Vinyl
- Fencing: Back Yard,Fenced,Full,Vinyl
- Has view: Yes
- View description: Neighborhood, Trees/Woods
Lot
- Size: 0.34 Acres
- Features: Back Yard, Front Yard, Garden, Landscaped, Level, Near School, Private
Details
- Parcel number: 0200694000300042000
- Special conditions: None
Construction
Type & style
- Home type: SingleFamily
- Architectural style: Ranch
- Property subtype: Single Family Residence, Residential
Materials
- Shingle Siding, Stone
- Foundation: Slab
Condition
- Year built: 1971
Utilities & green energy
- Sewer: Cesspool
- Water: Public
- Utilities for property: Natural Gas Connected, Phone Connected, Trash Collection Public, Water Connected
Community & HOA
Community
- Security: Security Lights, Security System, Smoke Detector(s)
HOA
- Has HOA: No
Location
- Region: Holtsville
Financial & listing details
- Price per square foot: $318/sqft
- Tax assessed value: $2,890
- Annual tax amount: $11,576
- Date on market: 5/19/2026
- Cumulative days on market: 90 days
- Listing agreement: Exclusive Right To Sell
Estimated market value
Not available
Estimated sales range
Not available
Not available
Price history
| Date | Event | Price |
|---|---|---|
| 6/1/2026 | Pending sale | $749,000$318/sqft |
Source:  OneKey® MLS as distributed by MLS GRID #1001807 Report a problem OneKey® MLS as distributed by MLS GRID #1001807 Report a problem | ||
| 5/19/2026 | Listed for sale | $749,000+24.8%$318/sqft |
Source: OneKey® MLS as distributed by MLS GRID #1001807 Report a problem | ||
| 5/2/2022 | Listing removed | -- |
Source: OneKey® MLS as distributed by MLS GRID #3388601 Report a problem | ||
| 4/20/2022 | Listed for sale | $599,999+2.6%$255/sqft |
Source: OneKey® MLS as distributed by MLS GRID #3388601 Report a problem | ||
| 4/9/2022 | Listing removed | -- |
Source: OneKey® MLS as distributed by MLS GRID #3388601 Report a problem | ||
| 4/4/2022 | Listed for sale | $584,999+230.5%$249/sqft |
Source: OneKey® MLS as distributed by MLS GRID #3388601 Report a problem | ||
| 12/14/1998 | Sold | $177,000$75/sqft |
Source: Public Record Report a problem | ||
Public tax history
| Year | Property taxes | Tax assessment |
|---|---|---|
| 2025 | -- | $2,890 |
| 2024 | -- | $2,890 |
| 2023 | -- | $2,890 |
| 2022 | -- | $2,890 |
| 2021 | -- | $2,890 |
| 2020 | -- | $2,890 |
| 2019 | -- | $2,890 |
| 2018 | -- | $2,890 |
| 2017 | $8,563 | $2,890 |
| 2016 | -- | $2,890 |
| 2015 | -- | $2,890 |
| 2014 | -- | $2,890 |
| 2013 | -- | $2,890 |
| 2012 | -- | $2,890 |
| 2011 | -- | $2,890 |
| 2010 | -- | $2,890 -6.8% |
| 2009 | -- | $3,100 -13.6% |
| 2008 | -- | $3,590 |
| 2007 | $8,536 +19.7% | $3,590 |
| 2005 | $7,130 +7% | $3,590 |
| 2004 | $6,661 +6.4% | $3,590 |
| 2003 | $6,260 +5.3% | $3,590 |
| 2002 | $5,947 +5.4% | $3,590 |
| 2001 | $5,642 +1% | $3,590 |
| 2000 | $5,587 | $3,590 |
Find assessor info on the county website
Monthly payment
Climate risks
Neighborhood: 11742
Nearby schools
GreatSchools rating
- 5/10Waverly Avenue SchoolGrades: K-5Distance: 0.2 mi
- 8/10Sagamore Middle SchoolGrades: 6-8Distance: 0.7 mi
- 7/10Sachem High School EastGrades: 9-12Distance: 2.4 mi
Schools provided by the listing agent
- Elementary: Waverly Avenue School
- Middle: Sagamore Middle School
- High: Sachem High School East
Source: OneKey® MLS as distributed by MLS GRID. This data may not be complete. We recommend contacting the local school district to confirm school assignments for this home.
- $659,500-- bd-- ba-- sqft15 Priscilla Ave, Holtsville, NY 11742Off Market
- $691,8003 bd2 ba1.9k sqft19 Priscilla Ave, Holtsville, NY 11742Off Market
- $713,300-- bd-- ba-- sqft5 Joan Ct, Holtsville, NY 11742Off Market
- $740,200-- bd-- ba-- sqft16 Priscilla Ave, Holtsville, NY 11742Off Market
- $738,800-- bd-- ba-- sqft14 Priscilla Ave, Holtsville, NY 11742Off Market
- $681,400-- bd-- ba-- sqft21 Priscilla Ave, Holtsville, NY 11742Off Market
- $628,800-- bd-- ba-- sqft11 Priscilla Ave, Holtsville, NY 11742Off Market
- $622,9003 bd2 ba-- sqft12 Priscilla Ave, Holtsville, NY 11742Off Market
A local agent can set up tours, give advice and negotiate with sellers.
Similar homes
- $685,0004 bd3 ba2.2k sqft18 Aster Avenue, Holtsville, NY 11742For Sale

 MLS ID #1037793, Stephanie Giordano CBR, Listing by: Giordano Realty Corp of LI. OneKey® MLS as distributed by MLS GRID
 - $774,9994 bd2 ba2.2k sqft46 Berkshire Road, Holbrook, NY 11741For Sale
 MLS ID #1038172, Brittany M. Flynn, Listing by: Exit Realty Achieve. OneKey® MLS as distributed by MLS GRID
 - $749,9993 bd3 ba2.5k sqft91 Traction Boulevard, Patchogue, NY 11772For Sale
 MLS ID #1029870, Stephen King, Listing by: BH&G R E Realty Connect. OneKey® MLS as distributed by MLS GRID
 - $649,9993 bd3 ba1.8k sqft23 Cottage Drive, Farmingville, NY 11738For Sale
 MLS ID #1030825, Dominika Krupa, Listing by: Peconic Realty Group LLC. OneKey® MLS as distributed by MLS GRID
 - $799,9004 bd4 ba2.1k sqft65 Avenue D, Farmingville, NY 11738For SaleMLS ID #1032002, Karen Clark, Listing by: Handsome Real Estate Inc. OneKey® MLS as distributed by MLS GRID
- $699,0003 bd2 ba1.8k sqft9 Alpine Place, Lake Grove, NY 11755For SaleMLS ID #1029359, Maria Caifa, Listing by: Coldwell Banker American Homes. OneKey® MLS as distributed by MLS GRID
- $750,0003 bd3 ba2k sqft20 Spaulding Lane, Stony Brook, NY 11790For SaleMLS ID #1016276, Gina R. Lollo CBR, Listing by: Northshore Properties Realty. OneKey® MLS as distributed by MLS GRID
- $699,9993 bd2 ba2.1k sqft7 Sprat Street, Medford, NY 11763For SaleMLS ID #1031946, David Matias, Listing by: Nuvia Realty LLC. OneKey® MLS as distributed by MLS GRID
- $799,0004 bd3 ba2.5k sqft411 Robinson Avenue, East Patchogue, NY 11772For SaleMLS ID #1032055, Caroline Maino, Listing by: Keller Williams Points North. OneKey® MLS as distributed by MLS GRID
- $779,9994 bd3 ba2.3k sqft22 Cornelia Lane, Lake Grove, NY 11755For SaleMLS ID #1026900, Bryan J. Karp CBR, Listing by: Coldwell Banker American Homes. OneKey® MLS as distributed by MLS GRID
- $799,0004 bd2 ba2k sqft26 Heritage Place S, Nesconset, NY 11767For SaleMLS ID #1029526, Ron Zimmerman, Listing by: Keller Williams Realty Elite. OneKey® MLS as distributed by MLS GRID
- $798,0004 bd2 ba1.8k sqft360 Bayport Avenue, Bayport, NY 11705For SaleMLS ID #1038252, Barbara Leogrande, Listing by: Douglas Elliman Real Estate. OneKey® MLS as distributed by MLS GRID
- $799,0004 bd2 ba2.8k sqft117 Hallock Road, Lake Grove, NY 11755For SaleMLS ID #1033876, Maria Caifa, Listing by: Coldwell Banker American Homes. OneKey® MLS as distributed by MLS GRID
- $739,9993 bd3 ba2k sqft107 Terry Road, Sayville, NY 11782For SaleMLS ID #1030989, Sean Manning, Listing by: OverSouth LLC. OneKey® MLS as distributed by MLS GRID
- $659,0004 bd2 ba2.4k sqft37 Champlin Street, Ronkonkoma, NY 11779For SaleMLS ID #1028972, Alexis M. Kearney, Listing by: Galaxy Realty Group Inc. OneKey® MLS as distributed by MLS GRID
- $679,0003 bd2 ba1.5k sqft2 Gould Drive, Lake Grove, NY 11755For SaleMLS ID #1034839, Christine Farina CBR SRS, Listing by: Signature Premier Properties. OneKey® MLS as distributed by MLS GRID
- $799,9004 bd3 ba2.4k sqft144 Mill Road, Yaphank, NY 11980For SaleMLS ID #1022300, Marie Jaffary, Listing by: West Gate Properties New York. OneKey® MLS as distributed by MLS GRID
- $719,9904 bd3 ba1.7k sqft58 Crescent Place, Smithtown, NY 11787For SaleMLS ID #1036165, Mark E. Cohen, Listing by: Douglas Elliman Real Estate. OneKey® MLS as distributed by MLS GRID
- $849,0004 bd2 ba2.2k sqft103 Harvard Avenue, Smithtown, NY 11787For SaleMLS ID #1037357, Christine Daddio ABR CBR E-PRO PSA, Listing by: Howard Hanna Coach. OneKey® MLS as distributed by MLS GRID
- $775,0003 bd2 ba1.4k sqft6 Keswick Drive, East Islip, NY 11730For SaleMLS ID #1038570, Debra L. Carpluk, Listing by: Keller Williams Realty Elite. OneKey® MLS as distributed by MLS GRID
