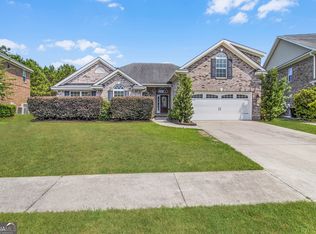
Impeccably maintained and move-in ready, this 4-bedroom, 3-bath home combines timeless style, exceptional functionality, and everyday comfort. Thoughtfully designed with soaring high ceilings and a desirable split-bedroom floor plan, the spacious layout offers bright, open living areas filled with natural light, creating an inviting atmosphere for both relaxing and entertaining. A versatile bonus room provides the flexibility to serve as a home office, playroom, media room, fitness area, or guest space to fit your lifestyle. The elegant formal dining room is perfect for hosting holiday celebrations and dinner parties, while the sunny breakfast nook overlooks the private backyard, creating a peaceful setting to start your day. The split-bedroom design enhances privacy, with a spacious primary suite separated from the additional bedrooms. Generously sized bedrooms, abundant storage, and quality finishes throughout reflect true pride of ownership. Every detail has been carefully maintained, making this home as functional as it is beautiful. Offering the perfect balance of space, comfort, and versatility, this exceptional property is ready to welcome you home.
Under contract
Price cut: $10K (8/21)
$369,900
17 Redwall Circle, Savannah, GA 31407
4beds
2,397sqft
Single Family Residence
Built in 2007
9,583 Square Feet Lot
$366,100 Zestimate®
$154/sqft
$65/mo HOA
What's special
- 71 days
- 77
- 1
Likely to sell faster than
Zillow last checked:
Listing updated:
Listed by:
Christine Q. Durrence 912-657-6174,
Keller Williams Coastal Area P,
Butch Durrence 912-313-3846,
Keller Williams Coastal Area P
Source: Hive MLS,MLS#: SA360234 Originating MLS: Savannah Multi-List Corporation
Originating MLS: Savannah Multi-List CorporationFacts & features
Interior
Bedrooms & bathrooms
- Bedrooms: 4
- Bathrooms: 3
- Full bathrooms: 3
- Main level bathrooms: 2
- Main level bedrooms: 3
Heating
- Electric, Heat Pump
Cooling
- Electric, Heat Pump
Appliances
- Included: Dishwasher, Electric Water Heater, Microwave, Oven, Range, Refrigerator
- Laundry: Washer Hookup, Dryer Hookup, Laundry Room
Features
- Breakfast Area, Tray Ceiling(s), Double Vanity, Garden Tub/Roman Tub, High Ceilings, Kitchen Island, Main Level Primary, Primary Suite, Pantry, Pull Down Attic Stairs, Split Bedrooms, Separate Shower
- Attic: Pull Down Stairs
- Number of fireplaces: 1
- Fireplace features: Factory Built, Gas, Living Room
Interior area
- Total interior livable area: 2,397 sqft
Video & virtual tour
Property
Parking
- Total spaces: 2
- Parking features: Attached, Garage Door Opener, Kitchen Level
- Garage spaces: 2
Features
- Patio & porch: Patio
- Pool features: Community
- Fencing: Chain Link,Yard Fenced
- Has view: Yes
- View description: Panoramic
Lot
- Size: 9,583 Square Feet
Details
- Parcel number: 21016E05013
- Zoning: P
- Special conditions: Standard
Construction
Type & style
- Home type: SingleFamily
- Architectural style: Traditional
- Property subtype: Single Family Residence
Materials
- Brick
- Foundation: Slab
- Roof: Asphalt
Condition
- Year built: 2007
Utilities & green energy
- Sewer: Public Sewer
- Water: Public
- Utilities for property: Underground Utilities
Community & HOA
Community
- Features: Clubhouse, Pool, Fitness Center, Playground
- Subdivision: Highland Falls Ph 1
HOA
- Has HOA: Yes
- HOA fee: $65 monthly
Location
- Region: Savannah
Financial & listing details
- Price per square foot: $154/sqft
- Tax assessed value: $325,600
- Annual tax amount: $3,308
- Date on market: 7/13/2026
- Cumulative days on market: 72 days
- Listing agreement: Exclusive Right To Sell
- Listing terms: Cash,Conventional,1031 Exchange,FHA,VA Loan
- Ownership type: Homeowner/Owner
- Road surface type: Asphalt
Estimated market value
$366,100
$348,000 - $384,000
$2,405/mo
Price history
| Date | Event | Price |
|---|---|---|
| 8/25/2026 | Contingent | $369,900$154/sqft |
Source:  Hive MLS #SA360234 Report a problem Hive MLS #SA360234 Report a problem | ||
| 8/21/2026 | Price change | $369,900-2.6%$154/sqft |
Source: Hive MLS #SA360234 Report a problem | ||
| 7/13/2026 | Listed for sale | $379,900+58.3%$158/sqft |
Source: Hive MLS #SA360234 Report a problem | ||
| 7/30/2009 | Sold | $240,000-75.5%$100/sqft |
Source: Hive MLS #SA42952 Report a problem | ||
| 1/13/2006 | Sold | $980,000$409/sqft |
Source: Public Record Report a problem | ||
Public tax history
| Year | Property taxes | Tax assessment |
|---|---|---|
| 2025 | $3,345 -1.1% | $130,240 -0.3% |
| 2024 | $3,383 +28.9% | $130,640 +12.3% |
| 2023 | $2,625 -10.7% | $116,360 +9.2% |
| 2022 | $2,938 +8.8% | $106,560 +13.7% |
| 2021 | $2,700 +0.3% | $93,720 +2.6% |
| 2020 | $2,693 +5.3% | $91,320 +4.9% |
| 2019 | $2,558 -30.4% | $87,040 +3.4% |
| 2018 | $3,677 +2.2% | $84,200 +5.1% |
| 2017 | $3,597 +15% | $80,120 +1.1% |
| 2016 | $3,128 +0.6% | $79,240 -1% |
| 2015 | $3,110 -26.9% | $80,040 -2.3% |
| 2014 | $4,253 | $81,960 +1.5% |
| 2013 | -- | $80,720 +7.1% |
| 2012 | -- | $75,360 -7.6% |
| 2011 | -- | $81,520 -14.6% |
| 2010 | -- | $95,440 -13.2% |
| 2009 | -- | $110,000 |
| 2008 | -- | $110,000 +478.9% |
| 2007 | -- | $19,000 -5% |
| 2006 | -- | $20,000 |
Find assessor info on the county website
Monthly payment
Est. payment
Payment breakdown
Explore the cost of this home by adjusting the details. Changes won't be saved.Climate risks
Neighborhood: Godley Station
Similar homes
- $389,0004 bd3 ba2.4k sqft2 Fairgreen Street, Savannah, GA 31407For Sale
 MLS ID #513525, Bridget Barrett. REsides, Inc.
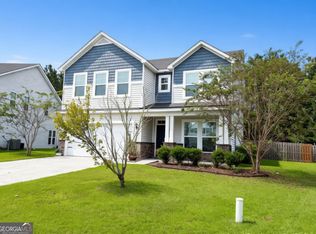
 - $403,2004 bd4 ba2.8k sqft270 Willow Point Cir, Savannah, GA 31407Active
 MLS ID #10869608, Amina Knutson, Chapman Hall Realtors Alpharetta. GAMLS
 - $340,0003 bd2 ba1.6k sqft121 Willow Point Circle, Savannah, GA 31407For Sale

 MLS ID #SA366250, Daphne Baron Rajo, Next Move Real Estate LLC. Hive MLS
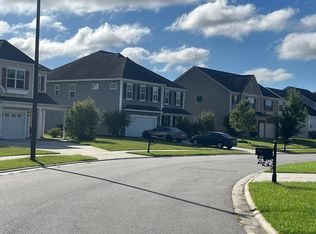
 - $--4 bd4 ba3.3k sqft74 Winslow Cir, Savannah, GA 31407Auction
 Auction.com 2
 - $409,9005 bd4 ba2.8k sqft79 Winslow Circle, Savannah, GA 31407For SaleMLS ID #SA358842, Ashley Johnson, eXp Realty LLC. Hive MLS
- $358,0004 bd3 ba2k sqft8 Chimney Ct, Port Wentworth, GA 31407ActiveMLS ID #10837871, Micheal McGee, Fox Hollow Realty. GAMLS
- $359,9004 bd3 ba2.5k sqft10 Central Park Way, Port Wentworth, GA 31407For SaleMLS ID #SA359551, Trudi Dockstader, Legacy Realty & Investment Man. Hive MLS
- $389,0004 bd3 ba2.9k sqft61 Winslow Circle, Savannah, GA 31407For SaleMLS ID #SA365690, Lisa J. Snipes, BHHS Bay Street Realty Group. Hive MLS
- $345,0003 bd2 ba2.1k sqft8 Southpark Boulevard, Savannah, GA 31407For SaleMLS ID #SA364550, Trisha M. Cook, Compass Georgia, LLC. Hive MLS
- $374,9003 bd3 ba2.2k sqft88 Bushwood Drive, Savannah, GA 31407For SaleMLS ID #SA360867, Evan Hanson, Daniel Ravenel SIR. Hive MLS
- $349,9003 bd3 ba2.1k sqft47 Telford Street, Savannah, GA 31407For SaleMLS ID #SA363753, Monique Allen, Realty One Group Inclusion. Hive MLS
- $359,0004 bd3 ba2.4k sqft8 Hawkhorn Ct, Savannah, GA 31407ActiveMLS ID #10852968, Dianna M Jenkins, Next Move Real Estate. GAMLS
- $390,0003 bd3 ba2.5k sqft13 Salix Drive, Savannah, GA 31407For SaleMLS ID #SA363039, Kaytlin Scott, Weichert, REALTORS - RE Profes. Hive MLS
- $435,0004 bd4 ba3.5k sqft105 Grimsby Rd, Savannah, GA 31407ActiveMLS ID #10870623, Juanita Lowery, NextHome Lowery Legacy Group. GAMLS
- $442,0005 bd3 ba2.6k sqft22 Headlands Court, Savannah, GA 31407For SaleMLS ID #SA365960, Kerry Stanford, HomeHeart Realty LLC. Hive MLS
- $355,0003 bd3 ba2.4k sqft178 Greyfield Circle, Savannah, GA 31407For SaleMLS ID #SA361473, Melissa I. McCandless, Keller Williams Coastal Area P. Hive MLS
- $348,9004 bd2 ba2k sqft119 Waverly Way, Savannah, GA 31407For SaleMLS ID #SA356688, Abram Taylor, Realty One Group Inclusion. Hive MLS
- $405,0004 bd3 ba2.9k sqft123 Wind Willow Dr, Savannah, GA 31407ActiveMLS ID #10775307, Robin Russell, eXp Realty. GAMLS
