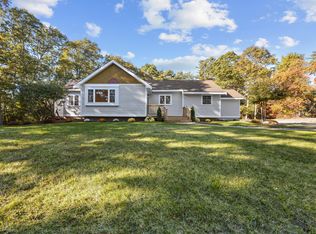
Sagamore Beach. This smartly designed one level home will be situated on one of the three remaining lots in Cape Sagamore. The open floor plan is framed in gleaming hardwood floors with a fireplaced living area that opens onto an oversized deck overlooking dedicated open space, a cook's kitchen with custom cabinetry, quartz counters and island and full walk in pantry plus a dining room and warm foyer to greet guests . The split floorplan lends privacy to the primary suite that has 2 walk in closets and a luxury bath. Two additional bedrooms, full bath and a guest bath, main floor laundry, an attached 2 car garage complete the home. Located .5 miles to the Cape Cod Bay and the beach at Crab Rock in the Sagamore Highlands as well as close proximity to the Canal, golf courses, convenient shopping and restaurants and entertainment in historic Plymouth Village make this an ideal option whether you want a family home, retirement or getaway. Buy pre-construction and select your options
Pending
$995,000
17 Ridgehill Ln, Sagamore Beach, MA 02562
3beds
1,987sqft
Single Family Residence
Built in 2026
0.38 Acres Lot
$-- Zestimate®
$501/sqft
$-- HOA
What's special
Main floor laundryDining roomGleaming hardwood floorsTwo additional bedroomsOverlooking dedicated open spaceFull walk in pantryQuartz counters and island
- 177 days
- 34
- 1
Zillow last checked:
Listing updated:
Listed by:
Nancy S. Angus 508-759-2121,
Upper Cape Realty Corp. 508-759-2121
Source: MLS PIN,MLS#: 73462035
Facts & features
Interior
Bedrooms & bathrooms
- Bedrooms: 3
- Bathrooms: 3
- Full bathrooms: 2
- 1/2 bathrooms: 1
Primary bedroom
- Features: Bathroom - Full, Bathroom - Double Vanity/Sink, Walk-In Closet(s), Flooring - Hardwood, Recessed Lighting
- Level: First
Bedroom 2
- Features: Flooring - Hardwood
- Level: First
Bedroom 3
- Features: Flooring - Hardwood
- Level: First
Primary bathroom
- Features: Yes
Dining room
- Features: Flooring - Hardwood
- Level: First
Kitchen
- Features: Flooring - Hardwood, Pantry, Countertops - Stone/Granite/Solid, Open Floorplan, Recessed Lighting
- Level: First
Living room
- Features: Flooring - Hardwood, Deck - Exterior, Open Floorplan, Recessed Lighting
- Level: Main,First
Heating
- Central, Forced Air, Natural Gas
Cooling
- Central Air
Appliances
- Included: Gas Water Heater, Range, Dishwasher, Microwave
- Laundry: Flooring - Wood, First Floor, Electric Dryer Hookup, Washer Hookup
Features
- Flooring: Wood, Tile
- Doors: Insulated Doors
- Windows: Insulated Windows
- Basement: Full,Interior Entry
- Number of fireplaces: 1
- Fireplace features: Living Room
Interior area
- Total structure area: 1,987
- Total interior livable area: 1,987 sqft
- Finished area above ground: 1,987
Property
Parking
- Total spaces: 6
- Parking features: Attached, Garage Door Opener, Off Street, Paved
- Attached garage spaces: 2
- Uncovered spaces: 4
Features
- Patio & porch: Deck - Composite
- Exterior features: Deck - Composite, Sprinkler System
- Waterfront features: Ocean, 3/10 to 1/2 Mile To Beach, Beach Ownership(Other (See Remarks))
- Frontage length: 100.00
Lot
- Size: 0.38 Acres
- Features: Cleared
Details
- Parcel number: 4431753
- Zoning: res
Construction
Type & style
- Home type: SingleFamily
- Architectural style: Ranch
- Property subtype: Single Family Residence
Materials
- Frame
- Foundation: Concrete Perimeter
- Roof: Shingle
Condition
- New construction: Yes
- Year built: 2026
Utilities & green energy
- Electric: Generator Connection
- Sewer: Private Sewer
- Water: Public
- Utilities for property: for Electric Range, for Electric Dryer, Washer Hookup, Generator Connection
Community & HOA
Community
- Features: Public Transportation, Shopping, Tennis Court(s), Park, Walk/Jog Trails, Golf, Medical Facility, Bike Path, Conservation Area, Highway Access, Marina, Public School
- Subdivision: Cape Sagamore Village
HOA
- Has HOA: No
Location
- Region: Sagamore Beach
Financial & listing details
- Price per square foot: $501/sqft
- Tax assessed value: $207,500
- Annual tax amount: $1,621
- Date on market: 5/25/2026
- Road surface type: Paved
Estimated market value
Not available
Estimated sales range
Not available
Not available
Price history
| Date | Event | Price |
|---|---|---|
| 9/23/2026 | Pending sale | $995,000$501/sqft |
Source: MLS PIN #73462035 Report a problem | ||
| 12/13/2025 | Listed for sale | $995,000$501/sqft |
Source: MLS PIN #73462035 Report a problem | ||
Public tax history
Tax history is unavailable.
Monthly payment
Est. payment
Payment breakdown
Explore the cost of this home by adjusting the details. Changes won't be saved.Climate risks
Neighborhood: Sagamore Beach
Similar homes
- $839,0003 bd3 ba1.9k sqft92 Herring Pond Rd, Plymouth, MA 02360For Sale
 MLS ID #73543565, Deborah Carlson, Carlson Property Advisors. MLS PIN
- $749,9003 bd3 ba1.8k sqft50 Head Of The Bay Road, Buzzards Bay, MA 02532For Sale
 MLS ID #22605454, Amanda C Hodges, Lucido Real Estate, LLC. CCIMLS
- $795,0003 bd3 ba2.7k sqft70 Welton Dr, Plymouth, MA 02360For Sale
 MLS ID #73556034, Dianne Rossi, Bold Real Estate, Inc.. MLS PIN
- $774,0003 bd3 ba2.2k sqft7 Central Ave, Plymouth, MA 02360For Sale
 MLS ID #73584683, Robert F. Bono, A/O REIA Realty, LLC. MLS PIN
- $899,0003 bd2 ba1.4k sqft2 Captain Towne Road, East Sandwich, MA 02537For SaleMLS ID #22604982, Tori Harrison Farr, Sotheby's International Realty, Inc.. CCIMLS
- $958,5003 bd3 ba2k sqft31 Jasons Lane, Osterville, MA 02655For SaleMLS ID #22604988, Lauren T Scioletti, Sotheby's International Realty. CCIMLS
- $925,0003 bd2 ba1.7k sqft227 Bumps River Road, Barnstable, MA 02630For SaleMLS ID #22605094, Andrea M Catino, Compass. CCIMLS
- $833,0003 bd3 ba2.9k sqft3 Wellfield Road, Forestdale, MA 02644For SaleMLS ID #22604504, Laurie - Ann Webster, Today Real Estate. CCIMLS
- $850,0003 bd2 ba2.2k sqft1187 Osterville West Barnstable Road, Marstons Mills, MA 02648For SaleMLS ID #22605266, DREAM International, Dream Homes & Estates, Inc.. CCIMLS
- $799,9004 bd3 ba2.8k sqft74 Holly Ridge Drive, Sandwich, MA 02563For SaleMLS ID #22604806, Greg P Hartel, Hartel Realty Corp.. CCIMLS
