Welcome to 17 Ridgeview Crescent, an impeccably finished bungalow-style condo townhouse tucked into one of Niagara-on-the-Lake's most desirable enclaves, minutes from world-class wineries, the Niagara Parkway, and historic Old Town. A stone-and-board-and-batten exterior and double-car garage set the tone, opening to a sun-filled main floor with wide-plank hardwood throughout. The open-concept kitchen anchors the home with an oversized quartz island, stainless steel appliances, and custom cabinetry, flowing into a great room warmed by a gas fireplace beneath vaulted ceilings. The dining area walks out through garden doors to a private, fenced covered patio built for entertaining. A spa-inspired primary ensuite with glass walk-in shower and double vanity completes this turnkey, move-in-ready offering.
For sale
C$999,999
17 Ridgeview Cres, Niagara On The Lake, ON L0S 1J1
3beds
1,556sqft
Row/Townhouse, Residential, Condominium
Built in ----
278 Square Feet Lot
$-- Zestimate®
C$643/sqft
C$437/mo HOA
What's special
Stone-and-board-and-batten exteriorDouble-car garageSun-filled main floorWide-plank hardwood throughoutOpen-concept kitchenOversized quartz islandStainless steel appliances
- 2 days
- 13
- 0
Zillow last checked:
Listing updated:
Listed by:
Jason Barry, Salesperson,
Keller Williams Complete Realty,
Zachary Twose, Salesperson,
Keller Williams Complete Realty
Source: ITSO,MLS®#: 40863592Originating MLS®#: Cornerstone Association of REALTORS®
Facts & features
Interior
Bedrooms & bathrooms
- Bedrooms: 3
- Bathrooms: 3
- Full bathrooms: 3
- Main level bathrooms: 2
- Main level bedrooms: 2
Bedroom
- Level: Basement
Bedroom
- Level: Main
Bedroom
- Level: Main
Bathroom
- Features: 3-Piece
- Level: Basement
Bathroom
- Features: 4-Piece
- Level: Main
Bathroom
- Features: 4-Piece, Ensuite
- Level: Main
Dining room
- Level: Main
Foyer
- Level: Main
Kitchen
- Level: Main
Laundry
- Level: Main
Living room
- Level: Main
Recreation room
- Level: Basement
Storage
- Level: Basement
Utility room
- Level: Basement
Heating
- Forced Air
Cooling
- Central Air
Appliances
- Included: Water Heater, Water Heater Owned, Dishwasher, Dryer, Gas Oven/Range, Range Hood, Refrigerator, Stove, Washer
Features
- Central Vacuum, Water Meter
- Windows: Window Coverings
- Basement: Full,Finished,Sump Pump
- Has fireplace: No
Interior area
- Total structure area: 1,556
- Total interior livable area: 1,556 sqft
- Finished area above ground: 1,556
Video & virtual tour
Property
Parking
- Total spaces: 4
- Parking features: Attached Garage, Garage Door Opener, Private Drive Double Wide
- Attached garage spaces: 2
- Uncovered spaces: 2
Features
- Stories: 1
- Frontage type: South
- Frontage length: 40.98
Lot
- Size: 278 Square Feet
- Dimensions: 40.98 x 73.23
- Features: Urban, Cul-De-Sac, Near Golf Course, Greenbelt, High Traffic Area, Place of Worship, Quiet Area, Schools, Shopping Nearby
Details
- Parcel number: 469660021
- Zoning: R1
Construction
Type & style
- Home type: Townhouse
- Architectural style: Bungalow
- Property subtype: Row/Townhouse, Residential, Condominium
- Attached to another structure: Yes
Materials
- Board & Batten Siding
- Roof: Asphalt Shing
Condition
- 6-15 Years
- New construction: No
Utilities & green energy
- Sewer: Sewer (Municipal)
- Water: Municipal-Metered
Community & HOA
Community
- Security: Carbon Monoxide Detector, Smoke Detector
HOA
- Has HOA: Yes
- Amenities included: None
- Services included: Tv, Internet, Lawn Cutting And Snow Removal
- HOA fee: C$437 monthly
Location
- Region: Niagara On The Lake
Financial & listing details
- Price per square foot: C$643/sqft
- Annual tax amount: C$5,941
- Date on market: 9/15/2026
- Inclusions: Carbon Monoxide Detector, Central Vac, Dishwasher, Dryer, Garage Door Opener, Gas Oven/Range, Range Hood, Refrigerator, Smoke Detector, Stove, Washer, Window Coverings
Price history
| Date | Event | Price |
|---|---|---|
| 9/15/2026 | Listed for sale | C$999,999C$643/sqft |
Source: ITSO #40863592 Report a problem | ||
Public tax history
Tax history is unavailable.
Climate risks
Neighborhood: L0S
Nearby schools
Schools provided by the listing agent
- Elementary: St. Michael Catholic Elementary
Source: ITSO. This data may not be complete. We recommend contacting the local school district to confirm school assignments for this home.
- C$2,650,0006 bd6 ba4.9k sqft58 Kenmir Ave, Niagara On The Lake, ON L0S1J1For Sale

- C$--5 bd5 ba3.9k sqft78 Hickory Ave, Niagara On The Lake, ON L0S1J1Off Market
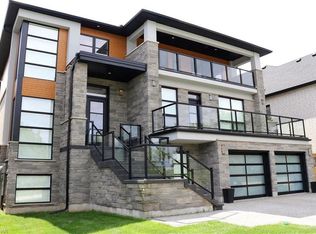
- C$---- bd-- ba-- sqft2 Bunny Glen Dr, Niagara On The Lake, ON L0S1P0Off Market
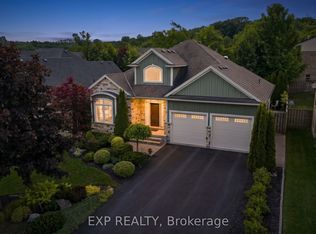
- C$1,199,9004 bd3 ba-- sqft6 Creekside Dr, Niagara On The Lake, ON L0S1P0For Sale
Similar homes
- C$940,0004 bd3 ba1.5k sqft1068 Niagara Stone Rd, Niagara On The Lake, ON L0S 1J0For Sale
 MLS ID #40863371, Greg Sykes, Salesperson, RE/MAX Niagara Realty Ltd.. ITSO
 - C$1,029,0002 bd3 ba2.1k sqftVineyard Square, Niagara On The Lake, ON L0S 1J1New Construction
 MLS ID #40859488, Dino Petta, Salesperson, Royal LePage Macro Realty. ITSO
 - C$829,9003 bd3 ba1.3k sqft19 Crimson Dr, Niagara On The Lake, ON L0S 1J1For Sale
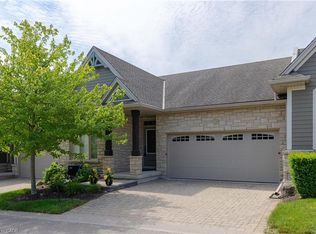 MLS ID #40840463, Kevin Gibson, Salesperson, RE/MAX Niagara Realty Ltd.. ITSO
 - C$1,139,0003 bd2 ba1.4k sqft710 Concession 2 Rd, Niagara On The Lake, ON L0S 1J0For Sale
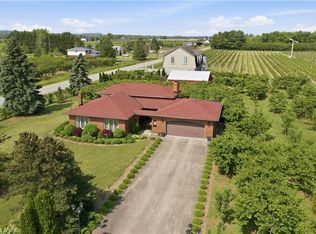 MLS ID #40858447, Rob Golfi, Salesperson, RE/MAX Escarpment Golfi Realty Inc.. ITSO
