Experience effortless, low-maintenance luxury in prestigious St. Davids with this stunning stone and board-and-batten bungalow townhome, offering over 1,556 sq ft of total finished space on a quiet cul-de-sac just minutes from world-class wineries, golf courses, the Niagara Parkway, and Old Town Niagara-on-the-Lake. The 1,556 sq ft main level boasts rich wide-plank hardwood throughout, a light-filled great room with soaring vaulted ceilings and a cozy gas fireplace, and an open-concept chef's kitchen featuring an oversized quartz island, stainless steel appliances, and custom cabinetry. Garden doors open to a private, fully fenced, covered patio perfect for outdoor relaxation. The primary suite serves as a spa-inspired retreat with a double vanity and glass walk-in shower, alongside a second main-floor bedroom and full bath. Below, the fully finished lower level expands your options with a third bedroom, a third full bathroom, and a generous [rec room / family room]. Complete with an attached double garage, double driveway, central vac, owned water heater, flexible 30-59 day possession, and a low $436.91 monthly fee covering high-speed internet, TV, lawn care, and snow removal, this turn-key residence seamlessly blends elegance and effortless living.
Under contract
C$949,900
17 Ridgeview Cres #21, Niagara On The Lake, ON L0S 1J1
3beds
3baths
Townhouse
Built in ----
-- sqft lot
$-- Zestimate®
C$--/sqft
C$437/mo HOA
What's special
- 14 days
- 3
- 0
Zillow last checked:
Listing updated:
Listed by:
KELLER WILLIAMS COMPLETE REALTY
Source: TRREB,MLS®#: X13787520 Originating MLS®#: Toronto Regional Real Estate Board
Facts & features
Interior
Bedrooms & bathrooms
- Bedrooms: 3
- Bathrooms: 3
Bedroom
- Level: Basement
- Dimensions: 3.66 x 3.35
Bedroom
- Level: Main
- Dimensions: 6.4 x 3.96
Bedroom
- Level: Main
- Dimensions: 3.35 x 3.96
Bathroom
- Level: Basement
- Dimensions: 2.74 x 1.52
Bathroom
- Level: Main
- Dimensions: 3.05 x 1.83
Bathroom
- Level: Main
- Dimensions: 3.66 x 2.74
Other
- Level: Basement
- Dimensions: 5.49 x 8.84
Dining room
- Level: Main
- Dimensions: 3.35 x 3.96
Foyer
- Level: Main
- Dimensions: 2.13 x 2.44
Kitchen
- Level: Main
- Dimensions: 3.96 x 3.35
Laundry
- Level: Main
- Dimensions: 2.13 x 2.74
Living room
- Level: Main
- Dimensions: 7.93 x 4.27
Other
- Level: Basement
- Dimensions: 5.79 x 2.74
Recreation
- Level: Basement
- Dimensions: 8.53 x 7.62
Heating
- Forced Air, Other Source
Cooling
- Central Air
Appliances
- Included: Water Heater Owned, Water Heater
- Laundry: In Building
Features
- Water Meter, Central Vacuum
- Basement: Finished,Full
- Has fireplace: No
Interior area
- Living area range: 1400-1599 null
Property
Parking
- Total spaces: 4
- Parking features: Private
- Has garage: Yes
Features
- Patio & porch: Patio
- Exterior features: Privacy
Lot
- Features: Cul de Sac/Dead End, Place Of Worship, Golf, School, Greenbelt/Conservation
Details
- Parcel number: 469660021
- Other equipment: Sump Pump
Construction
Type & style
- Home type: Townhouse
- Architectural style: Bungalow
- Property subtype: Townhouse
Materials
- Board & Batten
Community & HOA
HOA
- Services included: None
- HOA fee: C$437 monthly
- HOA name: CAO
Location
- Region: Niagara On The Lake
Financial & listing details
- Tax assessed value: C$443,000
- Annual tax amount: C$5,941
- Date on market: 10/19/2026
Price history
Price history is unavailable.
Public tax history
Tax history is unavailable.
Climate risks
Neighborhood: L0S
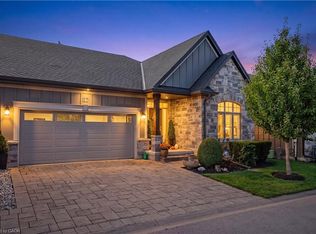
- C$949,9003 bd3 ba1.5k sqft17 Ridgeview Cres, Niagara On The Lake, ON L0S1J1For Sale
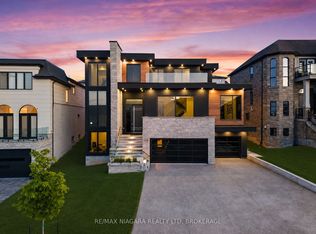
- C$25,0005 bd5 ba-- sqft56 Kenmir Ave, Niagara On The Lake, ON L0S1J1For Rent
- C$2,650,0006 bd6 ba4.9k sqft58 Kenmir Ave, Niagara On The Lake, ON L0S1J1For Sale

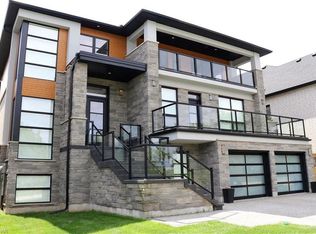
- C$--5 bd5 ba3.9k sqft78 Hickory Ave, Niagara On The Lake, ON L0S1J1Off Market
Similar homes
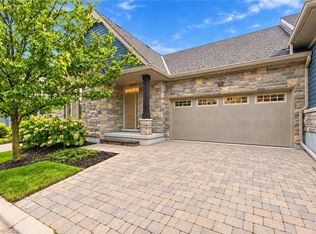
- C$799,5003 bd3 ba1.3k sqft3 Hillside Dr, Niagara On The Lake, ON L0S 1J1For Sale
 MLS ID #40873616, Greg Sykes, Salesperson, RE/MAX Niagara Realty Ltd.. ITSO
- C$799,0004 bd3 ba-- sqft2 Prospect Ln, Niagara On The Lake, ON L0S 1J1For Sale
 MLS ID #X14101564, YOUR HOME SOLD GUARANTEED REALTY SPECIALISTS INC. TRREB
- C$1,300,0003 bd3 ba1.7k sqft27 Stoneridge Cres, Niagara On The Lake, ON L0S 1J1For Sale
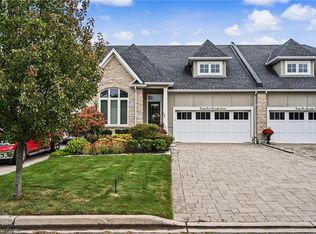 MLS ID #40864360, Nancy Lundy, Salesperson, Signature Elite Realty Ltd.. ITSO
- C$899,9005 bd3 ba1.4k sqft323 Queenston Rd, Niagara On The Lake, ON L0S 1J0For Sale
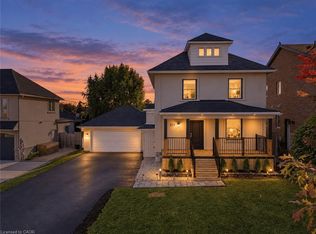 MLS ID #40873193, Rishi Sehgal, Broker, HOMELIFE MIRACLE REALTY LTD. ITSO
