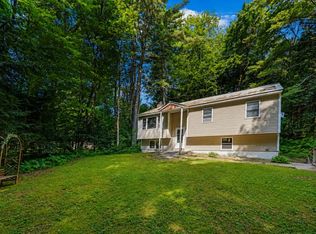
Enjoy easy one-level living in this charming three-bedroom, one-bath ranch. Step into the bright and inviting living room, where beautiful hardwood floors, classic built-ins, and a decorative fireplace - ready for a gas or electric insert - create a warm and welcoming atmosphere. Hardwood flooring continues into the formal dining room, offering an ideal space for everyday meals and special gatherings. The spacious kitchen provides abundant cabinetry and counter space, a cozy eat-in area, and convenient access to the attached carport. Sliding glass doors from the dining room lead to an expansive back deck, perfect for outdoor dining, entertaining, or simply enjoying the peaceful surroundings. Three sun-filled bedrooms offer generous closet space, while the updated full bath adds modern comfort. The lower level provides excellent storage and workshop potential. Outside, the private backyard is beautifully landscaped, fenced, and framed by mature trees, creating a wonderful setting for relaxation, gardening, or play. Conveniently located in the sought-after EJ neighborhood, just minutes from shopping, schools, Five Corners, Maple Street Park, and with easy access to Burlington, UVM Medical Center, and Lake Champlain.
Pending
Listed by: Geri Reilly Real Estate • Geri Reilly
$389,900
17 Rotunda Avenue, Essex Junction, VT 05452
3beds
1,040sqft
:
Get pre-qualified$3,139/mo
Ranch
Built in 1957
8,276 Square Feet Lot
$394,700 Zestimate®
$375/sqft
$-- HOA
What's special
Decorative fireplaceCozy eat-in areaExpansive back deckClassic built-insGenerous closet spaceBeautiful hardwood floorsThree sun-filled bedrooms
- 20 days |
- 1,241 |
- 84 |
Zillow last checked:
Listing updated:
Listed by:
Geri Reilly,
Geri Reilly Real Estate 802-862-6677
Source: PrimeMLS,MLS#: 5099549
Facts & features
Interior
Bedrooms & bathrooms
- Bedrooms: 3
- Bathrooms: 1
- Full bathrooms: 1
Heating
- Natural Gas, Forced Air, Hot Air
Cooling
- None
Appliances
- Included: Dishwasher, Disposal, Dryer, Range Hood, Microwave, Electric Range, Refrigerator, Washer, Natural Gas Water Heater, Owned Water Heater
Features
- Natural Light
- Flooring: Carpet, Hardwood, Tile
- Basement: Full,Unfinished,Walk-Up Access
Interior area
- Total structure area: 2,080
- Total interior livable area: 1,040 sqft
- Finished area above ground: 1,040
- Finished area below ground: 0
Property
Parking
- Parking features: Paved, Driveway, Carport
- Has carport: Yes
- Has uncovered spaces: Yes
Accessibility
- Accessibility features: 1st Floor Bedroom, 1st Floor Full Bathroom, 1st Floor Hrd Surfce Flr, One-Level Home
Features
- Levels: One
- Stories: 1
- Exterior features: Deck, Garden, Shed
- Fencing: Full
- Frontage length: Road frontage: 71
Lot
- Size: 8,276 Square Feet
- Features: City Lot, Landscaped, Level, Walking Trails, Near Shopping, Neighborhood, Near Hospital
Details
- Parcel number: 20806615327
- Zoning description: Residential
Construction
Type & style
- Home type: SingleFamily
- Architectural style: Ranch
- Property subtype: Ranch
Materials
- Wood Frame, Masonite Exterior
- Foundation: Block, Concrete
- Roof: Shingle
Condition
- New construction: No
- Year built: 1957
Utilities & green energy
- Electric: Circuit Breakers
- Sewer: Public Sewer
- Utilities for property: Cable Available
Community & HOA
Location
- Region: Essex Junction
Financial & listing details
- Price per square foot: $375/sqft
- Tax assessed value: $196,500
- Annual tax amount: $6,401
- Date on market: 7/13/2026
- Road surface type: Paved
Estimated market value
$394,700
$375,000 - $414,000
$2,574/mo
Price history
| Date | Event | Price |
|---|---|---|
| 7/18/2026 | Pending sale | $389,900$375/sqft |
Source:  PrimeMLS #5099549 Report a problem PrimeMLS #5099549 Report a problem | ||
| 7/13/2026 | Listed for sale | $389,900+137.7%$375/sqft |
Source: PrimeMLS #5099549 Report a problem | ||
| 12/4/2012 | Sold | $164,000$158/sqft |
Source: Public Record Report a problem | ||
Public tax history
| Year | Property taxes | Tax assessment |
|---|---|---|
| 2024 | -- | $196,500 |
| 2023 | -- | $196,500 |
| 2022 | -- | $196,500 |
| 2021 | -- | $196,500 |
| 2020 | -- | $196,500 |
| 2019 | -- | $196,500 |
| 2018 | -- | $196,500 |
| 2017 | $4,684 | $196,500 |
| 2016 | -- | $196,500 +9900% |
| 2015 | -- | $1,965 |
| 2014 | -- | $1,965 |
| 2013 | -- | $1,965 |
| 2012 | -- | $1,965 |
| 2011 | -- | $1,965 |
| 2010 | -- | $1,965 |
| 2009 | -- | $1,965 |
| 2008 | -- | $1,965 |
| 2007 | -- | $1,965 +97.9% |
| 2006 | -- | $993 |
Find assessor info on the county website
Monthly payment
Est. payment
Payment breakdown
Explore the cost of this home by adjusting the details. Changes won't be saved.Climate risks
Neighborhood: 05452
Nearby schools
GreatSchools rating
- 9/10Thomas Fleming SchoolGrades: 4-5Distance: 0.8 mi
- 8/10Albert D. Lawton SchoolGrades: 6-8Distance: 1.7 mi
- 10/10Essex High SchoolGrades: 9-12Distance: 0.8 mi
Schools provided by the listing agent
- Elementary: Thomas Fleming Elementary
- Middle: Albert D. Lawton Intermediate
- High: Essex High
- District: Essex School District
Source: PrimeMLS. This data may not be complete. We recommend contacting the local school district to confirm school assignments for this home.
- $368,3003 bd1 ba1k sqft19 Rotunda Ave, Essex Junction, VT 05452Off Market
- $401,7002 bd1 ba1.4k sqft15 Rotunda Ave, Essex Junction, VT 05452Off Market

- $414,5002 bd1 ba912 sqft26 Villa Dr, Essex Junction, VT 05452Off Market
- $380,8003 bd1 ba980 sqft13 Rotunda Ave, Essex Junction, VT 05452Off Market
- $409,1003 bd1 ba1.2k sqft18 Rotunda Ave, Essex Junction, VT 05452Off Market
- $438,1004 bd2 ba1.3k sqft24 Villa Dr, Essex Junction, VT 05452Off Market
- $376,5002 bd1 ba1.2k sqft28 Villa Dr, Essex Junction, VT 05452Off Market
- $428,5003 bd1 ba1.1k sqft20 Rotunda Ave, Essex Junction, VT 05452Off Market
A local agent can set up tours, give advice and negotiate with sellers.
A local lender can help you make sure your offer is ready when you are.
Similar homes
- $379,0003 bd1 ba925 sqft131 Iroquois Avenue, Essex Junction, VT 05452Active
 MLS ID #5101134, Ferrara Libby Team. PrimeMLS
 - $435,0003 bd1 ba1.4k sqft3 Cypress Lane, Essex, VT 05452Active
 MLS ID #5099947, Elliot Rocheleau. PrimeMLS
 - $264,9003 bd1 ba864 sqft108 Iroquois Avenue, Essex Junction, VT 05452Active
 MLS ID #5100892, Nicole Broderick. PrimeMLS
 - $349,9002 bd2 ba1k sqftSouth Creek at Essex Park, Essex Junction, VT 05452Active
 MLS ID #5102496, Mikail Stein. PrimeMLS
 - $350,0002 bd2 ba1.3k sqft60 Brickyard Road #5, Essex Junction, VT 05452ActiveMLS ID #5102193, Laura Zambarano. PrimeMLS
- $425,0002 bd1 ba1.3k sqft50 Kirby Road, South Burlington, VT 05403ActiveMLS ID #5101178, Elizabeth Hogan. PrimeMLS
- $365,0003 bd1 ba1.1k sqft219 Hickok Street, Winooski, VT 05404ActiveMLS ID #5095786, Julie Lamoreaux. PrimeMLS
- $427,0003 bd1 ba864 sqft60 Gazo Avenue, Burlington, VT 05401ActiveMLS ID #5101612, Nicole Broderick. PrimeMLS
- $319,9002 bd2 ba1.1k sqft1815 Main Street, Colchester, VT 05446ActiveMLS ID #5100308, Jordan Lafond. PrimeMLS
- $289,5002 bd1 ba960 sqftRoyal Parke, Essex, VT 05452ActiveMLS ID #5099202, Nancy R Desany. PrimeMLS
- $390,0002 bd2 ba1.2k sqftCountry Crossing I, Williston, VT 05495ActiveMLS ID #5102686, Maura O'Neill. PrimeMLS
- $449,0003 bd2 ba1.1k sqft141 North Street, Winooski, VT 05404ActiveMLS ID #5101563, Bryce Gilmer. PrimeMLS
- $235,0002 bd2 ba950 sqftCornerstone Commons, Essex Junction, VT 05452ActiveMLS ID #5101660, Joe Villemaire. PrimeMLS
- $320,0002 bd2 ba1.2k sqftHighland Village, Essex Junction, VT 05452ActiveMLS ID #5080716, Erica Lumsden. PrimeMLS
- $350,0003 bd1 ba1.1k sqft742 Church Road, Colchester, VT 05446ActiveMLS ID #5094488, Kassian R Prior. PrimeMLS
- $329,0003 bd1 ba1.2k sqft194 Malletts Bay Avenue, Winooski, VT 05404ActiveMLS ID #5099728, Sean Farrell. PrimeMLS
- $375,0003 bd1 ba800 sqft105 Lafountain Street, Burlington, VT 05401ActiveMLS ID #5091485, Angie Coyne. PrimeMLS
- $549,9003 bd2 ba1.5k sqft136 Cherry Lane, Burlington, VT 05401ActiveMLS ID #5102480, Geri Reilly. PrimeMLS
- $415,0002 bd3 ba1.5k sqftFoxcroft, South Burlington, VT 05403ActiveMLS ID #5102454, Mark Montross. PrimeMLS
- $350,0002 bd2 ba1.1k sqft718 Red Pine Road, Williston, VT 05495ActiveMLS ID #5102124, Kris Boyd. PrimeMLS
