Just listed is 17 Salina St in Baldwinsville after 50 years of ownership by the current family.
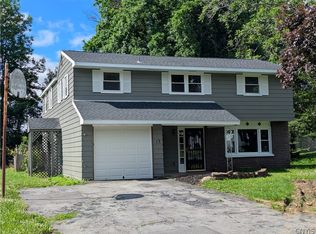
This 4 bed 2 full bath home is loaded with character you're sure to appreciate. There is a flex room on the first level that was used as a bedroom as well for 1st floor living. Hardwoods are the main flooring in this home including the kitchen, complimenting the oak cabinets and Corian countertops. There is a full basement with house steps as well as a Bilko door entrance for ease of getting storage items into that level without going through the house. There is a detached 1 car garage as well. 17 Salina is in a perfect walking location for everything the village has to offer including: Library, restaurants, taverns, simple shopping and more. So, review the pictures and decide if this is one you want to see. If so, reach out to YOUR Realtor for a private showing. Seller reserves the right to accept an offer without notice or to set a day/time for best and final offers.
Pending
$219,000
17 Salina St, Baldwinsville, NY 13027
4beds
1,792sqft
Single Family Residence
Built in 1887
6,899 Square Feet Lot
$-- Zestimate®
$122/sqft
$-- HOA
What's special
- 56 days
- 62
- 0
Zillow last checked:
Listing updated:
Listed by:
E.W. Baker Agency, Inc. 315-635-1606,
James Honsinger 315-635-1606
Source: NYSAMLSs,MLS#: S1696351 Originating MLS: Syracuse
Originating MLS: SyracuseFacts & features
Interior
Bedrooms & bathrooms
- Bedrooms: 4
- Bathrooms: 2
- Full bathrooms: 2
- Main level bathrooms: 1
Heating
- Gas, Forced Air
Cooling
- Window Unit(s)
Appliances
- Included: Dryer, Dishwasher, Electric Oven, Electric Range, Gas Water Heater, Refrigerator, Washer
- Laundry: Main Level
Features
- Ceiling Fan(s), Den, Separate/Formal Dining Room, Separate/Formal Living Room, Library, Programmable Thermostat
- Flooring: Carpet, Hardwood, Varies, Vinyl
- Windows: Thermal Windows
- Basement: Exterior Entry,Full,Walk-Up Access
- Has fireplace: No
Interior area
- Total structure area: 1,792
- Total interior livable area: 1,792 sqft
Video & virtual tour
Property
Parking
- Total spaces: 1
- Parking features: Detached, Garage, Driveway
- Garage spaces: 1
Features
- Levels: Two
- Stories: 2
- Patio & porch: Covered, Porch
- Exterior features: Blacktop Driveway
Lot
- Size: 6,899 Square Feet
- Dimensions: 50 x 138
- Features: Near Public Transit, Rectangular, Rectangular Lot
Details
- Additional structures: Shed(s), Storage
- Parcel number: 31360100700000010070000000
- Special conditions: Estate
Construction
Type & style
- Home type: SingleFamily
- Architectural style: Two Story
- Property subtype: Single Family Residence
Materials
- Aluminum Siding, Cedar, Copper Plumbing
- Foundation: Block, Stone
- Roof: Shingle
Condition
- Resale
- Year built: 1887
Utilities & green energy
- Electric: Circuit Breakers
- Sewer: Connected
- Water: Connected, Public
- Utilities for property: Cable Available, High Speed Internet Available, Sewer Connected, Water Connected
Community & HOA
Location
- Region: Baldwinsville
Financial & listing details
- Price per square foot: $122/sqft
- Tax assessed value: $114,240
- Annual tax amount: $4,606
- Date on market: 7/8/2026
- Cumulative days on market: 28 days
- Listing terms: Cash,Conventional,FHA,VA Loan
Estimated market value
Not available
Estimated sales range
Not available
$2,560/mo
Price history
| Date | Event | Price |
|---|---|---|
| 8/6/2026 | Pending sale | $219,000$122/sqft |
Source:  NYSAMLSs #S1696351 Report a problem NYSAMLSs #S1696351 Report a problem | ||
| 7/15/2026 | Contingent | $219,000$122/sqft |
Source: NYSAMLSs #S1696351 Report a problem | ||
| 7/8/2026 | Listed for sale | $219,000$122/sqft |
Source: NYSAMLSs #S1696351 Report a problem | ||
Public tax history
| Year | Property taxes | Tax assessment |
|---|---|---|
| 2025 | -- | $114,240 |
| 2024 | -- | $114,240 |
| 2023 | -- | $114,240 |
| 2022 | -- | $114,240 +14.2% |
| 2021 | -- | $100,000 |
| 2020 | -- | $100,000 +11.1% |
| 2019 | -- | $90,000 |
| 2018 | -- | $90,000 |
| 2017 | $2,231 +158.2% | $90,000 |
| 2016 | $864 | $90,000 |
| 2015 | -- | $90,000 |
| 2014 | -- | $90,000 |
| 2013 | -- | $90,000 |
| 2012 | -- | $90,000 |
| 2011 | -- | $90,000 |
| 2010 | -- | $90,000 +7.5% |
| 2009 | -- | $83,700 |
| 2008 | -- | $83,700 |
| 2007 | -- | $83,700 +2.7% |
| 2006 | -- | $81,500 +19.3% |
| 2005 | -- | $68,300 +7.1% |
| 2004 | -- | $63,800 |
| 2003 | -- | $63,800 |
| 2002 | -- | $63,800 |
| 2001 | -- | $63,800 |
| 2000 | -- | $63,800 |
Find assessor info on the county website
Monthly payment
Climate risks
Neighborhood: 13027
Nearby schools
Schools provided by the listing agent
- Elementary: Van Buren Elementary
- Middle: Theodore R Durgee Junior High
- High: Charles W Baker High
- District: Baldwinsville
Source: NYSAMLSs. This data may not be complete. We recommend contacting the local school district to confirm school assignments for this home.

Similar homes
- $249,9004 bd3 ba1.7k sqft122 Smokey Hollow Rd, Baldwinsville, NY 13027For Sale

 MLS ID #R1709331, Seth C. Skelly, Listing by: Wine Trail Properties, LLC. NYSAMLSs
 - $315,0004 bd3 ba1.6k sqft7330 Obrien Rd, Baldwinsville, NY 13027For Sale
 MLS ID #S1688886, Robert McTague, Listing by: Howard Hanna Real Estate. NYSAMLSs
 - $249,9003 bd2 ba1.5k sqft8383 Zenith Dr, Baldwinsville, NY 13027For Sale
 MLS ID #S1698316, Anne Marie Doyle, Listing by: Howard Hanna Real Estate. NYSAMLSs
 - $299,9004 bd2 ba2.1k sqft13 Smallwood St, Baldwinsville, NY 13027For Sale
 MLS ID #S1690403, Kurt Wossner, Listing by: World United Realty Inc.. NYSAMLSs
 - $274,9003 bd2 ba1.5k sqft8218 Speach Dr, Baldwinsville, NY 13027For SaleMLS ID #S1690195, Nicole Donlin, Listing by: Howard Hanna Real Estate. NYSAMLSs
- $219,9004 bd2 ba1.3k sqft1249 Tulip St, Liverpool, NY 13090For SaleMLS ID #S1709530, Rebecca Babcock, Listing by: Coldwell Banker Prime Prop,Inc. NYSAMLSs
- $149,9002 bd1 ba1.2k sqft37 E Oneida St, Baldwinsville, NY 13027For SaleMLS ID #S1701152, Kimberly Tretowicz, Listing by: HHC Realty. NYSAMLSs
- $224,9003 bd2 ba1.2k sqft16 Huckleberry Ln, Liverpool, NY 13090For SaleMLS ID #S1705250, James Burnham, Listing by: Coldwell Banker Prime Prop,Inc. NYSAMLSs
- $219,9003 bd1 ba945 sqft313 S Terry Rd, Syracuse, NY 13219For SaleMLS ID #S1680888, Jacob Kippen, Listing by: Rooftop Realty Group LLC. NYSAMLSs
- $225,0003 bd2 ba1.4k sqft104 Wolcott Ter, Syracuse, NY 13207For SaleMLS ID #S1710326, Michael Novak, Listing by: Rooftop Realty Group LLC. NYSAMLSs
- $279,9003 bd2 ba1.4k sqft4258 Amblewood Ln, Clay, NY 13041For SaleMLS ID #S1711265, Holly Kane, Listing by: Coldwell Banker Prime Prop,Inc. NYSAMLSs
- $184,9003 bd2 ba1.1k sqft133 Bridge St, Phoenix, NY 13135For SaleMLS ID #S1707536, Corey Tucci, Listing by: NextHome CNY Realty. NYSAMLSs
- $249,9004 bd1 ba1.6k sqft137 Old Liverpool Rd, Liverpool, NY 13088For SaleMLS ID #S1705233, James Burnham, Listing by: Coldwell Banker Prime Prop,Inc. NYSAMLSs
- $204,9003 bd1 ba1.3k sqft27 Elderkin Ave, Camillus, NY 13031For SaleMLS ID #S1707567, Gehad Darwish, Listing by: Howard Hanna Real Estate. NYSAMLSs
- $249,9003 bd2 ba1.5k sqft8484 Chinkapin Cir, Cicero, NY 13039For SaleMLS ID #S1710496, Kerrie Proud, Listing by: Howard Hanna Real Estate. NYSAMLSs
- $249,9003 bd2 ba1.6k sqft4976 W Taft Rd, Liverpool, NY 13088For SaleMLS ID #S1705253, James Burnham, Listing by: Coldwell Banker Prime Prop,Inc. NYSAMLSs
- $219,0003 bd2 ba988 sqft105 Traister Dr, Liverpool, NY 13088For SaleMLS ID #S1703007, Tara Emm, Listing by: Coldwell Banker Prime Prop,Inc. NYSAMLSs
- $219,9003 bd1 ba1.1k sqft8661 Weedsport Sennett Rd, Weedsport, NY 13166For SaleMLS ID #S1702842, Kelly Suzanne Hall, Listing by: eXp Realty. NYSAMLSs
- $250,0003 bd3 ba2.6k sqft4906 Lawless Rd, Marcellus, NY 13108For SaleMLS ID #S1705073, Karl E. Ashley, Listing by: Ashley Real Estate. NYSAMLSs
- $205,0003 bd2 ba1.2k sqft14165 Wilde Rd, Martville, NY 13111For SaleMLS ID #S1708916, David Hall, Listing by: eXp Realty. NYSAMLSs
