OFFER DEADLINE: Wednesday 9/30/26 at noon. Charming and thoughtfully updated, this home offers a convenient commuter location and inviting spaces inside and out. The updated kitchen features granite countertops a beautiful apron sink and stainless steel appliances and opens to the lovely dining room. Additional features include wood floors throughout the 1st level, 2 beautifully updated bathrooms, brand new carpeting upstairs, a partially finished basement for additional living space and a detached 1 car garage. Relax on the screened porch overlooking a lovely backyard with beautiful plantings and a playset. Improvements include a roof replaced in 2020, updated exterior and garage doors, a newer oil tank, and siding and insulation around the kitchen. Most windows were replaced with Harvey windows between 2023 and 2025. Come see all that makes this home so special!
Under contract
$474,900
17 Smith St, Uxbridge, MA 01569
3beds
1,928sqft
Single Family Residence
Built in 1952
0.37 Acres Lot
$481,800 Zestimate®
$246/sqft
$-- HOA
What's special
Beautiful plantingsUpdated kitchenLovely dining roomGranite countertopsStainless steel appliancesBeautiful apron sinkBrand new carpeting upstairs
- 18 days
- 1,658
- 206
Likely to sell faster than
Zillow last checked:
Listing updated:
Listed by:
Gwendolyn Levine 413-427-3735,
Executive Real Estate, Inc. 413-596-2212
Source: MLS PIN,MLS#: 73582946
Facts & features
Interior
Bedrooms & bathrooms
- Bedrooms: 3
- Bathrooms: 2
- Full bathrooms: 2
Primary bedroom
- Features: Ceiling Fan(s), Flooring - Wood
- Level: First
Bedroom 2
- Features: Ceiling Fan(s), Flooring - Wall to Wall Carpet
- Level: Second
Bedroom 3
- Features: Ceiling Fan(s), Flooring - Wall to Wall Carpet
- Level: Second
Primary bathroom
- Features: No
Dining room
- Features: Ceiling Fan(s), Flooring - Wood, Open Floorplan
- Level: Main,First
Family room
- Level: Basement
Kitchen
- Features: Flooring - Wood, Balcony / Deck, Countertops - Stone/Granite/Solid, Countertops - Upgraded, Cabinets - Upgraded, Remodeled, Stainless Steel Appliances
- Level: Main,First
Living room
- Features: Ceiling Fan(s), Flooring - Wood, Chair Rail
- Level: Main,First
Heating
- Baseboard, Oil
Cooling
- None
Appliances
- Included: Range, Dishwasher, Microwave, Refrigerator, Freezer, Washer, Dryer
- Laundry: In Basement
Features
- Flooring: Wood, Tile, Carpet
- Has basement: No
- Has fireplace: No
Interior area
- Total structure area: 1,928
- Total interior livable area: 1,928 sqft
- Finished area above ground: 1,428
- Finished area below ground: 500
Property
Parking
- Total spaces: 4
- Parking features: Detached, Paved Drive, Off Street
- Garage spaces: 1
- Uncovered spaces: 3
Features
- Patio & porch: Screened, Deck
- Exterior features: Porch - Screened, Deck
Lot
- Size: 0.37 Acres
- Features: Level
Details
- Parcel number: 3484289
- Zoning: RA
Construction
Type & style
- Home type: SingleFamily
- Architectural style: Cape
- Property subtype: Single Family Residence
Materials
- Foundation: Concrete Perimeter
Condition
- Year built: 1952
Utilities & green energy
- Sewer: Public Sewer
- Water: Public
Community & HOA
Community
- Features: Public Transportation, Shopping, Park, Walk/Jog Trails, Medical Facility, Laundromat, Highway Access
HOA
- Has HOA: No
Location
- Region: Uxbridge
Financial & listing details
- Price per square foot: $246/sqft
- Tax assessed value: $366,400
- Annual tax amount: $4,804
- Date on market: 9/25/2026
- Exclusions: Some Plantings
Estimated market value
$481,800
$458,000 - $506,000
$2,950/mo
Price history
| Date | Event | Price |
|---|---|---|
| 10/3/2026 | Contingent | $474,900$246/sqft |
Source: MLS PIN #73582946 Report a problem | ||
| 9/26/2026 | Listed for sale | $474,900+120.9%$246/sqft |
Source: MLS PIN #73582946 Report a problem | ||
| 11/8/2013 | Sold | $215,000$112/sqft |
Source: Public Record Report a problem | ||
Public tax history
| Year | Property taxes | Tax assessment |
|---|---|---|
| 2025 | $4,804 +8% | $366,400 +6.4% |
| 2024 | $4,448 +3.7% | $344,300 +12% |
| 2023 | $4,290 +4.5% | $307,500 +13.5% |
| 2022 | $4,107 0% | $270,900 +4.3% |
| 2021 | $4,108 +0.8% | $259,700 +6.7% |
| 2020 | $4,075 +2.9% | $243,400 +6.6% |
| 2019 | $3,961 +8.5% | $228,300 +7.3% |
| 2018 | $3,652 -0.2% | $212,700 -1.4% |
| 2017 | $3,658 +3.7% | $215,700 +7.5% |
| 2016 | $3,526 +2% | $200,700 +1.1% |
| 2015 | $3,456 -2.8% | $198,600 -3.3% |
| 2014 | $3,555 -4.7% | $205,400 -10.3% |
| 2013 | $3,730 +4.1% | $229,100 -3.4% |
| 2012 | $3,582 +2.5% | $237,200 -6.9% |
| 2011 | $3,496 +3.4% | $254,800 -5.5% |
| 2010 | $3,382 +2.6% | $269,500 -5.7% |
| 2009 | $3,295 +2.2% | $285,800 -7.1% |
| 2008 | $3,223 +2.4% | $307,800 +0.5% |
| 2007 | $3,147 +1.2% | $306,400 +6.4% |
| 2006 | $3,109 +2.6% | $288,100 +11% |
| 2005 | $3,030 +9.3% | $259,600 +8.6% |
| 2004 | $2,771 +9.1% | $239,100 +53% |
| 2003 | $2,541 +9.9% | $156,300 |
| 2001 | $2,312 -0.3% | $156,300 +7.7% |
| 2000 | $2,320 | $145,100 |
Find assessor info on the county website
Monthly payment
Est. payment
Payment breakdown
Explore the cost of this home by adjusting the details. Changes won't be saved.Climate risks
Neighborhood: 01569
Similar homes
- $539,9003 bd2 ba2.4k sqft565 Hartford Ave E, Uxbridge, MA 01569For Sale
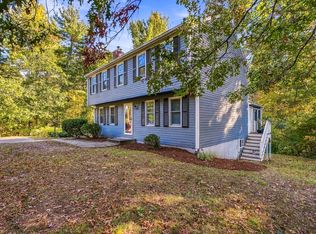 MLS ID #73589366, Angelina Moscatelli, Mendon Local Realty. MLS PIN
 - $545,0003 bd2 ba2.3k sqft131 Henry St, Uxbridge, MA 01569For Sale
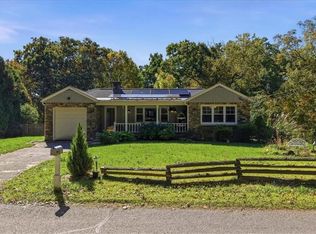
 MLS ID #1425235, Timothy McGinnis, ERA Empire Real Estate. StateWide MLS RI
 - $535,0003 bd2 ba1.6k sqft16 Sequoia Ln, Uxbridge, MA 01569For Sale
 MLS ID #73589718, Marilyn & Company, Keller Williams Realty Boston South West. MLS PIN
 - $545,0003 bd2 ba1.9k sqft480 Hartford Ave E, Uxbridge, MA 01569For Sale
 MLS ID #73587506, Chris Whitten, Premeer Real Estate Inc.. MLS PIN
