There’s no place like Homeward. Gorgeous new construction townhomes offering three beautifully finished levels of living with all the modern amenities. Hardwood floors grace the main level and upper hallways, setting the tone for a bright, polished interior. The gorgeous kitchen is filled with natural light and features a center island, granite countertops and an open layout that flows beautifully into the surrounding living spaces. Upstairs, the primary en suite feels like a true retreat with a huge tiled walk in shower. Two additional large bedrooms, a beautifully finished main bath with tile surround and convenient second floor laundry complete the level. The third level is a showstopper, offering a huge walk out family room that is incredibly light and bright with room to entertain, relax or create the space that works for your lifestyle. Set within a small four unit complex with oodles of privacy and a two car garage, these townhomes deliver beautiful new construction, generous space and a layout designed for modern living.
For sale
$524,500
41 Homeward Ave #B, Uxbridge, MA 01569
3beds
1,816sqft
Condominium, Townhouse
Built in 2026
-- sqft lot
$-- Zestimate®
$289/sqft
$251/mo HOA
What's special
Two car garageConvenient second floor laundryGranite countertopsCenter islandBright polished interiorTwo additional large bedrooms
- 5 days
- 276
- 19
Zillow last checked:
Listing updated:
Listed by:
THE LASH GROUP 508-603-9898,
Keller Williams Boston MetroWest 508-877-6500,
Laurie Ann Babbitt-Strapponi 508-922-9471
Source: MLS PIN,MLS#: 73585847
Facts & features
Interior
Bedrooms & bathrooms
- Bedrooms: 3
- Bathrooms: 3
- Full bathrooms: 2
- 1/2 bathrooms: 1
Primary bedroom
- Features: Bathroom - Full, Bathroom - Double Vanity/Sink, Closet, Flooring - Wall to Wall Carpet, Lighting - Overhead
- Level: Second
- Length: 18
Bedroom 2
- Features: Closet, Flooring - Wall to Wall Carpet, Lighting - Overhead
- Level: Second
Bedroom 3
- Features: Closet, Flooring - Wall to Wall Carpet, Lighting - Overhead
- Level: Second
Primary bathroom
- Features: Yes
Bathroom 1
- Level: First
Bathroom 2
- Features: Bathroom - Full, Bathroom - Tiled With Tub, Flooring - Stone/Ceramic Tile, Countertops - Stone/Granite/Solid
- Level: Second
- Area: 40
- Dimensions: 8 x 5
Bathroom 3
- Features: Bathroom - Full, Bathroom - With Shower Stall, Flooring - Stone/Ceramic Tile, Countertops - Stone/Granite/Solid, Double Vanity, Lighting - Overhead
- Level: Second
- Length: 8
Dining room
- Features: Flooring - Hardwood, Open Floorplan, Recessed Lighting, Slider
- Level: First
Family room
- Features: Flooring - Vinyl, Exterior Access, Open Floorplan, Slider
- Level: Basement
Kitchen
- Features: Countertops - Stone/Granite/Solid, Kitchen Island, Open Floorplan, Recessed Lighting, Stainless Steel Appliances
- Level: First
- Width: 9
Living room
- Features: Flooring - Hardwood, Open Floorplan, Recessed Lighting
- Level: First
- Length: 14
Heating
- Forced Air, Electric Baseboard, Heat Pump
Cooling
- Heat Pump
Appliances
- Included: Range, Dishwasher, Microwave, Refrigerator, Plumbed For Ice Maker
- Laundry: Flooring - Stone/Ceramic Tile, Electric Dryer Hookup, Second Floor, Washer Hookup
Features
- Flooring: Tile, Carpet, Hardwood
- Doors: Insulated Doors
- Windows: Insulated Windows
- Has basement: Yes
- Has fireplace: No
- Common walls with other units/homes: 2+ Common Walls
Interior area
- Total structure area: 1,816
- Total interior livable area: 1,816 sqft
- Finished area above ground: 1,816
- Finished area below ground: 0
Video & virtual tour
Property
Parking
- Total spaces: 4
- Parking features: Attached, Under, Off Street
- Attached garage spaces: 2
- Uncovered spaces: 2
Features
- Patio & porch: Deck - Composite
- Exterior features: Deck - Composite
Details
- Parcel number: 3484018
- Zoning: RA
Construction
Type & style
- Home type: Townhouse
- Property subtype: Condominium, Townhouse
Materials
- Frame
- Roof: Shingle,Metal
Condition
- Year built: 2026
Details
- Warranty included: Yes
Utilities & green energy
- Electric: 200+ Amp Service
- Sewer: Public Sewer
- Water: Public
- Utilities for property: for Electric Range, for Electric Dryer, Washer Hookup, Icemaker Connection
Community & HOA
HOA
- Services included: Insurance, Maintenance Grounds, Snow Removal, Trash, Reserve Funds
- HOA fee: $251 monthly
Location
- Region: Uxbridge
Financial & listing details
- Price per square foot: $289/sqft
- Date on market: 10/2/2026
Estimated market value
Not available
Estimated sales range
Not available
Not available
Price history
| Date | Event | Price |
|---|---|---|
| 10/2/2026 | Listed for sale | $524,500$289/sqft |
Source: MLS PIN #73585847 Report a problem | ||
Public tax history
Tax history is unavailable.
Monthly payment
Est. payment
Payment breakdown
Explore the cost of this home by adjusting the details. Changes won't be saved.Climate risks
Neighborhood: 01569

Similar homes
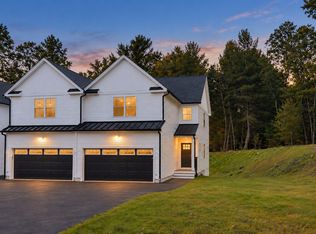
- $534,5003 bd3 ba1.8k sqft41 Homeward Ave #D, Uxbridge, MA 01569For Sale
 MLS ID #73585855, THE LASH GROUP, Keller Williams Boston MetroWest. MLS PIN
 - $519,8993 bd3 ba1.7k sqft140 Main St Unit E, Upton, MA 01568For Sale
 MLS ID #73574288, Bhargavi Thaduri, Coldwell Banker Realty - Newton. MLS PIN
 - $568,8002 bd3 ba1.8k sqftHilltop Farms, South Grafton, MA 01560For Sale
 MLS ID #73557552, Claire Rainville, REMAX Executive Realty. MLS PIN
 - $519,9003 bd3 ba1.4k sqft222 Mendon St, Hopedale, MA 01747For Sale
 MLS ID #73567750, Lioce Properties Group, Lamacchia Realty, Inc.. MLS PIN
