Welcome to this beautifully maintained 4-bedroom, 2.5-bath Colonial situated at the end of a quiet cul-de-sac in the sought-after Wedgewood neighborhood and award-winning Methacton School District. The inviting main level features an updated kitchen with granite countertops, tile backsplash, stainless steel appliances, tile flooring, recessed lighting, a center island, and a breakfast area. The kitchen opens to the spacious family room, which boasts upgraded flooring, a dramatic floor-to-ceiling brick fireplace, and sliding doors leading to the enclosed rear porch. A formal living room and dining room provide excellent space for entertaining and family gatherings, while upgraded flooring and chair rail molding add an elegant touch. An updated powder room and convenient mudroom—with access to the attached garage and additional storage—complete the main level. The second floor offers hardwood flooring throughout, three generously sized bedrooms, an updated hall bathroom, and a spacious primary suite. The primary bedroom includes a walk-in closet and a private en-suite bathroom featuring updated granite-top vanities, tile flooring, and a tile shower. The basement provides ample storage and offers the opportunity to create additional living space. Outdoor living is equally impressive, with a large enclosed porch and separate deck overlooking the peaceful, wooded backyard. The spacious yard provides an ideal setting for entertaining, relaxing, and recreation. Recent updates include a new roof and HVAC system, both installed in 2023. Conveniently located just two minutes from Audubon Shopping Center, seven minutes from Routes 422, 202, and 76, and only ten minutes from the shopping, dining, and entertainment at King of Prussia Mall, this exceptional home offers comfort, convenience, and an outstanding location.
Pending
$554,900
17 Teakwood Ter, Audubon, PA 19403
4beds
2,168sqft
Single Family Residence
Built in 1972
0.52 Acres Lot
$-- Zestimate®
$256/sqft
$-- HOA
What's special
Basement provides ample storageUpdated powder roomLarge enclosed porchInviting main levelUpdated hall bathroomCenter islandBreakfast area
- 26 days
- 2,407
- 272
Zillow last checked:
Listing updated:
Listed by:
Ted Miller 215-290-6106,
BHHS Keystone Properties 2158551165
Source: Bright MLS,MLS#: PAMC2195922
Facts & features
Interior
Bedrooms & bathrooms
- Bedrooms: 4
- Bathrooms: 3
- Full bathrooms: 2
- 1/2 bathrooms: 1
- Main level bathrooms: 1
Rooms
- Room types: Living Room, Dining Room, Primary Bedroom, Bedroom 2, Bedroom 3, Bedroom 4, Kitchen, Family Room, Bathroom 2, Primary Bathroom, Half Bath
Primary bedroom
- Level: Upper
Bedroom 2
- Level: Upper
Bedroom 3
- Level: Upper
Bedroom 4
- Level: Upper
Primary bathroom
- Level: Upper
Bathroom 2
- Level: Upper
Dining room
- Level: Main
Family room
- Level: Main
Half bath
- Level: Main
Kitchen
- Level: Main
Living room
- Level: Main
Mud room
- Level: Main
Heating
- Hot Water, Natural Gas
Cooling
- Central Air, Electric
Appliances
- Included: Stainless Steel Appliance(s), Tankless Water Heater
- Laundry: Main Level, Mud Room
Features
- Attic/House Fan, Breakfast Area, Chair Railings, Floor Plan - Traditional, Eat-in Kitchen, Kitchen Island, Primary Bath(s), Recessed Lighting, Upgraded Countertops
- Flooring: Hardwood, Wood
- Basement: Unfinished
- Number of fireplaces: 1
- Fireplace features: Wood Burning, Brick
Interior area
- Total structure area: 2,568
- Total interior livable area: 2,168 sqft
- Finished area above ground: 2,168
Video & virtual tour
Property
Parking
- Total spaces: 6
- Parking features: Garage Faces Front, Attached, Driveway
- Attached garage spaces: 2
- Uncovered spaces: 4
Accessibility
- Accessibility features: None
Features
- Levels: Two
- Stories: 2
- Exterior features: Sidewalks
- Pool features: None
Lot
- Size: 0.52 Acres
Details
- Additional structures: Above Grade
- Parcel number: 430014413502
- Zoning: RESIDENTIAL
- Special conditions: Standard
Construction
Type & style
- Home type: SingleFamily
- Architectural style: Colonial
- Property subtype: Single Family Residence
Materials
- Vinyl Siding, Brick
- Foundation: Block
Condition
- New construction: No
- Year built: 1972
Utilities & green energy
- Electric: Circuit Breakers
- Sewer: Public Sewer
- Water: Public
Community & HOA
Community
- Subdivision: Wedgewood
HOA
- Has HOA: No
Location
- Region: Audubon
- Municipality: LOWER PROVIDENCE TWP
Financial & listing details
- Price per square foot: $256/sqft
- Tax assessed value: $167,860
- Annual tax amount: $8,026
- Date on market: 9/29/2026
- Listing agreement: Exclusive Right To Sell
- Listing terms: Cash,Conventional,FHA,VA Loan
- Inclusions: Washer, Dryer, Refrigerator
- Ownership: Fee Simple
Estimated market value
Not available
Estimated sales range
Not available
Not available
Price history
| Date | Event | Price |
|---|---|---|
| 10/5/2026 | Pending sale | $554,900$256/sqft |
Source:  Bright MLS #PAMC2195922 Report a problem | ||
| 9/29/2026 | Listed for sale | $554,900+523.5%$256/sqft |
Source: Bright MLS #PAMC2195922 Report a problem | ||
| 6/10/1980 | Sold | $89,000$41/sqft |
Source: Agent Provided Report a problem | ||
Public tax history
| Year | Property taxes | Tax assessment |
|---|---|---|
| 2025 | $7,193 +6.5% | $167,860 |
| 2024 | $6,753 | $167,860 |
| 2023 | $6,753 +5.4% | $167,860 |
| 2022 | $6,406 +3.3% | $167,860 |
| 2021 | $6,204 +1.8% | $167,860 |
| 2020 | $6,095 +0.9% | $167,860 |
| 2019 | $6,039 +2.6% | $167,860 |
| 2018 | $5,888 +3.3% | $167,860 |
| 2017 | $5,702 +2.5% | $167,860 |
| 2016 | $5,561 +1.5% | $167,860 |
| 2015 | $5,479 +2% | $167,860 |
| 2014 | $5,371 +1.6% | $167,860 |
| 2013 | $5,287 +1.7% | $167,860 |
| 2012 | $5,201 +4% | $167,860 |
| 2011 | $5,000 +4.7% | $167,860 |
| 2010 | $4,775 +3.3% | $167,860 |
| 2009 | $4,622 +3.3% | $167,860 |
| 2008 | $4,474 +2.1% | -- |
| 2007 | $4,384 +1.8% | -- |
| 2006 | $4,308 +2.4% | -- |
| 2005 | $4,205 +4.1% | -- |
| 2004 | $4,039 +9.2% | -- |
| 2003 | $3,698 +5.4% | -- |
| 2002 | $3,510 +3.9% | -- |
| 2000 | $3,377 +2.1% | -- |
| 1999 | $3,308 | -- |
Find assessor info on the county website
Monthly payment
Est. payment
Payment breakdown
Explore the cost of this home by adjusting the details. Changes won't be saved.Climate risks
Neighborhood: 19403
Nearby schools
Schools provided by the listing agent
- District: Methacton
Source: Bright MLS. This data may not be complete. We recommend contacting the local school district to confirm school assignments for this home.

Similar homes
- $599,9994 bd3 ba2.1k sqft729 Mockingbird Ln, Norristown, PA 19403For Sale
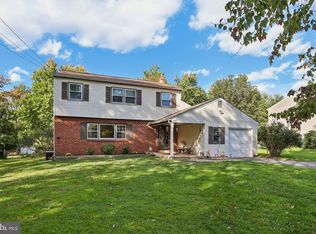
 MLS ID #PAMC2196118, Joymarie DeFruscio, Keller Williams Realty Group. Bright MLS
- $595,0004 bd3 ba2.8k sqft50 Shirley Ln, Norristown, PA 19403For Sale
 MLS ID #PAMC2196688, Matthew Marino, Real of Pennsylvania. Bright MLS
- $450,0003 bd2 ba1.6k sqft73 Burnside Ave, Norristown, PA 19403For Sale
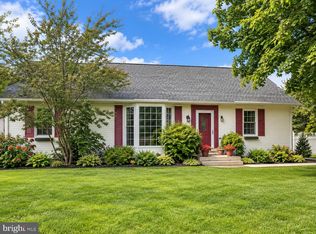 MLS ID #PAMC2197098, Richard Szostek, Long & Foster Real Estate, Inc.. Bright MLS
- $569,0004 bd2 ba1.8k sqft512 Firethorn Rd, King Of Prussia, PA 19406For Sale
 MLS ID #PAMC2190544, Mr. Gary A Mercer SR., LPT Realty, LLC. Bright MLS
- $575,0004 bd3 ba2.8k sqft260 Heather Rd, King Of Prussia, PA 19406For SaleMLS ID #PAMC2195862, David Spinosa, Keller Williams Real Estate-Horsham. Bright MLS
- $425,0003 bd1 ba2.2k sqft325 E Mount Kirk Ave, Norristown, PA 19403For SaleMLS ID #PAMC2195930, Victoria Sweitzer, RE/MAX Centre Realtors. Bright MLS
- $650,0004 bd3 ba2.1k sqft743 Champlain Dr, King Of Prussia, PA 19406For SaleMLS ID #PAMC2192658, Mariel Gniewoz, Keller Williams Real Estate-Montgomeryville. Bright MLS
- $575,0004 bd3 ba2.2k sqft619 Morwood Rd, Telford, PA 18969For SaleMLS ID #PAMC2196354, Diane Richardson, BHHS Keystone Properties. Bright MLS
- $565,0004 bd2 ba1.9k sqft1130 Hunter Hill Dr, Lansdale, PA 19446For SaleMLS ID #PAMC2192612, Lesley Barbosa, BHHS Keystone Properties. Bright MLS
- $565,0004 bd2 ba2.1k sqft1103 Fairhill Rd, Sellersville, PA 18960For SaleMLS ID #PABU2132108, Lacy Peacock, Keller Williams Real Estate-Doylestown. Bright MLS
- $510,0004 bd3 ba2.5k sqft2391 Barbara Way, Sanatoga, PA 19464For SaleMLS ID #PAMC2198132, Jason Corropolese, Springer Realty Group. Bright MLS
- $654,9004 bd3 ba2.3k sqft1967 Lafayette Rd, Lansdale, PA 19446For SaleMLS ID #PAMC2195748, Jack Brown, Iron Valley Real Estate Lower Gwynedd. Bright MLS
- $574,9004 bd3 ba1.8k sqft224 Upper Valley Rd, North Wales, PA 19454For SaleMLS ID #PAMC2189714, Jeff Falterbauer, Keller Williams Real Estate-Montgomeryville. Bright MLS
- $596,0004 bd3 ba2k sqft121 Clayton Rd, Hatboro, PA 19040For SaleMLS ID #PAMC2197506, Dan Golden, Coldwell Banker Hearthside-Lahaska. Bright MLS
- $615,0004 bd3 ba2.1k sqft473 Sweetbriar Dr, Warminster, PA 18974For SaleMLS ID #PABU2132202, Monique Altomonte, Keller Williams Real Estate-Doylestown. Bright MLS
- $425,0004 bd2 ba2.1k sqft269 Shirley Dr, Harleysville, PA 19438For SaleMLS ID #PAMC2197906, Jackie Rhoads, RE/MAX Reliance. Bright MLS
- $562,5004 bd3 ba1.6k sqft1285 Belmont Ave, West Chester, PA 19380For SaleMLS ID #PACT2134932, Mr. Matthew Fetick, EXP Realty, LLC. Bright MLS
- $509,9005 bd3 ba2.8k sqft814 Caledonia St, Philadelphia, PA 19128For SaleMLS ID #PAPH2679040, Luna Ge, Canaan Realty Services INC. Bright MLS
- $420,0004 bd3 ba2.1k sqft31 Oak St, Gilbertsville, PA 19525For SaleMLS ID #PAMC2197458, Tony Panarello, Keller Williams Realty Group. Bright MLS
