Welcome to 73 Burnside Avenue in West Norriton! As you enter through the front door of the formal living room, the sun's rays reflect off the lightly painted walls brightening the entire room and enhancing the beauty of the brick fireplace with a large mantle and floor to ceiling bay window. There are also French doors that lead to the sunroom. Adjacent to the living room is the formal dining room with a built in curio cabinet and two large windows that provide plenty of lighting. Next, step into the eat in kitchen that is a gathering place for many occasions. The range, refrigerator, and dishwasher compliment the white kitchen cabinets. The ceiling fan is a nice feature for those mild days when the central air conditioning is not needed. When you want to relax move to the enclosed heated sunroom with a wall of windows to watch the sunset while you enjoy your favorite beverage. There are two bedrooms on the first floor, one of which is currently used as a den/reading room. A full bath and powder room completes the first floor. Original hardwood flooring is found in the living room, dining room and both bedrooms on the first floor and add to the charm of this home. The second floor has the third bedroom which can also be used as an office, playroom, game room or family room. Also on the second floor is a large walk in closet/dressing room which can accommodate a huge wardrobe. An additional room off the closet can be used for added storage. The lower level has a full unfinished basement ready for the new owners to complete and match their life style. The utilities are located together making finishing the basement easier. Also under the house is a one car garage with an electric opener. There is direct access to the home from the garage. Bonus features include recessed lighting in many of the rooms, and an alarm system with camera surveillance capability. There is also a second refrigerator and freezer in the basement. The home has 200 amp electric service! The side yard can accommodate large gatherings for friends and family and has outside lighting. This home has the three "c's, Character, Charm and Cozy and is located on .52 acres of ground. Schedule your tour of the home today, you will not be disappointed! Professional photos coming soon! Main photo is AI enhanced.
For sale
$450,000
73 Burnside Ave, Norristown, PA 19403
3beds
1,669sqft
Single Family Residence
Built in 1960
0.52 Acres Lot
$398,800 Zestimate®
$270/sqft
$-- HOA
What's special
Ceiling fanWhite kitchen cabinets
- 11 hours
- 271
- 7
Zillow last checked:
Listing updated:
Listed by:
Richard Szostek 610-489-2100,
Long & Foster Real Estate, Inc. 6104892100
Source: Bright MLS,MLS#: PAMC2197098
Facts & features
Interior
Bedrooms & bathrooms
- Bedrooms: 3
- Bathrooms: 2
- Full bathrooms: 1
- 1/2 bathrooms: 1
- Main level bathrooms: 2
- Main level bedrooms: 2
Rooms
- Room types: Living Room, Dining Room, Bedroom 2, Bedroom 3, Kitchen, Bedroom 1, Sun/Florida Room, Other, Storage Room, Full Bath, Half Bath
Bedroom 1
- Level: Upper
Bedroom 2
- Features: Flooring - HardWood, Recessed Lighting, Ceiling Fan(s)
- Level: Main
Bedroom 3
- Features: Flooring - HardWood, Recessed Lighting
- Level: Main
Dining room
- Features: Flooring - HardWood
- Level: Main
Other
- Features: Bathroom - Tub Shower, Flooring - Ceramic Tile
- Level: Main
Half bath
- Features: Flooring - Ceramic Tile
- Level: Main
Kitchen
- Features: Flooring - Ceramic Tile, Eat-in Kitchen, Kitchen - Gas Cooking, Recessed Lighting, Ceiling Fan(s)
- Level: Main
Living room
- Features: Fireplace - Wood Burning, Flooring - HardWood, Recessed Lighting
- Level: Main
Other
- Level: Upper
Storage room
- Level: Upper
Other
- Features: Flooring - Ceramic Tile, Ceiling Fan(s)
- Level: Main
Heating
- Central, Forced Air, Baseboard, Natural Gas
Cooling
- Central Air, Electric
Appliances
- Included: Dishwasher, Disposal, Oven/Range - Gas, Range Hood, Water Heater, Electric Water Heater
- Laundry: In Basement
Features
- Built-in Features, Ceiling Fan(s), Floor Plan - Traditional, Formal/Separate Dining Room, Eat-in Kitchen, Recessed Lighting, Walk-In Closet(s)
- Flooring: Hardwood, Ceramic Tile, Carpet, Wood
- Doors: French Doors, Six Panel
- Windows: Bay/Bow, Double Hung, Replacement, Screens, Vinyl Clad
- Basement: Full,Unfinished
- Number of fireplaces: 1
- Fireplace features: Wood Burning, Mantel(s)
Interior area
- Total structure area: 1,669
- Total interior livable area: 1,669 sqft
- Finished area above ground: 1,669
- Finished area below ground: 0
Property
Parking
- Total spaces: 1
- Parking features: Basement, Garage Faces Side, Garage Door Opener, Inside Entrance, Attached, Driveway
- Attached garage spaces: 1
- Has uncovered spaces: Yes
Accessibility
- Accessibility features: None
Features
- Levels: One and One Half
- Stories: 1.5
- Patio & porch: Patio
- Exterior features: Flood Lights
- Pool features: None
Lot
- Size: 0.52 Acres
- Features: Corner Lot, Level, SideYard(s), Corner Lot/Unit
Details
- Additional structures: Above Grade, Below Grade
- Parcel number: 630000757008
- Zoning: RESIDENTIAL
- Special conditions: Standard
Construction
Type & style
- Home type: SingleFamily
- Architectural style: Cape Cod
- Property subtype: Single Family Residence
Materials
- Stucco
- Foundation: Block
- Roof: Asbestos Shingle
Condition
- Average
- New construction: No
- Year built: 1960
Utilities & green energy
- Electric: 200+ Amp Service
- Sewer: Public Sewer
- Water: Public
Community & HOA
Community
- Security: Electric Alarm
- Subdivision: None Available
HOA
- Has HOA: No
Location
- Region: Norristown
- Municipality: WEST NORRITON TWP
Financial & listing details
- Price per square foot: $270/sqft
- Tax assessed value: $120,440
- Annual tax amount: $6,130
- Date on market: 10/25/2026
- Listing agreement: Exclusive Right To Sell
- Listing terms: Cash,Conventional,FHA,VA Loan,PHFA
- Ownership: Fee Simple
Estimated market value
$398,800
$367,000 - $431,000
$2,602/mo
Price history
| Date | Event | Price |
|---|---|---|
| 10/25/2026 | Listed for sale | $450,000+268.9%$270/sqft |
Source:  Bright MLS #PAMC2197098 Report a problem | ||
| 6/3/1998 | Sold | $122,000-0.4%$73/sqft |
Source: Public Record Report a problem | ||
| 7/2/1996 | Sold | $122,500$73/sqft |
Source: Public Record Report a problem | ||
Public tax history
| Year | Property taxes | Tax assessment |
|---|---|---|
| 2025 | $5,884 +1.1% | $120,440 |
| 2024 | $5,818 | $120,440 |
| 2023 | $5,818 +0.7% | $120,440 |
| 2022 | $5,780 +0.6% | $120,440 |
| 2021 | $5,745 +3.1% | $120,440 |
| 2020 | $5,574 +2.3% | $120,440 |
| 2019 | $5,450 +5.9% | $120,440 |
| 2018 | $5,145 +0.9% | $120,440 |
| 2017 | $5,098 +5.4% | $120,440 |
| 2016 | $4,838 +2.4% | $120,440 |
| 2015 | $4,723 +2.2% | $120,440 |
| 2014 | $4,623 +2.2% | $120,440 |
| 2013 | $4,523 +4.3% | $120,440 |
| 2012 | $4,338 +4.2% | $120,440 |
| 2011 | $4,164 +3.8% | $120,440 |
| 2010 | $4,012 -0.7% | $120,440 |
| 2009 | $4,042 +4.1% | $120,440 |
| 2008 | $3,884 +4.5% | -- |
| 2007 | $3,716 +4.5% | -- |
| 2006 | $3,555 +4% | -- |
| 2005 | $3,417 +5.8% | -- |
| 2004 | $3,231 +6.7% | -- |
| 2003 | $3,029 +8% | -- |
| 2002 | $2,805 +6.9% | -- |
| 2000 | $2,624 | -- |
| 1999 | $2,624 | -- |
Find assessor info on the county website
Monthly payment
Est. payment
Payment breakdown
Explore the cost of this home by adjusting the details. Changes won't be saved.Climate risks
Neighborhood: 19403
Nearby schools
Schools provided by the listing agent
- District: Norristown Area
Source: Bright MLS. This data may not be complete. We recommend contacting the local school district to confirm school assignments for this home.


Similar homes
- $425,0003 bd1 ba2.2k sqft325 E Mount Kirk Ave, Norristown, PA 19403For Sale
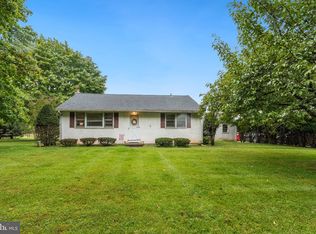
 MLS ID #PAMC2195930, Victoria Sweitzer, RE/MAX Centre Realtors. Bright MLS
- $449,9004 bd2 ba1.4k sqft662 Shoemaker Ln, King Of Prussia, PA 19406For Sale
 MLS ID #PAMC2197980, Steve Hull, RE/MAX One Realty. Bright MLS
- $325,0002 bd2 ba1.2k sqft3243 W Sunset Ave, Eagleville, PA 19403For Sale
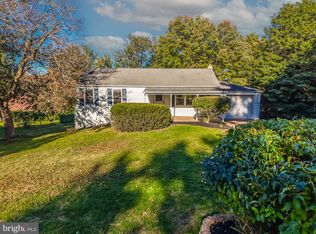 MLS ID #PAMC2195888, Linda Kennedy, RE/MAX Ace Realty. Bright MLS
- $439,5003 bd2 ba1.8k sqft447 Valley View Rd, Springfield, PA 19064For Sale
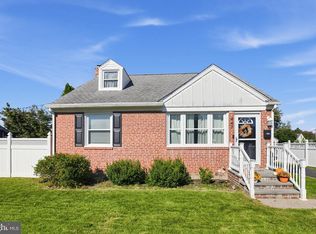 MLS ID #PADE2126226, Andrew McClatchy, Compass RE. Bright MLS
- $529,0003 bd2 ba1.7k sqft209 W Prospect Ave, North Wales, PA 19454For SaleMLS ID #PAMC2197890, Nick Raimo, Keller Williams Real Estate-Montgomeryville. Bright MLS
- $599,9994 bd3 ba2.1k sqft729 Mockingbird Ln, Norristown, PA 19403For SaleMLS ID #PAMC2196118, Joymarie DeFruscio, Keller Williams Realty Group. Bright MLS
- $350,0003 bd2 ba1.8k sqft2918 7th St, Norristown, PA 19403For SaleMLS ID #PAMC2189934, Zach Behr, Keller Williams Real Estate-Blue Bell. Bright MLS
- $364,9003 bd2 ba1.8k sqft908 New Hope St, Norristown, PA 19401For SaleMLS ID #PAMC2186026, Rizwana Afzali, EXP Realty, LLC. Bright MLS
- $370,0004 bd2 ba1.5k sqft2951 N Charlotte St, Gilbertsville, PA 19525AuctionMLS ID #PAMC2197712, Gregory Herb, Herb Real Estate, Inc.. Bright MLS
- $569,0004 bd2 ba1.8k sqft512 Firethorn Rd, King Of Prussia, PA 19406For SaleMLS ID #PAMC2190544, Mr. Gary A Mercer SR., LPT Realty, LLC. Bright MLS
- $539,9003 bd3 ba2k sqft516 Wesley Rd, Springfield, PA 19064For SaleMLS ID #PADE2126130, Ms. Annette Fenning, BHHS Fox & Roach-West Chester. Bright MLS
- $430,0003 bd2 ba1.2k sqft1214 Providence Rd, Springfield, PA 19064For SaleMLS ID #PADE2125242, Nelson Whitworth, Long & Foster Real Estate, Inc.. Bright MLS
- $469,9003 bd2 ba1.6k sqft1072 Fitch Pl, Warminster, PA 18974For SaleMLS ID #PABU2131344, Jordan Klusman, CG Realty, LLC. Bright MLS
- $499,0003 bd2 ba1.8k sqft77 Forest Rd, Springfield, PA 19064For SaleMLS ID #PADE2126036, Maria Doyle, Compass RE. Bright MLS
- $459,9003 bd2 ba1.6k sqft210 3rd Ave, Newtown Square, PA 19073For SaleMLS ID #PADE2115850, John McAleer, Keller Williams Main Line. Bright MLS
- $499,0003 bd2 ba1.1k sqft3315 Rodney Dr, Newtown Square, PA 19073For SaleMLS ID #PADE2125420, Norm Andrews, RE/MAX Preferred - Newtown Square. Bright MLS
- $499,0003 bd2 ba2.1k sqft233 Marilyn Dr, Hatboro, PA 19040For SaleMLS ID #PAMC2196610, Mary Ann Sundell, RE/MAX Centre Realtors. Bright MLS
- $395,0003 bd2 ba2k sqft514 Sylvan Ave, Glenolden, PA 19036For SaleMLS ID #PADE2125998, Richard DiPrimio, Keller Williams Real Estate - West Chester. Bright MLS
- $445,0003 bd2 ba1.2k sqft244 E Turnbull Ave, Havertown, PA 19083For SaleMLS ID #PADE2122308, Rob Barone, KW Empower. Bright MLS
- $450,0004 bd2 ba2.2k sqft30 W Moreland Ave, Hatboro, PA 19040For SaleMLS ID #PAMC2194750, Jayna Zoeiro, KW Empower. Bright MLS
