Colony Club - Stunning 3BR/2.5BA End Unit Townhome! Welcome to this beautifully maintained and spacious 3-bedroom, 2.5-bathroom END UNIT townhouse, ideally situated in the highly desirable Colony Club community. Enjoy the convenience of a built-in 1-car garage, bonus room, and elegant vaulted ceilings throughout. Step inside to a bright, open main level featuring a dramatic two-story living room with a cozy wood-burning fireplace, a formal dining room perfect for entertaining, and a comfortable family room for relaxing evenings. The impressive kitchen showcases a center island with granite countertops and flows seamlessly into the living spaces. Upstairs, retreat to your private primary suite featuring a cathedral ceiling, an oversized closet,and a luxurious ensuite bath with a stall shower, soaking tub, and double vanity.Two additional generous bedrooms and a large full hallway bathroom provide plenty of space for family or guests. Enjoy convenient laundry and utility access on the main floor. Step outside to your private back patioideal for outdoor enjoymentwith serene views of the wooded area. Residents of Colony Club have access to premium amenities including an outdoor pool, clubhouse, playground, and tennis courts. This sought-after community is perfectly located near major highways, shopping, and NYC transit for easy commuting. Don't miss the opportunity to make this exceptional townhome yoursschedule your private showing today!
For sale
$495,000
17 Tuthill Ct, Sayreville, NJ 08872
3beds
--sqft
:
Get pre-qualified$3,452/mo
Townhouse
Built in 1995
7,500 Square Feet Lot
$495,600 Zestimate®
$--/sqft
$-- HOA
What's special
Cozy wood-burning fireplaceElegant vaulted ceilings throughoutOversized closetLarge full hallway bathroomBonus roomTwo additional generous bedroomsBright open main level
- 13 days |
- 1,610 |
- 96 |
Likely to sell faster than
Zillow last checked:
Listing updated:
Listed by:
IGOR ZASLAVSKIY,
FORMULA REALTY, LLC 732-858-5882
Source: All Jersey MLS,MLS#: 2700813R
Facts & features
Interior
Bedrooms & bathrooms
- Bedrooms: 3
- Bathrooms: 3
- Full bathrooms: 2
- 1/2 bathrooms: 1
Primary bedroom
- Features: Two Sinks, Full Bath
Bathroom
- Features: Tub Shower
Dining room
- Features: Formal Dining Room
Kitchen
- Features: Granite/Corian Countertops, Breakfast Bar, Kitchen Island, Eat-in Kitchen
Basement
- Area: 0
Heating
- Forced Air
Cooling
- Central Air
Appliances
- Included: Dishwasher, Dryer, Gas Range/Oven, Microwave, Refrigerator, Range, Washer, Gas Water Heater
Features
- Entrance Foyer, Kitchen, Bath Half, Living Room, Dining Room, 3 Bedrooms, Bath Full, Bath Second, Attic
- Flooring: Carpet, Ceramic Tile, Laminate
- Has basement: No
- Number of fireplaces: 1
- Fireplace features: Wood Burning
Interior area
- Total structure area: 0
Video & virtual tour
Property
Parking
- Total spaces: 1
- Parking features: 1 Car Width, Asphalt, Garage, Attached, Built-In Garage, Detached, Driveway, On Site
- Attached garage spaces: 1
- Has uncovered spaces: Yes
- Details: Oversized Vehicles Restricted
Features
- Levels: Two
- Stories: 2
- Patio & porch: Porch, Patio, Enclosed
- Exterior features: Barbecue, Open Porch(es), Patio, Enclosed Porch(es)
- Has private pool: Yes
- Pool features: Outdoor Pool, Private, Indoor, In Ground
Lot
- Size: 7,500 Square Feet
- Dimensions: 150.00 x 50.00
- Features: Level
Details
- Parcel number: 19000610000000090000C1101
Construction
Type & style
- Home type: Townhouse
- Architectural style: Townhouse
- Property subtype: Townhouse
Materials
- Roof: Asphalt
Condition
- Year built: 1995
Utilities & green energy
- Gas: Natural Gas
- Sewer: Public Sewer
- Water: Public
- Utilities for property: Underground Utilities, Cable Connected, Electricity Connected, Natural Gas Connected
Community & HOA
Community
- Features: Clubhouse, Outdoor Pool, Playground, Indoor Pool, Tennis Court(s)
HOA
- Has HOA: Yes
- Services included: Management Fee, Insurance, Maintenance Grounds, Maintenance Fee
- Additional fee info: Maintenance Expense: $279 Monthly
Location
- Region: Sayreville
Financial & listing details
- Tax assessed value: $149,100
- Annual tax amount: $9,332
- Date on market: 7/14/2026
- Ownership: Condominium
- Electric utility on property: Yes
Estimated market value
$495,600
$471,000 - $520,000
$3,167/mo
Price history
| Date | Event | Price |
|---|---|---|
| 7/14/2026 | Listed for sale | $495,000+37.5% |
Source:  All Jersey MLS #2700813R Report a problem All Jersey MLS #2700813R Report a problem | ||
| 7/8/2021 | Sold | $360,000 |
Source: Public Record Report a problem | ||
| 4/30/2021 | Sold | $360,000+3.2% |
Source: Agent Provided Report a problem | ||
| 2/25/2021 | Contingent | $349,000 |
Source: All Jersey MLS #2112242R Report a problem | ||
| 2/20/2021 | Listed for sale | $349,000+14.4% |
Source: All Jersey MLS #2112242R Report a problem | ||
| 9/20/2011 | Sold | $305,000+56% |
Source: Public Record Report a problem | ||
| 10/31/2000 | Sold | $195,500+22.2% |
Source: Public Record Report a problem | ||
| 3/23/1995 | Sold | $159,990 |
Source: Public Record Report a problem | ||
Public tax history
| Year | Property taxes | Tax assessment |
|---|---|---|
| 2025 | $9,103 | $149,100 |
| 2024 | $9,103 +2.8% | $149,100 |
| 2023 | $8,851 +7.1% | $149,100 |
| 2022 | $8,268 +1.1% | $149,100 |
| 2021 | $8,177 +2.6% | $149,100 |
| 2020 | $7,969 +4% | $149,100 |
| 2019 | $7,662 +309.5% | $149,100 |
| 2018 | $1,871 -74.3% | $149,100 |
| 2017 | $7,285 +2.3% | $149,100 |
| 2016 | $7,120 +2.8% | $149,100 |
| 2015 | $6,929 +1.2% | $149,100 |
| 2014 | $6,845 +2.1% | $149,100 |
| 2013 | $6,704 +2.2% | $149,100 |
| 2012 | $6,560 +3.6% | $149,100 |
| 2011 | $6,335 +1.3% | $149,100 |
| 2010 | $6,256 +5.1% | $149,100 |
| 2009 | $5,952 | $149,100 |
| 2008 | -- | $149,100 |
| 2007 | -- | $149,100 |
| 2006 | -- | $149,100 |
| 2005 | -- | $149,100 |
| 2004 | $4,905 | $149,100 |
| 2003 | -- | $149,100 |
| 2002 | -- | $149,100 -0.5% |
| 2001 | -- | $149,900 |
Find assessor info on the county website
Monthly payment
Est. payment
Payment breakdown
Explore the cost of this home by adjusting the details. Changes won't be saved.Climate risks
Neighborhood: MacArthur Manor
Nearby schools
GreatSchools rating
- 5/10Wilson Elementary SchoolGrades: PK-3Distance: 0.7 mi
- 5/10Sayreville Middle SchoolGrades: 6-8Distance: 2.2 mi
- 3/10War Memorial High SchoolGrades: 9-12Distance: 2.4 mi
- $519,4003 bd3 ba-- sqft19 Tuthill Ct, Sayreville, NJ 08872Off Market
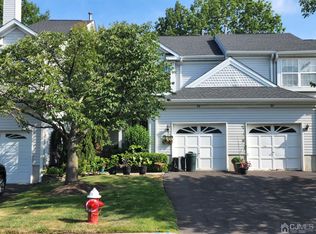
- $395,600-- bd-- ba-- sqft21 Tuthill Ct, Sayreville, NJ 08872Off Market
- $427,400-- bd-- ba-- sqft23 Tuthill Ct, Sayreville, NJ 08872Off Market
- $451,8003 bd3 ba-- sqft15 Tuthill Ct, Sayreville, NJ 08872Off Market

- $400,700-- bd-- ba-- sqft13 Tuthill Ct, Sayreville, NJ 08872Off Market
- $438,3002 bd3 ba-- sqft25 Tuthill Ct, Sayreville, NJ 08872Off Market
- $479,7003 bd2 ba-- sqft11 Tuthill Ct, Sayreville, NJ 08872Off Market
- $404,400-- bd-- ba-- sqft27 Tuthill Ct, Sayreville, NJ 08872Off Market
A local agent can set up tours, give advice and negotiate with sellers.
A local lender can help you make sure your offer is ready when you are.
Similar homes
- $495,0003 bd3 ba1.7k sqft3 Letts Ct, Sayreville, NJ 08872For Sale

 MLS ID #2700015R, ANDRIY STOROSHCHUK. All Jersey MLS
 - $519,9004 bd3 ba-- sqft52 Embroidery St, Sayreville, NJ 08872For Sale
 MLS ID #2700769R, CHRISTOPHER RYAN. All Jersey MLS
 - $519,9993 bd2 ba1.4k sqft11 E Kupsch St, Sayreville, NJ 08872For Sale
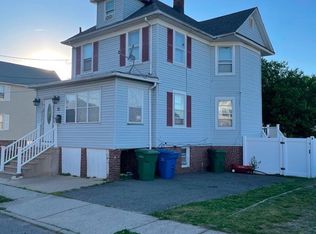 MLS ID #2701217R, OCTAVIO RODRIGUEZ. All Jersey MLS
 - $479,9993 bd1 ba1k sqft32 Embroidery St, Sayreville, NJ 08872For Sale
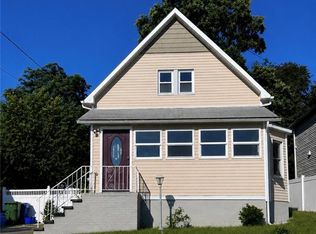 MLS ID #503170, Giovanni Nocella. BNYMLS
 - $479,0003 bd1 ba727 sqft33 Patton Dr, Sayreville, NJ 08872For SaleMLS ID #2701236R, MICHELE BABINO. All Jersey MLS
- $475,0003 bd2 ba1.7k sqft7 Winkler St, Sayreville, NJ 08872For SaleMLS ID #2618000R, GABRIELLE SMITH. All Jersey MLS
- $489,9003 bd1 ba1.4k sqft55 Smullen St, Sayreville, NJ 08872For SaleMLS ID #2662329M, BETH RUSSO. All Jersey MLS
- $500,0003 bd3 ba-- sqft45 Astor Ct, Sayreville, NJ 08872For SaleMLS ID #2700635R, KAVIN VANI. All Jersey MLS
- $510,0003 bd3 ba-- sqft11 Idlewild Ave, Sayreville, NJ 08872For SaleMLS ID #2617599R, MOHAMMED I. KHAN. All Jersey MLS
- $299,0003 bd1 ba1.7k sqft144 Washington Rd, Sayreville, NJ 08872For SaleMLS ID #2701243R, ROBERT J. DURSO. All Jersey MLS
- $549,0003 bd2 ba1.8k sqft120 Main St, Sayreville, NJ 08872For SaleMLS ID #2700479R, JULIO C. VALDEZ. All Jersey MLS
- $399,0004 bd1 ba1.3k sqft13 Hensler Ln, Sayreville, NJ 08872For SaleMLS ID #2617713R, PALLAVI GANDHI. All Jersey MLS
- $429,0002 bd1 ba1k sqft195 Pulaski Ave, Sayreville, NJ 08872For SaleMLS ID #503171, Giovanni Nocella. BNYMLS
- $427,9003 bd3 ba1k sqft8 Harmony Way, Sayreville, NJ 08872For SaleMLS ID #2700572R, PEGGY YANUZZELLI. All Jersey MLS
- $683,0004 bd2 ba2.5k sqft176 Washington Rd, Sayreville, NJ 08872For SaleMLS ID #2618031R, BRUCE PARKER. All Jersey MLS
- $399,0003 bd3 ba1.5k sqft37 Hensler Ln, Sayreville, NJ 08872For SaleMLS ID #2615570R, MAKSIM KATS. All Jersey MLS
- $579,0003 bd2 ba1k sqft3 S Minnisink Avenue S, Sayreville, NJ 08872For Sale
 MLS ID #22622200, Jenise Buckalew, Green Light Realty. MoreMLS
 - $439,0003 bd1 ba-- sqft29 Quaid Ave, Sayreville, NJ 08872For SaleMLS ID #2700698R, SUSAN MARCRIE. All Jersey MLS
- $555,0003 bd3 ba1.5k sqft282 Kraemer Ct, East Brunswick, NJ 08816For SaleMLS ID #2770114M, HONG LI. All Jersey MLS
- $435,0002 bd3 ba-- sqft8 Sherbone Pl #2108, Sayreville, NJ 08872For Sale
 MLS ID #26012612, Mariya Vasylkiv, Weichert Realtors, Kinnelon. NJMLS
