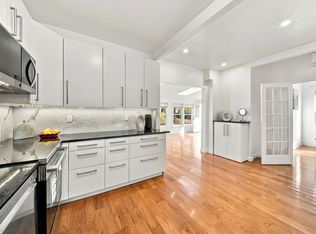
**Welcome to the Braintree Highlands!** This beautiful 3-bedroom Garrison is the one you’ve been waiting for! Offering the perfect blend of classic charm, modern updates, and comfortable living. This truly turnkey home is ready for you to unpack and enjoy. Freshly painted throughout, with refinished hardwood floors. This home shines from the moment you step inside. The main level features a warm and inviting living room with a fireplace[don't know the last time FP was used}. Perfect for cozy evenings or relaxing with family and friends. The Kitchen offers a convenient breakfast bar, New stainless steel appliances & tiled backsplash. The kitchen flows seamlessly into the dining area. Sliding glass doors from the dining area to an oversized deck. Ideal for summer barbecues, outdoor dining, relaxing and entertaining. Step down to family room with gleaming hardwood floors, providing the perfect additional space for movie nights, or simply unwinding at the end of the day. Upstairs, you’ll find three comfortable bedrooms and a recently renovated full bathroom with a fresh, modern feel. Central air conditioning keeps you comfortable through the warmer months. The walk-out basement offers excellent versatility, featuring a workshop for hobbies, or extra storage. New gas hot water heater. Two-car garage. With convenient access to major highways, shopping, schools, and everyday amenities, commuting and daily errands are a breeze. This home is ready to welcome its new owners. THE PICTURES SAY IT ALL
Pending
$829,900
17 Winthrop Ave, Braintree, MA 02184
3beds
1,588sqft
Single Family Residence
Built in 1958
8,499 Square Feet Lot
$706,700 Zestimate®
$523/sqft
$-- HOA
What's special
Central air conditioningOversized deckTwo-car garageRefinished hardwood floorsNew stainless steel appliancesThree comfortable bedroomsConvenient breakfast bar
- 27 days
- 1,557
- 76
Likely to sell faster than
Zillow last checked:
Listing updated:
Listed by:
The Zeboski Team 781-953-8036,
Keller Williams Realty 781-843-3200,
Jan MacRoberts 781-264-1025
Source: MLS PIN,MLS#: 73591936
Facts & features
Interior
Bedrooms & bathrooms
- Bedrooms: 3
- Bathrooms: 2
- Full bathrooms: 1
- 1/2 bathrooms: 1
Primary bedroom
- Features: Closet, Flooring - Hardwood
- Level: Second
Bedroom 2
- Features: Closet, Flooring - Hardwood
- Level: Second
Bedroom 3
- Features: Closet, Flooring - Hardwood
- Level: Second
Family room
- Features: Closet, Flooring - Hardwood
- Level: First
Kitchen
- Features: Flooring - Hardwood, Dining Area, Breakfast Bar / Nook, Deck - Exterior, Slider, Stainless Steel Appliances
- Level: First
Living room
- Features: Flooring - Hardwood, Window(s) - Picture
- Level: First
Heating
- Forced Air, Natural Gas
Cooling
- Central Air
Appliances
- Included: Gas Water Heater, Range, Dishwasher, Trash Compactor, Microwave, Refrigerator, Washer, Dryer
Features
- Flooring: Hardwood
- Basement: Full,Walk-Out Access,Interior Entry,Sump Pump,Concrete
- Number of fireplaces: 1
- Fireplace features: Living Room
Interior area
- Total structure area: 1,588
- Total interior livable area: 1,588 sqft
- Finished area above ground: 1,588
Video & virtual tour
Property
Parking
- Total spaces: 4
- Parking features: Attached, Paved Drive, Off Street
- Attached garage spaces: 2
- Uncovered spaces: 2
Features
- Patio & porch: Deck - Wood
- Exterior features: Deck - Wood
Lot
- Size: 8,499 Square Feet
Details
- Parcel number: M:1080 B:0000 L:0021,15114
- Zoning: B
Construction
Type & style
- Home type: SingleFamily
- Architectural style: Garrison
- Property subtype: Single Family Residence
Materials
- Foundation: Concrete Perimeter
- Roof: Shingle
Condition
- Year built: 1958
Utilities & green energy
- Electric: Circuit Breakers, 200+ Amp Service
- Sewer: Public Sewer
- Water: Public
- Utilities for property: for Gas Range
Community & HOA
Community
- Features: Public Transportation, Shopping, Golf, Highway Access, House of Worship, Public School, T-Station
HOA
- Has HOA: No
Location
- Region: Braintree
Financial & listing details
- Price per square foot: $523/sqft
- Tax assessed value: $679,300
- Annual tax amount: $6,834
- Date on market: 10/16/2026
Estimated market value
$706,700
$650,000 - $756,000
$3,005/mo
Price history
| Date | Event | Price |
|---|---|---|
| 10/31/2026 | Pending sale | $829,900$523/sqft |
Source: MLS PIN #73591936 Report a problem | ||
| 10/20/2026 | Contingent | $829,900$523/sqft |
Source: MLS PIN #73591936 Report a problem | ||
| 10/16/2026 | Listed for sale | $829,900$523/sqft |
Source: MLS PIN #73591936 Report a problem | ||
Public tax history
| Year | Property taxes | Tax assessment |
|---|---|---|
| 2025 | $6,704 +11.5% | $671,700 +5.9% |
| 2024 | $6,015 +6.6% | $634,500 +9.8% |
| 2023 | $5,640 +3% | $577,900 +5% |
| 2022 | $5,475 +11.9% | $550,300 +11.9% |
| 2021 | $4,893 +0.9% | $491,800 |
| 2020 | $4,849 +3.5% | $491,800 +5.9% |
| 2019 | $4,684 +4.6% | $464,200 +9.3% |
| 2018 | $4,476 +4.9% | $424,700 +7% |
| 2017 | $4,265 +6% | $397,100 +8.4% |
| 2016 | $4,023 | $366,400 |
Find assessor info on the county website
Monthly payment
Est. payment
Payment breakdown
Explore the cost of this home by adjusting the details. Changes won't be saved.Climate risks
Neighborhood: 02184
Nearby schools
Schools provided by the listing agent
- Elementary: Highlands
- Middle: South Middle
- High: Bhs
Source: MLS PIN. This data may not be complete. We recommend contacting the local school district to confirm school assignments for this home.

Similar homes
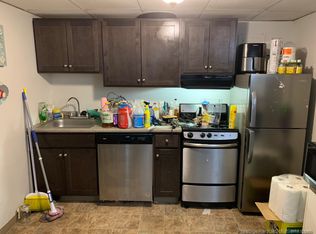
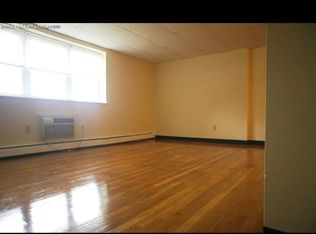
- $642,0003 bd2 ba1.6k sqft18 Hill View Rd, Braintree, MA 02184For Sale
 MLS ID #73579427, Dave DiGregorio, Coldwell Banker Realty - Waltham. MLS PIN
- $749,9003 bd2 ba1.7k sqft545 Washington St, Braintree, MA 02184For Sale
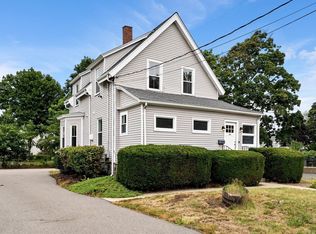 MLS ID #73600144, Anh Nguyen, Serhant. MLS PIN
- $749,9003 bd2 ba1.4k sqft28 Boscobel St, Braintree, MA 02184For Sale
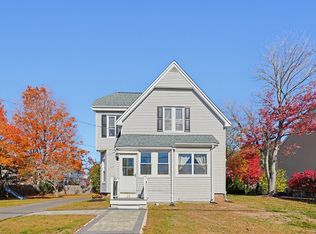 MLS ID #73596447, Christine Do, Keller Williams Realty. MLS PIN
- $728,0003 bd2 ba1.8k sqft231 Franklin St, Braintree, MA 02184For Sale
 MLS ID #73599074, Chris Yang, Metropolitan Realty. MLS PIN
