A great opportunity for buyers, contractors, or investors to reimagine this spacious single-level home. Offering approximately 1,869 square feet of living space, the property features two bedrooms, one-and-a-half bathrooms, an attached garage, off-street parking, and rear yard with a detached storage shed.The home remains largely in its original, unrenovated condition, with hardwood flooring throughout the living areas and bedrooms. The kitchen retains its original cabinetry and flooring, although some appliances may have been updated. A finished lower-level bonus room with a half bath provides additional flexible space, while pull-down access above the garage leads to unfinished attic storage.Conveniently located near established shops, restaurants, transportation, and major routes. The property is being offered as-is. Buyers and buyers’ agents should independently verify square footage, lot dimensions, zoning, permits, and potential uses.
For sale
$599,000
29 Church St, Braintree, MA 02184
2beds
1,869sqft
Single Family Residence
Built in 1953
7,222 Square Feet Lot
$584,800 Zestimate®
$320/sqft
$-- HOA
What's special
Attached garageDetached storage shedRear yardOne-and-a-half bathroomsSpacious single-level homeOff-street parkingTwo bedrooms
- 17 days
- 1,484
- 78
Likely to sell faster than
Zillow last checked:
Listing updated:
Listed by:
Witter & Witter Boston / Cape Cod Connection 508-776-6636,
Compass 617-206-3333,
Jessica Witter-Aladesanmi 508-776-6636
Source: MLS PIN,MLS#: 73584555
Facts & features
Interior
Bedrooms & bathrooms
- Bedrooms: 2
- Bathrooms: 2
- Full bathrooms: 1
- 1/2 bathrooms: 1
- Main level bathrooms: 1
Primary bedroom
- Features: Closet, Flooring - Hardwood
- Level: First
- Area: 130
- Dimensions: 13.33 x 9.75
Bedroom 2
- Features: Closet, Flooring - Hardwood
- Level: First
- Area: 117.71
- Dimensions: 12.5 x 9.42
Bathroom 1
- Features: Bathroom - Full, Bathroom - With Tub & Shower
- Level: Main,First
- Area: 47.08
- Dimensions: 9.42 x 5
Bathroom 2
- Features: Bathroom - Half
- Level: Basement
- Area: 96.67
- Dimensions: 13.33 x 7.25
Dining room
- Features: Flooring - Hardwood, Open Floorplan, Lighting - Overhead
- Level: Main,First
- Area: 80.29
- Dimensions: 10.25 x 7.83
Kitchen
- Features: Lighting - Overhead
- Level: First
- Area: 143.11
- Dimensions: 15.33 x 9.33
Living room
- Features: Flooring - Hardwood, Open Floorplan
- Level: Main,First
- Area: 1730.83
- Dimensions: 12.92 x 134
Heating
- Oil
Cooling
- None
Appliances
- Included: Water Heater, Refrigerator
Features
- Lighting - Overhead, Bonus Room
- Flooring: Flooring - Wall to Wall Carpet
- Has basement: No
- Number of fireplaces: 1
- Fireplace features: Living Room
Interior area
- Total structure area: 1,869
- Total interior livable area: 1,869 sqft
- Finished area above ground: 1,869
Property
Parking
- Total spaces: 2
- Uncovered spaces: 2
Lot
- Size: 7,222 Square Feet
- Features: Gentle Sloping
Details
- Parcel number: M:2025 B:0000 L:049B,18351
- Zoning: B
Construction
Type & style
- Home type: SingleFamily
- Architectural style: Ranch
- Property subtype: Single Family Residence
Materials
- Foundation: Other
Condition
- Year built: 1953
Utilities & green energy
- Sewer: Public Sewer
- Water: Public
Community & HOA
Community
- Features: Public Transportation, Shopping, Highway Access
HOA
- Has HOA: No
Location
- Region: Braintree
Financial & listing details
- Price per square foot: $320/sqft
- Tax assessed value: $528,900
- Annual tax amount: $5,321
- Date on market: 9/30/2026
Estimated market value
$584,800
$556,000 - $614,000
$2,774/mo
Price history
| Date | Event | Price |
|---|---|---|
| 9/30/2026 | Listed for sale | $599,000$320/sqft |
Source: MLS PIN #73584555 Report a problem | ||
Public tax history
| Year | Property taxes | Tax assessment |
|---|---|---|
| 2025 | $5,130 +11% | $514,000 +5.5% |
| 2024 | $4,620 +4.5% | $487,300 +7.6% |
| 2023 | $4,420 +2.1% | $452,900 +4.1% |
| 2022 | $4,329 +7.4% | $435,100 +7.4% |
| 2021 | $4,032 +0.9% | $405,200 |
| 2020 | $3,995 +3.6% | $405,200 +6% |
| 2019 | $3,856 +10.4% | $382,200 +15.3% |
| 2018 | $3,493 +3.7% | $331,400 +5.7% |
| 2017 | $3,368 +5% | $313,600 +7.4% |
| 2016 | $3,207 | $292,100 |
Find assessor info on the county website
Monthly payment
Est. payment
Payment breakdown
Explore the cost of this home by adjusting the details. Changes won't be saved.Climate risks
Neighborhood: 02184
Similar homes
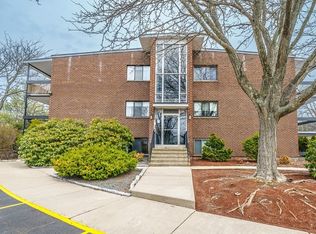
- $585,0004 bd2 ba1.9k sqft37 Baker Ave, Braintree, MA 02184For Sale
 MLS ID #73587529, Sabrina Zyla, All Inclusive Realty, LLC. MLS PIN
 - $669,9903 bd2 ba1.2k sqft17 Crawford Rd, Braintree, MA 02184For Sale
 MLS ID #73590244, Siyi Wang, Stuart St James, Inc.. MLS PIN
 - $599,9993 bd2 ba1.5k sqft4 Circuit Rd, Braintree, MA 02184For Sale
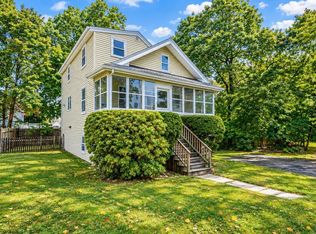 MLS ID #73585246, Krystal Paquin, William Raveis R.E. & Home Services. MLS PIN
 - $589,0003 bd2 ba1.7k sqft146 Hayward St, Braintree, MA 02184For Sale
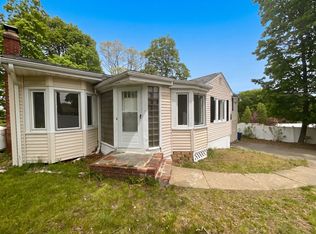 MLS ID #73561707, Daniel Beirne, OpenDoor Brokerage LLC. MLS PIN
