WELCOME TO 17 ZINNIA LANE! LOCATED IN A CENTRAL AND BEAUTIFUL NEIGHBORHOOD IN POINCIANNA! THIS HOME IS PRICED TO SELL QUICKLY! THIS HOME OFFERS A LIVING ROOM PLUS FAMILY ROOM, DINING ROOM, OVERSIZED BEDROOMS, OPEN AND SPACIOUS FLOOR PLAN AND INSIDE LAUNDRY ROOM! ROOF IS 2020, WATER SOFTNER SYSTEM IS 2025 (OWNED), HOT WATER HEATER IS 2020.....THIS WOLD BE A GREAT HOME FOR A FAMILY OR AN INVESTOR (IT CAN BE USED AS A RENTAL PROPERTY) HIGHEST AND BEST OFFERS WILL BE ACCEPTED THROUGH SUNDAY 5/3 AT 5 PM.
Pending
Price increase: $10K (6/17)
$249,900
17 ZINNIA LANE E, KISSIMMEE, FL 34759
3beds
1,646sqft
Single Family Residence
Built in 2021
7,000 Square Feet Lot
$248,400 Zestimate®
$152/sqft
$91/mo HOA
What's special
Oversized bedroomsDining roomInside laundry room
- 111 days |
- 112 |
- 1 |
Zillow last checked:
Listing updated:
Listed by:
Natalie Patten 863-508-5055,
DALTON WADE INC 888-668-8283
Source: Stellar MLS,MLS#: P4938594 Originating MLS: Suncoast Tampa
Originating MLS: Suncoast Tampa
Facts & features
Interior
Bedrooms & bathrooms
- Bedrooms: 3
- Bathrooms: 2
- Full bathrooms: 2
Primary bedroom
- Features: Built-in Closet
- Level: First
- Area: 180 Square Feet
- Dimensions: 12x15
Bedroom 2
- Features: Built-in Closet
- Level: First
- Area: 121 Square Feet
- Dimensions: 11x11
Bedroom 3
- Features: Built-in Closet
- Level: First
- Area: 143 Square Feet
- Dimensions: 13x11
Family room
- Level: First
- Area: 255 Square Feet
- Dimensions: 17x15
Kitchen
- Level: First
- Area: 170 Square Feet
- Dimensions: 17x10
Laundry
- Level: First
- Area: 54 Square Feet
- Dimensions: 9x6
Living room
- Level: First
- Area: 264 Square Feet
- Dimensions: 12x22
Heating
- Central
Cooling
- Central Air
Appliances
- Included: Dishwasher, Disposal, Range, Refrigerator
- Laundry: Inside
Features
- Cathedral Ceiling(s), Ceiling Fan(s)
- Flooring: Carpet, Ceramic Tile
- Doors: Sliding Doors
- Has fireplace: No
Interior area
- Total structure area: 2,096
- Total interior livable area: 1,646 sqft
Video & virtual tour
Property
Parking
- Total spaces: 2
- Parking features: Garage - Attached
- Attached garage spaces: 2
Features
- Levels: One
- Stories: 1
- Exterior features: Private Yard
Lot
- Size: 7,000 Square Feet
Details
- Parcel number: 282810935240830230
- Zoning: PUD
- Special conditions: None
Construction
Type & style
- Home type: SingleFamily
- Property subtype: Single Family Residence
Materials
- Block, Stucco
- Foundation: Slab
- Roof: Shingle
Condition
- New construction: No
- Year built: 2021
Utilities & green energy
- Sewer: Public Sewer
- Water: Public
- Utilities for property: Electricity Connected, Sewer Connected, Water Connected
Community & HOA
Community
- Pet fee: $0 monthly
- Subdivision: POINCIANA NBRHD 02 VILLAGE 08
HOA
- Has HOA: Yes
- HOA fee: $91 monthly
- HOA name: THE ASSOCIATION OF POINCIANNA VILLAGE
Location
- Region: Poinciana
Financial & listing details
- Price per square foot: $152/sqft
- Tax assessed value: $237,377
- Annual tax amount: $3,820
- Date on market: 4/30/2026
- Cumulative days on market: 24 days
- Ownership: Fee Simple
- Total actual rent: 0
- Electric utility on property: Yes
- Road surface type: Asphalt
Foreclosure details
Estimated market value
$248,400
$236,000 - $261,000
$1,910/mo
Price history
| Date | Event | Price |
|---|---|---|
| 6/25/2026 | Pending sale | $249,900$152/sqft |
Source:  Stellar MLS #P4938594 Report a problem Stellar MLS #P4938594 Report a problem | ||
| 6/17/2026 | Price change | $249,900+4.2%$152/sqft |
Source: Stellar MLS #P4938594 Report a problem | ||
| 5/8/2026 | Pending sale | $239,900$146/sqft |
Source: Stellar MLS #P4938594 Report a problem | ||
| 4/30/2026 | Listed for sale | $239,900+21.3%$146/sqft |
Source: Stellar MLS #P4938594 Report a problem | ||
| 5/11/2021 | Listing removed | -- |
Source: Stellar MLS #T3198569 Report a problem | ||
| 1/6/2021 | Pending sale | $197,750+841.7%$120/sqft |
Source: Stellar MLS #T3198569 Report a problem | ||
| 6/7/2005 | Sold | $21,000$13/sqft |
Source: Public Record Report a problem | ||
Public tax history
| Year | Property taxes | Tax assessment |
|---|---|---|
| 2025 | $3,080 -2.9% | $237,377 -2.8% |
| 2024 | $3,172 -3.8% | $244,329 -2.6% |
| 2023 | $3,299 +8.8% | $250,923 +10% |
| 2022 | $3,031 +894.2% | $228,112 +936.9% |
| 2021 | $305 +48.3% | $22,000 +60% |
| 2020 | $206 +14.2% | $13,750 +10% |
| 2019 | $180 -0.3% | $12,500 |
| 2018 | $180 +71.2% | $12,500 +326.9% |
| 2017 | $105 +117.6% | $2,928 +10% |
| 2016 | $48 +9.1% | $2,662 +10% |
| 2015 | $44 +6.9% | $2,420 +10% |
| 2014 | $42 +33.4% | $2,200 +10% |
| 2013 | $31 +0.9% | $2,000 |
| 2012 | $31 -1.2% | $2,000 |
| 2011 | $31 -2% | $2,000 |
| 2010 | $32 -71.1% | $2,000 -69.2% |
| 2009 | $110 -53.5% | $6,500 -56.7% |
| 2008 | $236 | $15,000 |
| 2007 | -- | -- |
| 2006 | $354 | -- |
| 2005 | -- | -- |
| 2004 | $100 +50% | -- |
| 2003 | $67 -2.4% | $4,000 |
| 2002 | $69 -21.3% | $4,000 -21.3% |
| 2001 | $87 | $5,080 |
Find assessor info on the county website
Monthly payment
Est. payment
Payment breakdown
Explore the cost of this home by adjusting the details. Changes won't be saved.Climate risks
Neighborhood: 34759
Nearby schools
GreatSchools rating
- 5/10Laurel Elementary SchoolGrades: PK-5Distance: 1.1 mi
- 3/10Lake Marion Creek Elementary SchoolGrades: 6-8Distance: 1.2 mi
- 3/10Haines City Senior High SchoolGrades: PK,9-12Distance: 7.5 mi
Schools provided by the listing agent
- Elementary: Laurel Elementary
- Middle: Lake Marion Creek Middle
- High: Haines City Senior High
Source: Stellar MLS. This data may not be complete. We recommend contacting the local school district to confirm school assignments for this home.
- $---- bd-- ba-- sqft17 Zinnia Ln E, Kissimmee, FL 34759Off Market
- $260,1003 bd2 ba1.5k sqft21 Zinnia Ln E, Poinciana, FL 34759Off Market
- $275,1004 bd2 ba1.6k sqft13 Zinnia Ln E, Poinciana, FL 34759Off Market
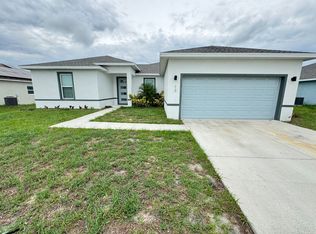
- $254,4007,000 sqft39 Willow Ln, Poinciana, FL 34759Off Market

- $272,9004 bd2 ba1.6k sqft37 Willow Ln, Poinciana, FL 34759Off Market
- $---- bd-- ba-- sqft41 Willow Ln, Kissimmee, FL 34759Off Market
- $310,0004 bd2 ba1.8k sqft41 Willow Ln, Poinciana, FL 34759For Sale
- $319,0004 bd2 ba1.7k sqft25 Zinnia Ln E, Poinciana, FL 34759For Sale
A local agent can set up tours, give advice and negotiate with sellers.
Similar homes
- $259,9904 bd2 ba1.4k sqft282 FIG COURT, KISSIMMEE, FL 34759For Sale
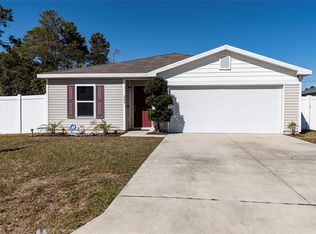
 MLS ID #S5153052, Vivian Pascual, VP REALTY. Stellar MLS
 - $254,9004 bd2 ba1.5k sqft449 DANUBE DRIVE, KISSIMMEE, FL 34759For Sale
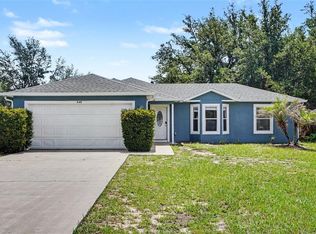 MLS ID #O6417249, Robert Salmons, ENTERA REALTY LLC. Stellar MLS
 - $260,0003 bd2 ba1.4k sqft1923 MICHIGAN COURT, KISSIMMEE, FL 34759For Sale
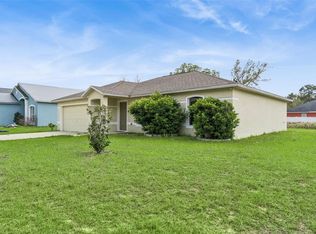 MLS ID #O6398442, Barbara Liston, KELLER WILLIAMS CLASSIC. Stellar MLS
 - $265,0003 bd2 ba1.8k sqft1714 PILCHARD DRIVE, POINCIANA, FL 34759For Sale
 MLS ID #O6428245, Jeff Jones, MARK SPAIN REAL ESTATE. Stellar MLS
 - $285,0004 bd2 ba1.9k sqft141 FLATFISH COURT, KISSIMMEE, FL 34759For SaleMLS ID #TB8525879, Clarisa Moody, MARZUCCO REAL ESTATE. Stellar MLS
- $289,9004 bd2 ba1.8k sqft204 HYACINTH COURT, POINCIANA, FL 34759For SaleMLS ID #O6429889, Todd Schroth, PA, EXP REALTY LLC. Stellar MLS
- $269,9004 bd2 ba1.6k sqft1608 PILCHARD COURT, POINCIANA, FL 34759For SaleMLS ID #P4939279, Lesley Guarino, POINT MARK REALTY, LLC. Stellar MLS
- $274,9003 bd2 ba1.6k sqft213 BIG BLACK DRIVE, KISSIMMEE, FL 34759For SaleMLS ID #S5142262, Christina Laidley, LA ROSA REALTY KISSIMMEE. Stellar MLS
- $230,0003 bd2 ba1.3k sqft1617 PERDIDO COURT, KISSIMMEE, FL 34759For SaleMLS ID #S5141529, William Miranda, LA ROSA REALTY LLC. Stellar MLS
- $290,0004 bd2 ba1.5k sqft102 CONCH WAY, POINCIANA, FL 34759For SaleMLS ID #C7528891, Raul Pino, SOVEREIGN REAL ESTATE GROUP. Stellar MLS
- $237,5003 bd2 ba1.2k sqft719 WAXWING COURT, POINCIANA, FL 34759For SaleMLS ID #O6424614, Blake Blahut, REALTY ONE GROUP INSPIRATION. Stellar MLS
- $234,9003 bd2 ba1.1k sqft526 N FINCH COURT, KISSIMMEE, FL 34759For SaleMLS ID #O6403190, Robert Salmons, ENTERA REALTY LLC. Stellar MLS
- $230,5004 bd3 ba1.4k sqft688 JAGUAR COURT, POINCIANA, FL 34759For SaleMLS ID #S5155099, Tim Weisheyer, DREAM BUILDERS REALTY. Stellar MLS
- $233,0003 bd2 ba1.3k sqft622 CARIBOU COURT, POINCIANA, FL 34759For SaleMLS ID #S5154875, William Miranda, LA ROSA REALTY LLC. Stellar MLS
- $315,0005 bd3 ba1.9k sqft123 VIOLET COURT, POINCIANA, FL 34759For SaleMLS ID #O6429572, Todd Schroth, PA, EXP REALTY LLC. Stellar MLS
- $290,0004 bd3 ba2k sqft342 PUFFER COURT, POINCIANA, FL 34759For SaleMLS ID #O6409041, Steve Montgomery, EXP REALTY LLC. Stellar MLS
- $259,0002 bd2 ba1.5k sqft204 GRAND CANAL DRIVE, KISSIMMEE, FL 34759For SaleMLS ID #S5152651, Paul Maiatico, PELLEGO, LLC. Stellar MLS
- $272,9992 bd2 ba1.4k sqft632 PORTOFINO DRIVE, KISSIMMEE, FL 34759For SaleMLS ID #O6379328, Ariana Austin-Gibbs, PREMIER SOTHEBYS INT'L REALTY. Stellar MLS
- $285,0004 bd3 ba1.5k sqft617 PARAKEET COURT, KISSIMMEE, FL 34759For SaleMLS ID #O6384590, Zaina Battah, UNITED REAL ESTATE PREFERRED. Stellar MLS
- $229,9003 bd2 ba1.3k sqft2166 MANDARIN LOOP, DUNDEE, FL 33838For SaleMLS ID #O6433385, Zane Burk, EXP REALTY LLC. Stellar MLS
