TO BE BUILT NEW CONSTRUCTION on a beautiful lot located in the prestigious Belmont Lake Preserve. Be part of this lakeside community with a lovely golf course, and a clubhouse with indoor and outdoor pools, billiards room, fitness center, and event space. Featured is the impressive two-story Roanoke plan. The large front porch leads to the foyer and study. The open concept family room has a vaulted ceiling that connects to the dining room and kitchen. The kitchen has a large island and walk-in pantry. The owner's suite is conveniently located on the first floor with a large walk-in closet and bath featuring a soaking tub and walk-in tile shower. Also on the first floor is a laundry room and powder room. The second level includes additional bedrooms, an open loft, and generous attic storage. Buyers can add popular options such as 3rd car garage, screened in porch, finished bonus room, gourmet kitchen, fireplace and more! Buyer may choose any of Caruso's models that will fit on the lot, prices will vary. Builder tie-in is exclusive.
Photos are provided by the Builder.
Photos and tours may display optional features and upgrades that are not included in the price. Final square footage is approximate and will be finalized with final options. Pictures shown are of proposed models and do not reflect the final appearance of the house and yard settings.
New construction
$540,000
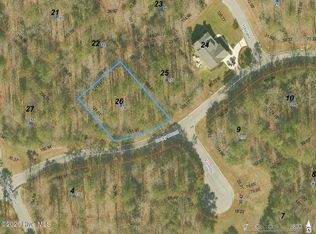
170 Aberdeen, Rocky Mount, NC 27804
5beds
3,339sqft
Single Family Residence
Built in 2026
0.39 Acres Lot
$487,300 Zestimate®
$162/sqft
$95/mo HOA
What's special
Open loftLarge front porchVaulted ceilingWalk-in tile showerWalk-in pantryGenerous attic storageLarge walk-in closet
- 376 days |
- 143 |
- 8 |
Zillow last checked:
Listing updated:
Listed by:
Jessica Poindexter-Hatu 336-504-5200,
True Local Realty
Source: Hive MLS,MLS#: 100518487 Originating MLS: Rocky Mount Area Association of Realtors
Originating MLS: Rocky Mount Area Association of RealtorsFacts & features
Interior
Bedrooms & bathrooms
- Bedrooms: 5
- Bathrooms: 4
- Full bathrooms: 3
- 1/2 bathrooms: 1
Rooms
- Room types: Master Bedroom, Bedroom 2, Bedroom 3, Bedroom 4, Laundry, Bedroom 5, Bathroom 1, Bathroom 3, Bathroom 2, Living Room, Media Room, Loft, Utility Room, Dining Room
Primary bedroom
- Level: First
- Dimensions: 14 x 16
Bedroom 2
- Level: Second
- Dimensions: 12.4 x 14.3
Bedroom 3
- Level: Second
- Dimensions: 14 x 10
Bedroom 4
- Level: Second
- Dimensions: 13 x 12.9
Heating
- Electric, Forced Air
Cooling
- Central Air
Appliances
- Included: Electric Oven, Built-In Microwave, Refrigerator, Ice Maker, Dishwasher
Features
- Walk-in Closet(s), Kitchen Island, Gas Log, Walk-In Closet(s)
- Flooring: LVT/LVP
- Has fireplace: Yes
- Fireplace features: Gas Log
Interior area
- Total structure area: 3,339
- Total interior livable area: 3,339 sqft
Property
Parking
- Total spaces: 2
- Parking features: See Remarks
- Attached garage spaces: 2
Accessibility
- Accessibility features: None
Features
- Levels: Two
- Stories: 2
- Patio & porch: See Remarks
- Pool features: None
- Fencing: None
- Has view: Yes
- View description: See Remarks
- Frontage type: See Remarks
Lot
- Size: 0.39 Acres
- Dimensions: 50.78*60*168.61*105.17*150.19
Details
- Parcel number: 385320809235
- Zoning: R
- Special conditions: Real Estate Owned
Construction
Type & style
- Home type: SingleFamily
- Property subtype: Single Family Residence
Materials
- Vinyl Siding, Wood Frame
- Foundation: Slab
- Roof: Architectural Shingle
Condition
- New construction: Yes
- Year built: 2026
Utilities & green energy
- Utilities for property: Sewer Available, Water Available
Community & HOA
Community
- Subdivision: Belmont Lake Preserve
HOA
- Has HOA: Yes
- Amenities included: Clubhouse, Golf Course
- HOA fee: $1,140 annually
- HOA name: Belmont Lake HOA Association
- HOA phone: 252-446-0023
Location
- Region: Rocky Mount
Financial & listing details
- Price per square foot: $162/sqft
- Tax assessed value: $25,000
- Annual tax amount: $158
- Date on market: 7/11/2025
- Cumulative days on market: 376 days
- Listing agreement: Exclusive Right To Sell
- Listing terms: Construction to Perm.,Cash
- Road surface type: Paved
Foreclosure details
Estimated market value
$487,300
$448,000 - $531,000
$2,901/mo
Price history
| Date | Event | Price |
|---|---|---|
| 7/11/2025 | Listed for sale | $477,050-2.9%$143/sqft |
Source:  Hive MLS #100518487 Report a problem Hive MLS #100518487 Report a problem | ||
| 7/2/2025 | Listing removed | $491,102$147/sqft |
Source:  Doorify MLS #10052654 Report a problem Doorify MLS #10052654 Report a problem | ||
| 9/13/2024 | Listed for sale | $491,102+1904.5%$147/sqft |
Source: Doorify MLS #10052654 Report a problem | ||
| 8/19/2022 | Sold | $24,500$7/sqft |
Source: Hive MLS #100165503 Report a problem | ||
| 5/24/2022 | Pending sale | $24,500$7/sqft |
Source: Hive MLS #100165503 Report a problem | ||
| 10/19/2021 | Listed for sale | $24,500+25.6%$7/sqft |
Source: Hive MLS #100165503 Report a problem | ||
| 1/19/2021 | Listing removed | -- |
Source: Hive MLS Report a problem | ||
| 5/15/2019 | Listed for sale | $19,500-81.9%$6/sqft |
Source: MOOREFIELD REAL ESTATE LLC #100165503 Report a problem | ||
| 11/15/2005 | Sold | $108,000$32/sqft |
Source: Public Record Report a problem | ||
Public tax history
| Year | Property taxes | Tax assessment |
|---|---|---|
| 2024 | $158 -6% | $25,000 |
| 2023 | $168 | $25,000 |
| 2022 | $168 | $25,000 |
| 2021 | $168 | $25,000 |
| 2020 | $168 | $25,000 |
| 2019 | $168 | $25,000 |
| 2018 | $168 | $25,000 |
| 2017 | $168 -73.8% | $25,000 -73.8% |
| 2015 | $639 | $95,400 |
Find assessor info on the county website
Monthly payment
Climate risks
Neighborhood: 27804
Nearby schools
GreatSchools rating
- 7/10M B Hubbard ElementaryGrades: K-5Distance: 2.1 mi
- 6/10Red Oak MiddleGrades: 6-8Distance: 6.4 mi
- 6/10Northern Nash HighGrades: PK,9-12Distance: 6.2 mi
Schools provided by the listing agent
- Elementary: Hubbard
- Middle: Red Oak
- High: Northern Nash
Source: Hive MLS. This data may not be complete. We recommend contacting the local school district to confirm school assignments for this home.
- $10,0000.42 Acres150 Aberdeen, Rocky Mount, NC 27804Pending
- $558,6004 bd5 ba3.6k sqft22 Hoylake, Rocky Mount, NC 27804Off Market
- $102,5000.43 Acres60 Hoylake, Rocky Mount, NC 27804Lot/Land

- $102,5000.45 Acres92 Hoylake, Rocky Mount, NC 27804Lot/Land
- $25,0000.49 Acres177 Aberdeen, Rocky Mount, NC 27804Off Market
- $25,0000.51 Acres101 Hoylake, Rocky Mount, NC 27804Off Market
- $65,0000.489 Acres209 Aberdeen, Rocky Mount, NC 27804Lot/Land
- $107,5000.45 Acres21 Hoylake, Rocky Mount, NC 27804Lot/Land
A local agent can set up tours, give advice and negotiate with sellers.
A local lender can help you make sure your offer is ready when you are.
Similar homes
- $544,0004 bd3 ba2.5k sqft61 Beeston Fields, Rocky Mount, NC 27804For Sale
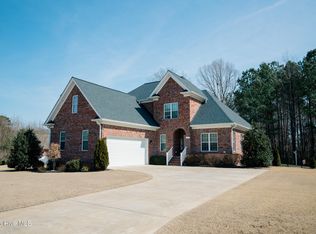
 MLS ID #100558053, Bennett Johnson, Wilkins & Lancaster Realty, LLC. Hive MLS
 - $510,0004 bd3 ba2.8k sqft209 Ashmore Ln, Rocky Mount, NC 27804For Sale
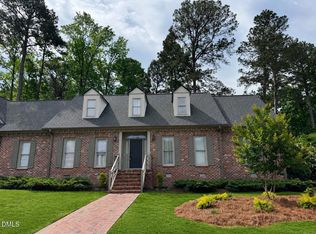
 MLS ID #3226234, Dana Ellington. RealTracs MLS as distributed by MLS GRID
 - $535,0004 bd4 ba3.4k sqft1119 Falling River Walk, Rocky Mount, NC 27804For Sale
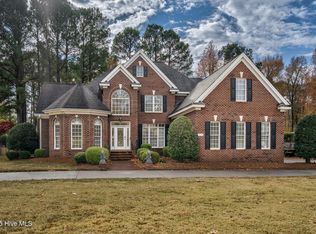 MLS ID #100528036, Trevor Foote, Foote Real Estate Group. Hive MLS
 - $525,0004 bd5 ba3.8k sqft316 Iron Horse Road, Rocky Mount, NC 27804For Sale
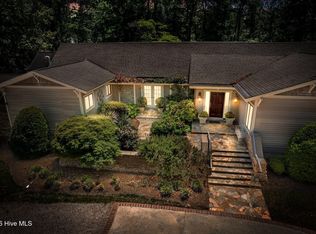 MLS ID #100571544, Sterling Grimes, Foote Real Estate Group. Hive MLS
 - $467,0004 bd4 ba2.5k sqft2553 Sweet Bay Road, Rocky Mount, NC 27804For SaleMLS ID #100576584, Candice Belk, Keystone Realty, LLC. Hive MLS
- $574,9004 bd3 ba2.6k sqft3806 Green Cove Lane, Rocky Mount, NC 27804For SaleMLS ID #100571691, Zachary Bass, Keystone Realty, LLC. Hive MLS
- $540,0004 bd4 ba3.7k sqft2028 Joelene Drive, Rocky Mount, NC 27803For SaleMLS ID #100577822, Sterling Grimes, Foote Real Estate Group. Hive MLS
- $479,9004 bd3 ba3k sqft3213 Abbey Road, Rocky Mount, NC 27804For SaleMLS ID #100555184, David W Combs, Century 21 Sterling Combs. Hive MLS
- $499,9004 bd3 ba2.7k sqft325 Old Coach Road, Rocky Mount, NC 27804For SaleMLS ID #100534269, Mary B Fryar, Century 21 Sterling Combs. Hive MLS
- $550,0004 bd4 ba3.7k sqft2024 Joelene Drive, Rocky Mount, NC 27803For SaleMLS ID #100572723, Christy Wallace, eXp Realty. Hive MLS
- $299,0004 bd2 ba1.7k sqft209 Rosemount, Rocky Mount, NC 27804For SaleMLS ID #100583757, Trevor Foote, Foote Real Estate Group. Hive MLS
- $379,9003 bd3 ba2.3k sqft621 Sand Trap Drive, Rocky Mount, NC 27804For SaleMLS ID #100588214, Jennifer Dwyer, WPI Realty LLC. Hive MLS
- $435,0005 bd2 ba3.1k sqft236 Westview Park Drive, Rocky Mount, NC 27804For SaleMLS ID #100579579, Audrey Sears, Champion Real Estate. Hive MLS
- $625,0004 bd5 ba4.3k sqft206 Westview Park Drive, Rocky Mount, NC 27804For SaleMLS ID #100584938, Mary B Fryar, Century 21 Sterling Combs. Hive MLS
- from $506,1634 bd5 ba3.5k sqftLexington Modern Farmhouse Plan, Rocky Mount, NC: Build On Your Lot, Rocky Mount, NC 27804New ConstructionAmericas Home Place
- $315,0003 bd3 ba2.5k sqft188 Lothian, Rocky Mount, NC 27804For Sale
 MLS ID #10167894, Vlad Feldman. Doorify MLS
 - $344,5004 bd3 ba2.5k sqft1309 Drivers Circle, Rocky Mount, NC 27804For SaleMLS ID #100573610, Jennifer Dwyer, WPI Realty LLC. Hive MLS
- $650,0005 bd6 ba4.3k sqft133 Steeplechase Road, Rocky Mount, NC 27804For SaleMLS ID #100573732, Sterling Grimes, Foote Real Estate Group. Hive MLS
- $549,5005 bd4 ba4.5k sqft709 Bell Drive, Rocky Mount, NC 27803For SaleMLS ID #100554028, Trevor Foote, Foote Real Estate Group. Hive MLS
- $285,0005 bd3 ba2.4k sqft452 Golden Villas Dr, Rocky Mount, NC 27804For SaleMLS ID #10123189, Marsha Myers. Doorify MLS
