Imagine being on the pristine shores of Lake Winnipesaukee in the highly sought-after low-tax town of Moultonborough, where timeless lakefront living meets exceptional craftsmanship. Situated on one of 3 bridged islands, completely renovated and thoughtfully expanded in 2014, this remarkable waterfront was redesigned to maximize natural light and capture breathtaking lake views from nearly every room. There have been many recent upgrades also, roof, furnace and hot water in 2026, some newer appliances, new built in grill, chimney and cap, and more. The reimagined floor plan offers an effortless blend of elegance and comfort, highlighted by an expanded primary suite featuring a spacious walk-in closet and luxurious en-suite bath. Every bathroom has been beautifully renovated with premium finishes, while new insulation, updated electrical wiring, Mitsubishi split-system air conditioning, and radiant heated floors in the welcoming front entry provide modern comfort and efficiency throughout. Designed for unforgettable lakeside living, the outdoor spaces are equally impressive. An expansive low maintenance deck with contemporary cable railings creates the perfect vantage point to take in the water and gorgeous mountain views,while the amazing screened porch complete with panoramic screens and a stunning stone fireplace extends the living space through every season. A bluestone patio with a built-in fire pit, outdoor grilling station, and professionally designed landscaping and fencing provide an exceptional setting for entertaining family and friends along the shores of New Hampshire's most iconic lake. From the custom stone and wood front entry to the thoughtfully added third-floor powder room, every detail reflects quality and intentional design. This is a rare opportunity to own a beautifully private waterfront home offering luxury, and an unparalleled lifestyle on Lake Winnipesaukee in one of the Lakes Region's most desirable communities.
Active
Listed by: Coldwell Banker Realty Center Harbor NH • Ellen Mulligan
$4,250,000
170 Black Cat Island Road, Moultonborough, NH 03254
2beds
3,193sqft
Single Family Residence
Built in 2000
0.39 Acres Lot
$-- Zestimate®
$1,331/sqft
$-- HOA
What's special
- 42 days
- 2,155
- 137
Zillow last checked:
Listing updated:
Listed by:
Ellen Mulligan,
Coldwell Banker Realty Center Harbor NH Cell:603-387-0369
Source: PrimeMLS,MLS#: 5104137
Facts & features
Interior
Bedrooms & bathrooms
- Bedrooms: 2
- Bathrooms: 4
- Full bathrooms: 1
- 3/4 bathrooms: 2
- 1/2 bathrooms: 1
Heating
- Propane, Hot Water, Gas Stove, Mini Split, Gas Fireplace
Cooling
- Mini Split
Appliances
- Included: Dishwasher, Dryer, Microwave, Mini Fridge, Gas Range, Refrigerator, Washer, Stand Alone Ice Maker
- Laundry: In Basement
Features
- Bar, Kitchen/Dining, Kitchen/Living, Primary BR w/ BA, Natural Light, Natural Woodwork, Indoor Storage, Walk-In Closet(s), Wet Bar
- Flooring: Tile, Wood
- Basement: Concrete,Finished,Full,Slab,Walkout
- Has fireplace: Yes
- Fireplace features: Gas, 3+ Fireplaces
- Furnished: Yes
Interior area
- Total structure area: 3,337
- Total interior livable area: 3,193 sqft
- Finished area above ground: 2,137
- Finished area below ground: 1,056
Video & virtual tour
Property
Parking
- Total spaces: 2
- Parking features: Crushed Stone, Driveway, Garage, Detached
- Garage spaces: 2
- Has uncovered spaces: Yes
Accessibility
- Accessibility features: 1st Floor Bedroom, 1st Floor Full Bathroom, 1st Floor Hrd Surfce Flr, Laundry Access w/No Steps, Access to Parking, Access to Restroom(s), Hard Surface Flooring, 1st Floor Laundry
Features
- Levels: Two
- Stories: 2
- Patio & porch: Patio, Screened Porch
- Exterior features: Boat Slip/Dock, Dock, Deck, Natural Shade, Private Dock, Storage, Built in Gas Grill
- Has view: Yes
- View description: Water, Mountain(s)
- Has water view: Yes
- Water view: Water
- Body of water: Lake Winnipesaukee
- Frontage length: Water frontage: 100,Road frontage: 51
Lot
- Size: 0.39 Acres
- Features: Country Setting, Landscaped, Special Assessment, Views, Near Shopping, Near Skiing
Details
- Additional structures: Outbuilding
- Parcel number: MOULM217L025
- Zoning description: RES/AG
- Special conditions: Standard
Construction
Type & style
- Home type: SingleFamily
- Architectural style: Contemporary
- Property subtype: Single Family Residence
Materials
- Wood Frame, Wood Siding
- Foundation: Concrete, Concrete Slab
- Roof: Shingle
Condition
- New construction: No
- Year built: 2000
Utilities & green energy
- Electric: 200+ Amp Service, Circuit Breakers
- Sewer: Private Sewer, Septic Tank
- Utilities for property: Cable at Site
Community & HOA
Community
- Security: Smoke Detector(s)
HOA
- Amenities included: Master Insurance, Other
Location
- Region: Moultonboro
Financial & listing details
- Price per square foot: $1,331/sqft
- Tax assessed value: $2,156,100
- Annual tax amount: $14,245
- Date on market: 8/9/2026
- Road surface type: Paved
Estimated market value
Not available
Estimated sales range
Not available
Not available
Price history
| Date | Event | Price |
|---|---|---|
| 8/12/2026 | Listed for sale | $4,250,000+385.7%$1,331/sqft |
Source:  PrimeMLS #5104137 Report a problem PrimeMLS #5104137 Report a problem | ||
| 4/26/2002 | Sold | $875,000$274/sqft |
Source: Public Record Report a problem | ||
Public tax history
| Year | Property taxes | Tax assessment |
|---|---|---|
| 2024 | $12,182 +14.7% | $2,156,100 +15.7% |
| 2023 | $10,625 +34.8% | $1,864,100 +13% |
| 2022 | $7,884 -7.9% | $1,649,300 +37.4% |
| 2020 | $8,560 -3.4% | $1,200,600 -3.2% |
| 2019 | $8,865 +1.8% | $1,239,800 +10% |
| 2018 | $8,704 -0.8% | $1,127,500 +5.6% |
| 2017 | $8,777 -1.4% | $1,067,800 +4.8% |
| 2016 | $8,902 +1.2% | $1,018,500 +4.3% |
| 2015 | $8,800 +0.5% | $976,700 -1.2% |
| 2014 | $8,759 +7.2% | $988,600 +5.1% |
| 2013 | $8,172 +0.6% | $940,400 -0.9% |
| 2012 | $8,123 +3% | $948,900 +0.2% |
| 2011 | $7,886 | $946,700 -2.5% |
| 2010 | $7,886 -6.9% | $971,200 -11.7% |
| 2009 | $8,472 +0.3% | $1,100,200 -0.3% |
| 2008 | $8,449 +5.7% | $1,103,000 -3.6% |
| 2007 | $7,997 | $1,144,000 |
Find assessor info on the county website
Monthly payment
Est. payment
Payment breakdown
Explore the cost of this home by adjusting the details. Changes won't be saved.Climate risks
Neighborhood: 03254
Nearby schools
Schools provided by the listing agent
- Elementary: Moultonborough Central School
- Middle: Moultonborough Academy
- High: Moultonborough Academy
- District: Moultonborough SAU #45
Source: PrimeMLS. This data may not be complete. We recommend contacting the local school district to confirm school assignments for this home.
- $2,011,5002 bd2 ba1.9k sqft168 Black Cat Island Rd, Moultonboro, NH 03254Off Market

- $864,200-- bd-- ba-- sqft166 Black Cat Island Rd #R, Moultonboro, NH 03254Off Market
- $3,828,9004 bd4 ba3.5k sqft166 Black Cat Island Rd, Moultonboro, NH 03254Off Market
- $1,921,1002 bd1 ba2.4k sqft164 Black Cat Island Rd, Moultonboro, NH 03254Off Market
Similar homes
- $2,800,0003 bd5 ba3.1k sqft79 Stanyan Road, Moultonborough, NH 03254Active
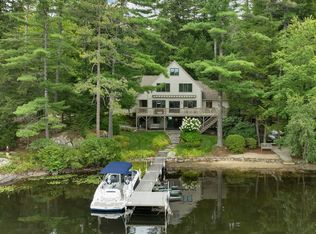 MLS ID #5107967, Kimberly K Johnson. PrimeMLS
 - $2,950,0003 bd2 ba2.6k sqft2 Little Badger Island, Moultonborough, NH 03254Active
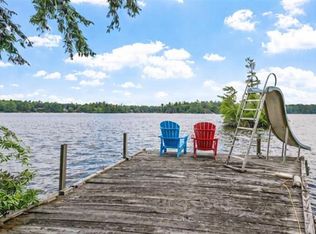 MLS ID #5085573, Betty Ann Bickford. PrimeMLS
 - $4,795,0005 bd4 ba4k sqft28 Veasey Shore Road, Meredith, NH 03253Active
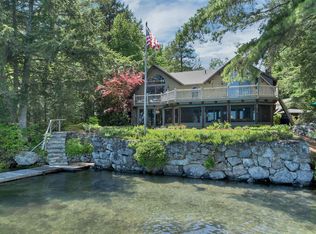 MLS ID #5093615, Ellen Mulligan. PrimeMLS
 - $2,595,0003 bd3 ba2k sqft110 Wyman Trail, Moultonborough, NH 03254Active
 MLS ID #5109330, Ellen Mulligan. PrimeMLS
