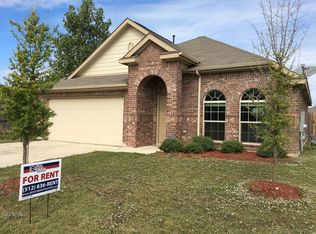
Completely Remodeled & Move-In Ready! Welcome home to this beautifully transformed 4-bedroom residence, where modern style, thoughtful updates, and effortless comfort come together. Completely remodeled from the ground up, this home offers the feel of a fresh, contemporary property without the wait or hassle of renovating. The spacious layout features four generously sized bedrooms, a convenient Jack-and-Jill bathroom, and a beautifully updated primary suite with its own private bathroom. Every detail has been refreshed to create a clean, cohesive, and inviting atmosphere. Step inside to discover brand-new LVP flooring and fresh interior paint throughout, creating a bright and sophisticated backdrop for any style of décor. The remodeled bathrooms showcase new granite countertops and updated finishes, adding a touch of luxury to your everyday routine. The kitchen is ready for its next chapter with new appliances, while new modern light fixtures throughout the home provide an elevated finishing touch and plenty of contemporary appeal. Outside, enjoy the instant curb appeal of new St. Augustine grass, giving the property a lush, polished look and a welcoming outdoor setting. From the floors and paint to the bathrooms, appliances, lighting, and landscaping, this home has been extensively updated and is truly move-in ready. Whether you're searching for a stylish family home or a property where you can simply unpack and enjoy, this one checks all the boxes. Come experience the transformation in person—you won't want to miss this one!
Active
$299,900
170 Sandstone Trl, Buda, TX 78610
4beds
1,962sqft
Single Family Residence
Built in 2012
6,141 Square Feet Lot
$295,800 Zestimate®
$153/sqft
$60/mo HOA
What's special
Fresh interior paint throughoutBrand-new lvp flooringCompletely remodeledConvenient jack-and-jill bathroomBright and sophisticated backdropGenerously sized bedroomsSpacious layout
- 34 days
- 615
- 83
Likely to sell faster than
Zillow last checked:
Listing updated:
Listed by:
Glenn Thompson (512) 739-4834,
Austin All-Star Realty (512) 739-4834,
Crystal Thompson (512) 541-0012,
Austin All-Star Realty
Source: Unlock MLS,MLS#: 7858711
Facts & features
Interior
Bedrooms & bathrooms
- Bedrooms: 4
- Bathrooms: 2
- Full bathrooms: 2
- Main level bedrooms: 4
Heating
- Central
Cooling
- Central Air
Appliances
- Included: Dishwasher, Disposal, Microwave, Free-Standing Range, Stainless Steel Appliance(s)
Features
- High Ceilings, Vaulted Ceiling(s), Multiple Dining Areas, No Interior Steps, Primary Bedroom on Main, Walk-In Closet(s)
- Flooring: Laminate, Tile
- Windows: Window Treatments
- Fireplace features: None
Interior area
- Total interior livable area: 1,962 sqft
Property
Parking
- Total spaces: 2
- Parking features: Attached, Garage
- Attached garage spaces: 2
Accessibility
- Accessibility features: None
Features
- Levels: One
- Stories: 1
- Patio & porch: Covered, Patio
- Exterior features: No Exterior Steps
- Pool features: None
- Spa features: None
- Fencing: Fenced, Wood
- Has view: Yes
- View description: See Remarks
- Waterfront features: None
Lot
- Size: 6,141 Square Feet
- Features: See Remarks
Details
- Additional structures: Outbuilding
- Parcel number: 118328000H012002
- Special conditions: Standard
Construction
Type & style
- Home type: SingleFamily
- Property subtype: Single Family Residence
Materials
- Foundation: Slab
- Roof: Composition
Condition
- Updated/Remodeled
- New construction: No
- Year built: 2012
Details
- Builder name: Lennar
Utilities & green energy
- Sewer: Municipal Utility District (MUD)
- Water: Private
- Utilities for property: Electricity Available, Internet-Cable, Natural Gas Available, Phone Available
Community & HOA
Community
- Features: Cluster Mailbox, Common Grounds, Dog Park, Park, Playground, Pool, Sport Court(s)/Facility, Underground Utilities
- Subdivision: Stonefield Sec Two
HOA
- Has HOA: Yes
- Services included: Common Area Maintenance, See Remarks
- HOA fee: $60 monthly
- HOA name: Stonefield HOA
Location
- Region: Buda
Financial & listing details
- Price per square foot: $153/sqft
- Tax assessed value: $344,230
- Annual tax amount: $7,031
- Date on market: 9/5/2026
- Listing terms: Cash,Conventional,1031 Exchange,FHA,USDA Loan,VA Loan
- Electric utility on property: Yes
Estimated market value
$295,800
$281,000 - $311,000
$2,246/mo
Price history
| Date | Event | Price |
|---|---|---|
| 9/5/2026 | Listed for sale | $299,900+21.4%$153/sqft |
Source:  Unlock MLS #7858711 Report a problem Unlock MLS #7858711 Report a problem | ||
| 9/1/2018 | Sold | -- |
Source: Agent Provided Report a problem | ||
| 8/1/2018 | Listed for sale | $247,000$126/sqft |
Source: Hindsite 20/20 Real Estate Inv #3367636 Report a problem | ||
| 8/1/2018 | Pending sale | $247,000$126/sqft |
Source: Hindsite 20/20 Real Estate Inv #3367636 Report a problem | ||
| 7/24/2018 | Listed for sale | $247,000$126/sqft |
Source: Hindsite 20/20 Real Estate Inv #3367636 Report a problem | ||
| 7/24/2018 | Pending sale | $247,000$126/sqft |
Source: Hindsite 20/20 Real Estate Inv #3367636 Report a problem | ||
| 7/20/2018 | Price change | $247,000-1.2%$126/sqft |
Source: Hindsite 20/20 Real Estate Inv #3367636 Report a problem | ||
| 7/3/2018 | Listed for sale | $249,900$127/sqft |
Source: Hindsite 20/20 Real Estate Inv #3367636 Report a problem | ||
Public tax history
| Year | Property taxes | Tax assessment |
|---|---|---|
| 2025 | $6,766 -3.7% | $344,230 +1.5% |
| 2024 | $7,023 +14.3% | $339,298 +10% |
| 2023 | $6,142 -43.6% | $308,453 -24.7% |
| 2022 | $10,895 +46.6% | $409,820 +60.8% |
| 2021 | $7,434 +5.3% | $254,920 +8.6% |
| 2020 | $7,057 +1.7% | $234,790 +4% |
| 2019 | $6,937 +0.9% | $225,850 -3.1% |
| 2018 | $6,875 +3.9% | $233,100 +3.9% |
| 2017 | $6,618 +4.7% | $224,380 +4.9% |
| 2016 | $6,320 +19.9% | $213,807 +10% |
| 2015 | $5,272 | $194,370 +10% |
| 2014 | $5,272 | $176,700 +5.6% |
| 2013 | -- | $167,300 |
Find assessor info on the county website
Monthly payment
Est. payment
Payment breakdown
Explore the cost of this home by adjusting the details. Changes won't be saved.Climate risks
Neighborhood: 78610
Nearby schools
Schools provided by the listing agent
- Elementary: Tom Green
- Middle: McCormick
- High: Johnson High School
- District: HaysCONSISD
Source: Unlock MLS. This data may not be complete. We recommend contacting the local school district to confirm school assignments for this home.


Similar homes
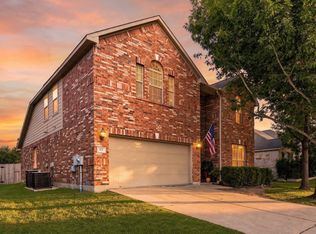
- $339,0004 bd3 ba2.3k sqft459 Sandstone Trl, Buda, TX 78610Active
 MLS ID #1312575, Vanessa Pizana, Epique Realty LLC. Unlock MLS
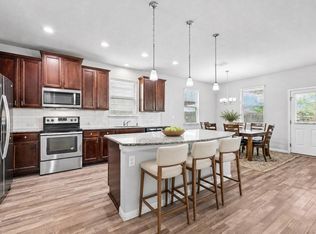
 - $279,0004 bd3 ba2k sqft387 Guemal Rd, Buda, TX 78610Active
 MLS ID #9508124, Gentil Salazar, Spyglass Realty. Unlock MLS
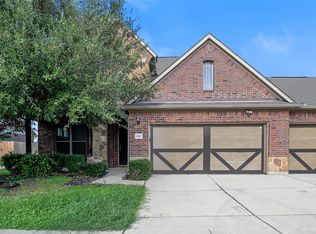
 - $355,0004 bd3 ba2.4k sqft621 Hot Spring Valley, Buda, TX 78610Active
 MLS ID #6881626, Francisco Lopez Reyes, eXp Realty, LLC. Unlock MLS
 - $350,0004 bd3 ba2.9k sqft2070 Intrepid Dr, Buda, TX 78610Active
 MLS ID #3319792, Adrienne Earls, Keller Williams Realty Lone St. Unlock MLS
 - $322,2224 bd3 ba2.2k sqft314 Dusky Thrush Dr, Kyle, TX 78640ActiveMLS ID #1319837, Heidi Yohe, eXp Realty, LLC. Unlock MLS
- $349,9003 bd3 ba1.9k sqft495 Eves Necklace Dr, Buda, TX 78610ActiveMLS ID #9674095, Nader Aoun, Spyglass Realty. Unlock MLS
- $259,9004 bd2 ba2k sqft121 Orion Cv, Kyle, TX 78640ActiveMLS ID #4154848, Clay Byrne, Keller Williams Realty. Unlock MLS
- $369,9903 bd2 ba2.2k sqft361 Vista Gardens Dr, Buda, TX 78610ActiveMLS ID #7152224, Jeff Hayenga, Sky Realty. Unlock MLS
- $279,9993 bd2 ba1.5k sqft113 Screech Owl Dr, Kyle, TX 78640ActiveMLS ID #1713489, Matt Merket, Realty One Group Prosper. Unlock MLS
- $389,9003 bd2 ba2.2k sqft188 Clifton Moore St, Buda, TX 78610ActiveMLS ID #6728515, Jayna Love, Keller Williams Realty. Unlock MLS
- $349,0003 bd2 ba1.8k sqft331 Rosemary Holw, Buda, TX 78610ActiveMLS ID #3437393, Jenai Hales, Coldwell Banker Realty. Unlock MLS
- $300,0003 bd3 ba1.8k sqft574 Nautical Loop, Kyle, TX 78640ActiveMLS ID #4719224, Milena Roadhouse, Compass RE Texas, LLC. Unlock MLS
- $380,0004 bd3 ba2k sqft6254 Marsh Ln, Buda, TX 78610ActiveMLS ID #8756188, Chris Schoenfeld, Orchard Brokerage. Unlock MLS
- $390,0004 bd3 ba2.7k sqft140 Brockston Dr, Buda, TX 78610ActiveMLS ID #1391493, LJ John, Hart of Texas. Unlock MLS
- $399,0003 bd3 ba2.3k sqft330 Purple Heart Dr, Buda, TX 78610ActiveMLS ID #6914125, Megan Rademacher, Compass RE Texas, LLC. Unlock MLS
- $319,0003 bd2 ba1.9k sqft331 Windswept Way, Kyle, TX 78640ActiveMLS ID #1435172, Holly Morris, Compass RE Texas, LLC. Unlock MLS
- $310,0003 bd2 ba1.6k sqft124 Compass Ln, Kyle, TX 78640ActiveMLS ID #1104126, Amanda Rickman, Realty One Group Prosper. Unlock MLS
- $400,0005 bd4 ba2.7k sqft289 Serene Hollow Ln, Buda, TX 78610ActiveMLS ID #3770568, Colbey Pfund, Pure Realty. Unlock MLS
- $335,0004 bd3 ba2.2k sqft179 Knots Lndg, Kyle, TX 78640ActiveMLS ID #7168161, Liza Brazzil, Real Broker, LLC. Unlock MLS
- $275,0004 bd2 ba1.8k sqft531 Goldenrod St, Kyle, TX 78640ActiveMLS ID #8046719, Roman Lopez, Keller Williams Realty. Unlock MLS
