Welcome to 170 W 9th St, Deer Park NY, 11729, a delightful residence that exudes warmth and charm. This inviting home boasts three spacious bedrooms and 1.5 bathrooms, offering ample space for relaxation and comfort.
As you step inside, you'll be greeted by gleaming wood floors that lend an air of elegance to the living spaces. The full bathroom, featuring tasteful tilework, are thoughtfully designed to provide a serene retreat. The house also benefits from a full basement, providing additional space that can be customized to suit your unique needs. Gas Heat. New Burner 2022
Outside, a two-car detached garage offers convenient, secure parking. The property is also graced with a fenced yard, providing a private outdoor space for you to enjoy at your leisure. With its clean and bright ambiance, this home promises a welcoming environment for all who enter.
Deer Park is a vibrant community that offers a wealth of local amenities. The area is known for its lush parks, a variety of dining options, and a diverse range of shopping opportunities. Whether you're a nature enthusiast, a foodie, or a shopaholic, you'll find something to love about this location.
This property at 170 W 9th St offers a blend of comfort, convenience, and community. Don't miss this opportunity to make this house your home.
Pending
Price cut: $60K (6/15)
$589,000
170 W 9th Street, Deer Park, NY 11729
3beds
1,362sqft
Single Family Residence, Residential
Built in 1959
10,000 Square Feet Lot
$-- Zestimate®
$432/sqft
$-- HOA
What's special
- 71 days |
- 745 |
- 62 |
Likely to sell faster than
Zillow last checked:
Listing updated:
Listed by:
Douglas Elliman Real Estate 631-589-8500,
Lisa F. Hendrickson 631-478-1003
Source: OneKey® MLS as distributed by MLS GRID,MLS#: 1003940
Facts & features
Interior
Bedrooms & bathrooms
- Bedrooms: 3
- Bathrooms: 2
- Full bathrooms: 1
- 1/2 bathrooms: 1
Heating
- Forced Air
Cooling
- Wall/Window Unit(s)
Appliances
- Included: Dishwasher, Dryer, Gas Range, Microwave, Refrigerator, Washer
Features
- First Floor Bedroom, First Floor Full Bath
- Flooring: Hardwood, Tile
- Basement: Partially Finished
- Attic: Full,Scuttle
Interior area
- Total structure area: 1,362
- Total interior livable area: 1,362 sqft
Property
Parking
- Total spaces: 2
- Parking features: Driveway, Garage
- Garage spaces: 2
- Has uncovered spaces: Yes
Lot
- Size: 10,000 Square Feet
Details
- Parcel number: 0100062000400033000
- Special conditions: None
Construction
Type & style
- Home type: SingleFamily
- Architectural style: Ranch
- Property subtype: Single Family Residence, Residential
- Attached to another structure: Yes
Materials
- Vinyl Siding
- Foundation: Pillar/Post/Pier
Condition
- Year built: 1959
Utilities & green energy
- Sewer: Cesspool
- Water: Public
- Utilities for property: Cable Connected, Electricity Connected, Natural Gas Connected, Trash Collection Public, Water Connected
Community & HOA
HOA
- Has HOA: No
Location
- Region: Deer Park
Financial & listing details
- Price per square foot: $432/sqft
- Tax assessed value: $3,580
- Annual tax amount: $14,519
- Date on market: 5/30/2026
- Cumulative days on market: 65 days
- Listing agreement: Exclusive Right To Sell
- Electric utility on property: Yes
Estimated market value
Not available
Estimated sales range
Not available
Not available
Price history
| Date | Event | Price |
|---|---|---|
| 7/7/2026 | Pending sale | $589,000$432/sqft |
Source:  OneKey® MLS as distributed by MLS GRID #1003940 Report a problem OneKey® MLS as distributed by MLS GRID #1003940 Report a problem | ||
| 6/15/2026 | Price change | $589,000-9.2%$432/sqft |
Source: OneKey® MLS as distributed by MLS GRID #1003940 Report a problem | ||
| 5/29/2026 | Listed for sale | $649,000+188.4%$477/sqft |
Source: OneKey® MLS as distributed by MLS GRID #1003940 Report a problem | ||
| 1/16/2024 | Sold | $225,000-39%$165/sqft |
Source: Public Record Report a problem | ||
| 10/1/2012 | Listing removed | $369,000$271/sqft |
Source: Coach Realtors #1117377 Report a problem | ||
| 10/1/2011 | Listed for sale | $369,000+195.2%$271/sqft |
Source: Coach Realtors #1117377 Report a problem | ||
| 6/24/1994 | Sold | $125,000$92/sqft |
Source: Public Record Report a problem | ||
Public tax history
| Year | Property taxes | Tax assessment |
|---|---|---|
| 2025 | -- | $3,580 |
| 2024 | -- | $3,580 |
| 2023 | -- | $3,580 |
| 2022 | -- | $3,580 |
| 2021 | -- | $3,580 |
| 2020 | -- | $3,580 |
| 2019 | -- | $3,580 |
| 2018 | -- | $3,580 |
| 2017 | $10,630 | $3,580 |
| 2016 | -- | $3,580 |
| 2015 | -- | $3,580 |
| 2014 | -- | $3,580 |
| 2013 | -- | $3,580 |
| 2012 | -- | $3,580 |
| 2011 | -- | $3,580 |
| 2010 | -- | $3,580 |
| 2009 | -- | $3,580 |
| 2008 | -- | $3,580 |
| 2007 | $7,543 +20.2% | $3,580 |
| 2005 | $6,273 +8.4% | $3,580 |
| 2004 | $5,790 +6.3% | $3,580 |
| 2003 | $5,448 +3.6% | $3,580 |
| 2002 | $5,260 | $3,580 |
| 2001 | -- | $3,580 |
| 2000 | $4,998 | $3,580 |
Find assessor info on the county website
Monthly payment
Climate risks
Neighborhood: 11729
Nearby schools
GreatSchools rating
- NAMay Moore Primary SchoolGrades: PK-2Distance: 0.1 mi
- 5/10Robert Frost Middle SchoolGrades: 6-8Distance: 1 mi
- 7/10Deer Park High SchoolGrades: 9-12Distance: 0.7 mi
Schools provided by the listing agent
- Elementary: May Moore Primary School
- Middle: Robert Frost Middle School
- High: Deer Park High School
Source: OneKey® MLS as distributed by MLS GRID. This data may not be complete. We recommend contacting the local school district to confirm school assignments for this home.
- $645,9003 bd2 ba1.2k sqft158 W 9th St, Deer Park, NY 11729Off Market
- $563,300-- bd-- ba-- sqft163 W 10th St, Deer Park, NY 11729Off Market
- $748,5004 bd3 ba-- sqft155 W 10th St, Deer Park, NY 11729Off Market
- $615,500-- bd-- ba-- sqft169 W 9th St, Deer Park, NY 11729Off Market
- $656,300-- bd-- ba-- sqft172 W 9th St, Deer Park, NY 11729Off Market
- $599,400-- bd-- ba-- sqft159 W 9th St, Deer Park, NY 11729Off Market
- $632,5003 bd2 ba-- sqft152 W 9th St, Deer Park, NY 11729Sold
- $733,1003 bd2 ba-- sqft171 W 10th St, Deer Park, NY 11729Off Market
A local agent can set up tours, give advice and negotiate with sellers.
Similar homes
- $729,0003 bd2 ba1.7k sqft301 W 22nd Street, Deer Park, NY 11729For Sale

 MLS ID #1032535, Anderson Minaya PSA SFR, Listing by: Legacy Capital Realty LLC. OneKey® MLS as distributed by MLS GRID
 - $699,0004 bd2 ba1.5k sqft92 W 21st Street, Deer Park, NY 11729For Sale
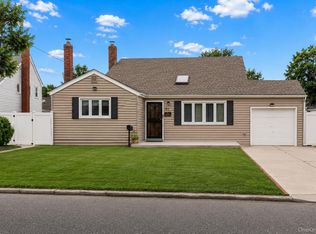 MLS ID #1030214, Amandeep Gaubaria, Listing by: Property Professionals Realty. OneKey® MLS as distributed by MLS GRID
 - $799,0004 bd2 ba1.9k sqft260 W 12th Street, Deer Park, NY 11729For Sale
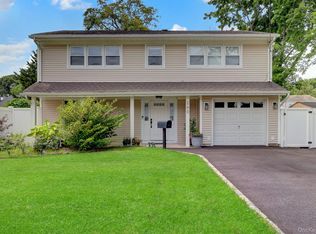 MLS ID #1032571, Achar Kumar, Listing by: Rare Holdings LLC. OneKey® MLS as distributed by MLS GRID
 - $599,0003 bd2 ba867 sqft43 Tappan Avenue, Babylon, NY 11702For Sale
 MLS ID #1030993, Susan R. McCoy GRI CBR, Listing by: Your Home Sold Guaranteed Rlty. OneKey® MLS as distributed by MLS GRID
 - $589,0003 bd2 ba1.7k sqft112 King Street, Bay Shore, NY 11706For SaleMLS ID #905407, Susan R. McCoy GRI CBR, Listing by: Your Home Sold Guaranteed Rlty. OneKey® MLS as distributed by MLS GRID
- $849,0004 bd4 ba1.8k sqft121 Wright Avenue, Deer Park, NY 11729For SaleMLS ID #1032359, Michele Gray E-PRO, Listing by: Coldwell Banker Easton Prop. OneKey® MLS as distributed by MLS GRID
- $599,0003 bd1 ba959 sqft629 East Drive, Lindenhurst, NY 11757For SaleMLS ID #1029193, Linda S. Budd, Listing by: Hopes Quality Home Realty LLC. OneKey® MLS as distributed by MLS GRID
- $799,0003 bd3 ba1.9k sqft129 Gleeland Street, Deer Park, NY 11729For SaleMLS ID #1007714, Elena M. Galluzzo, Listing by: Compass Greater NY LLC. OneKey® MLS as distributed by MLS GRID
- $575,0003 bd2 ba1.3k sqft215 Avondale Drive, Centereach, NY 11720For SaleMLS ID #1010573, Michael J. Ragosta, Listing by: Coldwell Banker M&D Good Life. OneKey® MLS as distributed by MLS GRID
- $639,0003 bd2 ba1.3k sqft344 Tremont Road, Lindenhurst, NY 11757For SaleMLS ID #1028902, Marianna Skelton CBR SRES ABR, Listing by: Keller Williams Realty Elite. OneKey® MLS as distributed by MLS GRID
- $599,9992 bd2 ba1k sqft461 18th Street, West Babylon, NY 11704For SaleMLS ID #1027943, Christopher J. Martocci, Listing by: EXP Realty. OneKey® MLS as distributed by MLS GRID
- $599,9993 bd2 ba1k sqft177 Magnolia Drive, Selden, NY 11784For SaleMLS ID #1017661, Dina G. Runza, Listing by: Coldwell Banker American Homes. OneKey® MLS as distributed by MLS GRID
- $689,0004 bd2 ba1.7k sqft11 Farragut Avenue, Lindenhurst, NY 11757For SaleMLS ID #1032337, Matthew J. Bruen, Listing by: Long Island Home Prop LLC. OneKey® MLS as distributed by MLS GRID
- $639,0003 bd2 ba1k sqft1032 Thompson Drive, Bay Shore, NY 11706For SaleMLS ID #1014841, Adam Linderman, Listing by: Jones Hollow Realty Group Inc. OneKey® MLS as distributed by MLS GRID
- $699,0005 bd2 ba1.9k sqft9 Hamlin Avenue, West Babylon, NY 11704For SaleMLS ID #1023868, Tracey Mikucki, Listing by: Century 21 AA Realty. OneKey® MLS as distributed by MLS GRID
- $609,0003 bd2 ba1.3k sqft69 W 22nd Street, Huntington Station, NY 11746For SaleMLS ID #1002804, Jonathan A. Chandler, Listing by: Compass Greater NY LLC. OneKey® MLS as distributed by MLS GRID
- $599,9996 bd2 ba2k sqft12 Deer Lane, East Setauket, NY 11733For SaleMLS ID #1031238, Rob J. Scarito, Listing by: Douglas Elliman Real Estate. OneKey® MLS as distributed by MLS GRID
- $649,9994 bd2 ba1.5k sqft93 Deauville Boulevard, Copiague, NY 11726For SaleMLS ID #1029751, Abelardo Madera, Listing by: EXP Realty. OneKey® MLS as distributed by MLS GRID
- $699,0003 bd2 ba1k sqft308 Hancock Street, Brentwood, NY 11717For SaleMLS ID #1031860, Cindy M. Oliva, Listing by: Better Homes And Gardens Dream. OneKey® MLS as distributed by MLS GRID
- $699,9995 bd2 ba1.9k sqft14 Wellbrock Street, Lindenhurst, NY 11757For SaleMLS ID #1033285, Kevin F. Jansson, Listing by: Realty Maintained LLC. OneKey® MLS as distributed by MLS GRID
