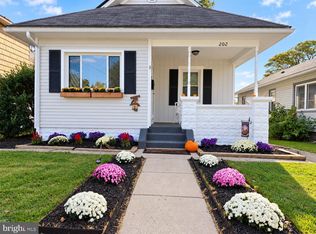
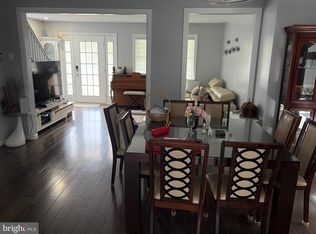
Nestled in a charming neighborhood, this delightful 1925 detached home offers a perfect blend of character and modern comfort. With 1,799 sq. ft. of living space, this residence features four reasonably sized bedrooms and two full bathrooms, making it an ideal retreat for those seeking a warm and inviting atmosphere. The home boasts a full basement with an outside entrance, providing ample storage. The exterior, adorned with classic aluminum siding, complements the timeless architectural style, a driveway that can take multiple vehicles conveniently and detached carport ensure convenience for you and your guests. Located in a vibrant community, residents enjoy easy access to local parks, perfect for leisurely strolls or weekend picnics. The neighborhood is known for its friendly atmosphere and strong sense of community, making it a wonderful place to call home. Nearby schools are highly regarded, offering quality education and enriching programs for all ages. Public services are readily available, ensuring a seamless living experience. Whether you're exploring local shops, dining at nearby eateries, or enjoying community events, this location has something for everyone. This property is not just a house; it's a place where memories are made and cherished. Embrace the opportunity to create your own story in this inviting home, surrounded by a community that welcomes you with open arms.
Pending
$350,000
1700 Shallcross Ave, Folcroft, PA 19032
4beds
1,799sqft
Single Family Residence
Built in 1925
5,663 Square Feet Lot
$349,700 Zestimate®
$195/sqft
$-- HOA
What's special
Classic aluminum sidingDetached carportFour reasonably sized bedrooms
- 31 days
- 812
- 89
Likely to sell faster than
Zillow last checked:
Listing updated:
Listed by:
Lus Adesanya 609-213-2122,
Lus Realty LLC 6092132122
Source: Bright MLS,MLS#: PADE2123132
Facts & features
Interior
Bedrooms & bathrooms
- Bedrooms: 4
- Bathrooms: 2
- Full bathrooms: 2
- Main level bathrooms: 1
- Main level bedrooms: 1
Rooms
- Room types: Living Room, Dining Room, Kitchen
Dining room
- Level: Main
Kitchen
- Features: Dining Area
- Level: Main
Living room
- Level: Main
Heating
- Hot Water, Natural Gas
Cooling
- Wall Unit(s)
Appliances
- Included: Gas Water Heater
Features
- Basement: Full,Exterior Entry
- Has fireplace: No
Interior area
- Total structure area: 1,799
- Total interior livable area: 1,799 sqft
- Finished area above ground: 1,799
- Finished area below ground: 0
Property
Parking
- Total spaces: 1
- Parking features: Concrete, Circular Driveway, Detached Carport
- Carport spaces: 1
- Has uncovered spaces: Yes
Accessibility
- Accessibility features: None
Features
- Levels: Two
- Stories: 2
- Pool features: None
Lot
- Size: 5,663 Square Feet
Details
- Additional structures: Above Grade, Below Grade
- Parcel number: 20000031000
- Zoning: RESIDENTIAL
- Special conditions: Standard
Construction
Type & style
- Home type: SingleFamily
- Property subtype: Single Family Residence
Materials
- Aluminum Siding
- Foundation: Permanent
Condition
- New construction: No
- Year built: 1925
Utilities & green energy
- Sewer: Public Sewer
- Water: Public
Community & HOA
Community
- Subdivision: None Available
HOA
- Has HOA: No
Location
- Region: Folcroft
- Municipality: FOLCROFT BORO
Financial & listing details
- Price per square foot: $195/sqft
- Tax assessed value: $119,060
- Annual tax amount: $5,405
- Date on market: 9/10/2026
- Listing agreement: Exclusive Right To Sell
- Ownership: Fee Simple
Estimated market value
$349,700
$332,000 - $367,000
$2,600/mo
Price history
| Date | Event | Price |
|---|---|---|
| 9/24/2026 | Pending sale | $350,000$195/sqft |
Source:  Bright MLS #PADE2123132 Report a problem Bright MLS #PADE2123132 Report a problem | ||
| 9/22/2026 | Contingent | $350,000$195/sqft |
Source: Bright MLS #PADE2123132 Report a problem | ||
| 9/10/2026 | Listed for sale | $350,000+18.6%$195/sqft |
Source: Bright MLS #PADE2123132 Report a problem | ||
| 7/7/2023 | Sold | $295,000+3.9%$164/sqft |
Source: Bright MLS #PADE2045564 Report a problem | ||
| 6/4/2023 | Pending sale | $284,000$158/sqft |
Source: Bright MLS #PADE2045564 Report a problem | ||
| 5/31/2023 | Price change | $284,000-2.1%$158/sqft |
Source: Bright MLS #PADE2045564 Report a problem | ||
| 5/16/2023 | Listed for sale | $290,000+100.1%$161/sqft |
Source: Bright MLS #PADE2045564 Report a problem | ||
| 5/16/2015 | Sold | $144,900$81/sqft |
Source: Public Record Report a problem | ||
| 3/17/2015 | Price change | $144,900-2.8%$81/sqft |
Source: Coldwell Banker Preferred - Media Office #6517404 Report a problem | ||
| 2/8/2015 | Listed for sale | $149,000-0.6%$83/sqft |
Source: Coldwell Banker Preferred - Media Office #6517404 Report a problem | ||
| 1/7/2015 | Listing removed | $149,900$83/sqft |
Source: Coldwell Banker Preferred - Media Office #6458249 Report a problem | ||
| 9/19/2014 | Listed for sale | $149,900-3.3%$83/sqft |
Source: Coldwell Banker Preferred #6458249 Report a problem | ||
| 3/7/2012 | Listing removed | $155,000$86/sqft |
Source: Prudential Fox and Roach #5966205 Report a problem | ||
| 10/29/2011 | Listed for sale | $155,000$86/sqft |
Source: Prudential Fox and Roach #5966205 Report a problem | ||
Public tax history
| Year | Property taxes | Tax assessment |
|---|---|---|
| 2026 | $5,406 +6.4% | $119,060 |
| 2025 | $5,078 +3% | $119,060 |
| 2024 | $4,933 +2.9% | $119,060 |
| 2023 | $4,796 +5.7% | $119,060 |
| 2022 | $4,537 | $119,060 |
| 2021 | $4,537 +867.4% | $119,060 +38.6% |
| 2020 | $469 -90.3% | $85,880 |
| 2019 | $4,821 +2.5% | $85,880 |
| 2018 | $4,705 +898.2% | $85,880 |
| 2017 | $471 -2% | $85,880 |
| 2016 | $481 | $85,880 |
| 2015 | $481 | $85,880 |
| 2014 | $481 +2.8% | $85,880 |
| 2013 | $468 +2.8% | $85,880 |
| 2012 | $455 +2.3% | $85,880 |
| 2011 | $445 | $85,880 |
| 2010 | $445 +9.7% | $85,880 |
| 2009 | $406 -2% | $85,880 |
| 2008 | $414 +8.3% | $85,880 |
| 2007 | $382 | $85,880 |
| 2006 | $382 | $85,880 |
| 2005 | $382 | $85,880 |
| 2004 | $382 +8.5% | $85,880 |
| 2003 | $352 +7.9% | $85,880 |
| 2002 | $326 | $85,880 |
| 2000 | $326 | $85,880 |
Find assessor info on the county website
Monthly payment
Est. payment
Payment breakdown
Explore the cost of this home by adjusting the details. Changes won't be saved.Climate risks
Neighborhood: 19032
Nearby schools
Schools provided by the listing agent
- District: Southeast Delco
Source: Bright MLS. This data may not be complete. We recommend contacting the local school district to confirm school assignments for this home.

Similar homes
- $370,0004 bd2 ba1.6k sqft324 Aldan Ave, Aldan, PA 19018For Sale

 MLS ID #PADE2125066, Sanya Dayo, Real of Pennsylvania. Bright MLS
 - $329,9003 bd2 ba1.1k sqft202 Monument Ave, National Park, NJ 08063For Sale
 MLS ID #NJGL2079006, zack duz, HomeSmart First Advantage Realty. Bright MLS
 - $400,0003 bd2 ba1.8k sqft539 Park Ave, Swedesboro, NJ 08085For Sale
 MLS ID #NJGL2078360, Heather Bosco, Keller Williams Hometown. Bright MLS
 - $345,0003 bd2 ba1.2k sqft88 Grove St, West Deptford, NJ 08086For Sale
 MLS ID #NJGL2074354, Millie Irizarry, Keller Williams Prime Realty. Bright MLS
 - $429,0004 bd3 ba1.8k sqft3600 Williamson Ave, Brookhaven, PA 19015For SaleMLS ID #PADE2124648, Jill Johnson, Century 21 All Elite Inc-Brookhaven. Bright MLS
- $315,0003 bd2 ba1.2k sqft319 Crown Point Rd, Thorofare, NJ 08086For SaleMLS ID #NJGL2076826, Jessica Nelson, Century 21 Rauh & Johns. Bright MLS
- $289,0003 bd2 ba1.4k sqft111 Oakley Rd, Upper Darby, PA 19082For SaleMLS ID #PADE2124942, Heather Schierloh, Real of Pennsylvania. Bright MLS
- $319,0004 bd1 ba1.7k sqft312 Highland Ave, Carneys Pt, NJ 08069For SaleMLS ID #NJSA2020212, David Huber, HomeSmart First Advantage Realty. Bright MLS
- $349,9003 bd2 ba1.5k sqft203 S Atlantic Ave E, Stratford, NJ 08084For SaleMLS ID #NJCD2126216, Erin Lewandowski, BHHS Fox & Roach-Moorestown. Bright MLS
- $399,9994 bd2 ba1.9k sqft2232 E Helms Mnr, Upper Chichester, PA 19061For SaleMLS ID #PADE2124418, Sebastian Brevart, RE/MAX Town & Country. Bright MLS
- $485,0003 bd2 ba1.8k sqft27 Althea Ln, Morton, PA 19070For SaleMLS ID #PADE2122290, Dan Meli, Bagelman Realty. Bright MLS
- $285,0003 bd1 ba1.2k sqft348 W Washington St, Paulsboro, NJ 08066For SaleMLS ID #NJGL2077100, Iris Cordero, BHHS Fox & Roach-Vineland. Bright MLS
- $265,0003 bd2 ba1.4k sqft107 Ardsley Rd, Upper Darby, PA 19082For SaleMLS ID #PADE2121828, Khen Ung, Realty Mark Cityscape. Bright MLS
- $260,0004 bd2 ba1.3k sqft1294 Sheridan St, Camden, NJ 08104For SaleMLS ID #NJCD2128208, Yuberangel Ledesma, Keller Williams Realty - Atlantic Shore. Bright MLS
- $399,9994 bd3 ba2.4k sqft547 Lake Blvd, Lindenwold, NJ 08021For Sale
 MLS ID #2704511R, DENISE FRANCO. All Jersey MLS
 - $400,0003 bd2 ba2.1k sqft1025 Chews Landing Rd, Clementon, NJ 08021For SaleMLS ID #NJCD2126954, Gregory Costello, AM Realty Advisors LLC. Bright MLS
- $355,0003 bd1 ba1.1k sqft2026 S Newkirk St, Philadelphia, PA 19145For SaleMLS ID #PAPH2668888, Ms. Thanh Doan, Realty Mark Cityscape. Bright MLS
- $525,0003 bd2 ba1.5k sqft213 Richey Ave, Collingswood, NJ 08107For SaleMLS ID #NJCD2128216, Nate Hopkins, Elfant Wissahickon-Mt Airy. Bright MLS
- $449,9004 bd3 ba2.1k sqft250 Delaware St, Woodbury, NJ 08096For SaleMLS ID #NJGL2077672, Johanna Marino, Coldwell Banker Realty. Bright MLS
