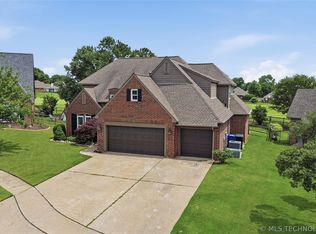
Move-in ready 4 -Bed + Game room in Broken Arrow's soon to be only public golf course community! This beautifully maintained home features all-new interior paint, all new Low-E windows with motorized shades in den, a major 2025 electrical upgrade, updated roof & HVAC, wifi controlled irrigation & garage door, & fully remodeled baths. Located in Shiloh at Battle Creek, enjoy quick access to the BA Expressway, just 15 minutes to downtown Tulsa. Minutes from the Rose District, shopping, dining, theaters, and everyday essentials including Target, Trader Joe's, Sprouts, Reasor's, Walmart, Lowe's, and St John Hospital. Golfers will appreciate the nearby driving/putting range on Oak plus the clubhouse. Perfect combination of convenience, upgrades, & prime location!
Pending
Price cut: $8K (5/30)
$430,000
1700 W Lincoln St, Broken Arrow, OK 74012
4beds
3,303sqft
:
Get pre-qualified$2,892/mo
Single Family Residence
Built in 1998
10,193 Square Feet Lot
$-- Zestimate®
$130/sqft
$16/mo HOA
What's special
All-new interior paintFully remodeled bathsUpdated roof
- 108 days |
- 36 |
- 1 |
Zillow last checked:
Listing updated:
Listed by:
Steve Canada 918-671-1499,
McGraw, REALTORS
Source: MLS Technology, Inc.,MLS#: 2612292 Originating MLS: MLS Technology
Originating MLS: MLS TechnologyFacts & features
Interior
Bedrooms & bathrooms
- Bedrooms: 4
- Bathrooms: 3
- Full bathrooms: 2
- 1/2 bathrooms: 1
Primary bedroom
- Description: Master Bedroom,Private Bath,Separate Closets,Walk-in Closet
- Level: First
Bedroom
- Description: Bedroom,No Bath
- Level: Second
Bedroom
- Description: Bedroom,No Bath
- Level: Second
Bedroom
- Description: Bedroom,No Bath
- Level: Second
Primary bathroom
- Description: Master Bath,Bathtub,Double Sink,Full Bath,Heater,Separate Shower
- Level: First
Bathroom
- Description: Hall Bath,Double Sink,Full Bath
- Level: Second
Den
- Description: Den/Family Room,Fireplace,Separate
- Level: First
Dining room
- Description: Dining Room,Formal
- Level: First
Game room
- Description: Game/Rec Room,
- Level: Second
Kitchen
- Description: Kitchen,Breakfast Nook,Island,Pantry
- Level: First
Living room
- Description: Living Room,Formal
- Level: First
Utility room
- Description: Utility Room,Inside,Separate
- Level: First
Heating
- Central, Gas, Multiple Heating Units
Cooling
- Central Air, 2 Units
Appliances
- Included: Built-In Oven, Convection Oven, Cooktop, Dishwasher, Disposal, Gas Water Heater, Microwave, Oven, Range, Refrigerator, Plumbed For Ice Maker
- Laundry: Washer Hookup, Electric Dryer Hookup, Gas Dryer Hookup
Features
- Attic, Granite Counters, High Ceilings, High Speed Internet, Cable TV, Vaulted Ceiling(s), Wired for Data, Ceiling Fan(s), Electric Oven Connection, Electric Range Connection, Programmable Thermostat
- Flooring: Carpet, Tile, Wood
- Windows: Vinyl, Insulated Windows
- Basement: None
- Number of fireplaces: 1
- Fireplace features: Gas Log, Wood Burning
Interior area
- Total structure area: 3,303
- Total interior livable area: 3,303 sqft
Property
Parking
- Total spaces: 2
- Parking features: Attached, Garage, Storage
- Attached garage spaces: 2
Features
- Levels: Two
- Stories: 2
- Patio & porch: Covered, Patio
- Exterior features: Sprinkler/Irrigation, Landscaping, Rain Gutters
- Pool features: None
- Fencing: Partial
Lot
- Size: 10,193 Square Feet
- Features: Corner Lot, Mature Trees
Details
- Additional structures: None, Gazebo
- Parcel number: 81010943447080
Construction
Type & style
- Home type: SingleFamily
- Architectural style: Other
- Property subtype: Single Family Residence
Materials
- Brick, Wood Siding, Wood Frame
- Foundation: Slab
- Roof: Asphalt,Fiberglass
Condition
- Year built: 1998
Utilities & green energy
- Sewer: Public Sewer
- Water: Public
- Utilities for property: Cable Available, Electricity Available, Natural Gas Available, Phone Available, Water Available
Green energy
- Energy efficient items: Insulation, Windows
Community & HOA
Community
- Features: Gutter(s), Sidewalks
- Security: No Safety Shelter, Security System Owned, Smoke Detector(s)
- Subdivision: Shiloh At Battle Creek
HOA
- Has HOA: Yes
- Amenities included: None
- HOA fee: $195 annually
Location
- Region: Broken Arrow
Financial & listing details
- Price per square foot: $130/sqft
- Annual tax amount: $3,738
- Date on market: 4/7/2026
- Cumulative days on market: 109 days
- Listing terms: Conventional,FHA,Other,VA Loan
Estimated market value
Not available
Estimated sales range
Not available
Not available
Price history
| Date | Event | Price |
|---|---|---|
| 6/18/2026 | Pending sale | $430,000$130/sqft |
Source:  MLS Technology, Inc. #2612292 Report a problem MLS Technology, Inc. #2612292 Report a problem | ||
| 5/30/2026 | Price change | $430,000-1.8%$130/sqft |
Source: MLS Technology, Inc. #2612292 Report a problem | ||
| 5/5/2026 | Price change | $438,000-1.6%$133/sqft |
Source: MLS Technology, Inc. #2612292 Report a problem | ||
| 4/7/2026 | Listed for sale | $445,000$135/sqft |
Source: MLS Technology, Inc. #2612292 Report a problem | ||
Public tax history
Tax history is unavailable.
Monthly payment
Est. payment
Payment breakdown
Explore the cost of this home by adjusting the details. Changes won't be saved.Climate risks
Neighborhood: 74012
Nearby schools
GreatSchools rating
- 7/10Country Lane Intermediate Elementary SchoolGrades: 3-5Distance: 1.1 mi
- 6/10Centennial Middle SchoolGrades: 6-8Distance: 1 mi
- 7/10Broken Arrow High SchoolGrades: 9-12Distance: 2.7 mi
Schools provided by the listing agent
- Elementary: Country Lane
- High: Broken Arrow
- District: Broken Arrow - Sch Dist (3)
Source: MLS Technology, Inc.. This data may not be complete. We recommend contacting the local school district to confirm school assignments for this home.
- $503,0005 bd5 ba4.2k sqft1725 W Lincoln St N, Broken Arrow, OK 74012Off Market
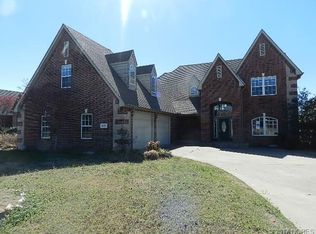
- $395,200-- bd2 ba3.3k sqft1721 W Lincoln St N, Broken Arrow, OK 74012Off Market
- $333,8003 bd3 ba2.2k sqft1717 W Lincoln St N, Broken Arrow, OK 74012Off Market
- $353,5004 bd2 ba2.4k sqft1716 W Lincoln St N, Broken Arrow, OK 74012Sold
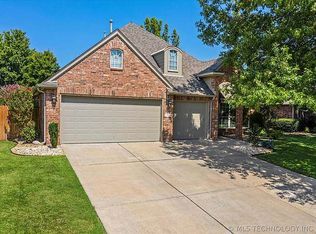
- $404,6004 bd3 ba3.2k sqft1713 W Lincoln St N, Broken Arrow, OK 74012Off Market
- $412,9004 bd3 ba3.6k sqft1709 W Lincoln St N, Broken Arrow, OK 74012Off Market
- $332,7004 bd3 ba2.5k sqft1708 W Lincoln St N, Broken Arrow, OK 74012Off Market
- $350,5004 bd3 ba2.6k sqft1705 W Lincoln St N, Broken Arrow, OK 74012Off Market
A local agent can set up tours, give advice and negotiate with sellers.
A local lender can help you make sure your offer is ready when you are.
Similar homes
- $450,0004 bd3 ba3k sqft3701 N Narcissus Ave, Broken Arrow, OK 74012For Sale
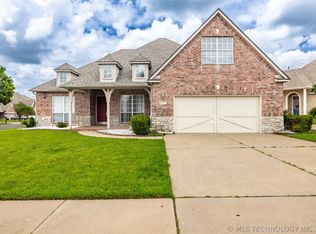 MLS ID #2621562, Vanessa Moctezuma, McGraw, REALTORS. MLS Technology, Inc.
 - $419,0004 bd3 ba2.6k sqft3701 N Oak Ave, Broken Arrow, OK 74012For Sale
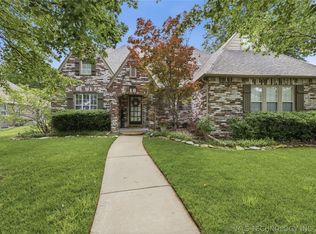 MLS ID #2619856, Jeff Scardino, Keller Williams Advantage. MLS Technology, Inc.
 - $440,0004 bd4 ba3.3k sqft1609 W Helena St, Broken Arrow, OK 74012For Sale
 MLS ID #2619755, Sue Ann Blair, McGraw, REALTORS. MLS Technology, Inc.
 - $435,0005 bd3 ba3.6k sqft1903 S Nyssa Pl, Broken Arrow, OK 74012For Sale
 MLS ID #2620439, Nora Hogue, Mint Realty LLC. MLS Technology, Inc.
 - $425,0004 bd3 ba2.8k sqft3426 W Edgewater Pl, Broken Arrow, OK 74012For SaleMLS ID #2618015, Dustin Moseley, Keller Williams Preferred. MLS Technology, Inc.
- $412,0005 bd3 ba3k sqft3810 S Palm Ave, Broken Arrow, OK 74011For SaleMLS ID #2626678, Stephen Brocks, MORE Agency. MLS Technology, Inc.
- $339,0003 bd3 ba2.5k sqft3404 N Battle Creek Dr, Broken Arrow, OK 74012For SaleMLS ID #2618877, Megan Gideon, Platinum Realty, LLC.. MLS Technology, Inc.
- $365,0003 bd2 ba2.7k sqft704 W Indianapolis St N, Broken Arrow, OK 74012For SaleMLS ID #2608964, Erin Catron, Erin Catron & Company, LLC. MLS Technology, Inc.
- $339,9994 bd3 ba2.6k sqft1301 N Willow Ave, Broken Arrow, OK 74012For SaleMLS ID #2605939, Daniel Buttram, Keller Williams Premier. MLS Technology, Inc.
- $380,0003 bd2 ba2.6k sqft2324 S Kalanchoe Ave, Broken Arrow, OK 74012For SaleMLS ID #2624682, Ashley Elizondo, Keller Williams Preferred. MLS Technology, Inc.
- $415,0004 bd3 ba3.2k sqft3436 E 86th St, Tulsa, OK 74137For SaleMLS ID #2627453, Jessica Scott, Realty One Group Dreamers. MLS Technology, Inc.
- $435,0004 bd3 ba2.5k sqft7529 E Galveston St, Broken Arrow, OK 74014For SaleMLS ID #2607751, Trish Allison, Coldwell Banker Select. MLS Technology, Inc.
- $434,9004 bd4 ba3.5k sqft604 S 71st St, Broken Arrow, OK 74014For SaleMLS ID #2604213, Trish Allison, Coldwell Banker Select. MLS Technology, Inc.
- $339,5004 bd3 ba2.6k sqft4428 W Urbana St, Broken Arrow, OK 74012For SaleMLS ID #2614675, Suzanne Mobley, Coldwell Banker Select. MLS Technology, Inc.
- $419,9994 bd3 ba2.9k sqft5541 E 77th St, Tulsa, OK 74136For SaleMLS ID #2625106, Josh Rainwater, Coldwell Banker Select. MLS Technology, Inc.
- $315,0004 bd3 ba2.6k sqft3828 W Galveston St, Broken Arrow, OK 74012For SaleMLS ID #2619149, Mitsy Soltero, Epique Realty. MLS Technology, Inc.
- $439,0004 bd3 ba3.2k sqft10921 S 87th East Ave, Tulsa, OK 74133For SaleMLS ID #2622704, Paige Wedding, Coldwell Banker Select. MLS Technology, Inc.
- $399,9005 bd3 ba3.1k sqft1004 S 75th St, Broken Arrow, OK 74014For SaleMLS ID #2616328, Russhane Sinclair, eXp Realty, LLC (BO). MLS Technology, Inc.
- $320,0005 bd2 ba2.6k sqft1626 S Beech Ct, Broken Arrow, OK 74012For SaleMLS ID #2619633, Lindsay Canady, MORE Agency. MLS Technology, Inc.
- $440,0004 bd2 ba2.4k sqft11303 S 211th East Ave, Broken Arrow, OK 74014For SaleMLS ID #2619970, Lee VanTreese, Chinowth & Cohen. MLS Technology, Inc.
