This house is super cute and priced to sell!! It’s very rare to be able to find a huge oversized 2 1/2 car garage in this price point, that’s actually attached to the house (because it’s on a double lot!) Breezeway (heated) with laundry area connects the house and the garage. You NEVER have to experience snow on your car or feet again!! This is a very solid and well maintained home that could use your creative ideas for some minor cosmetic updates. This is a spacious 3-bedroom, 2 full bath ranch situated on a rare FENCED double lot in a quiet Allen Park neighborhood. Offering approximately 1,500 sq ft, this home features a private primary en suite with generous closet space, thoughtfully separated from the additional bedrooms. It also has a HUGE eat-in Kitchen Formal Dinining Area off of Living Room and a Huge Picture Window in the Livingroom with Coved, plaster walls. Orignal Tile by Front door is beautiful Thee is a laege Coat Closet in the Foyer. All the appliances are to stay, including washer and dryer. Estate sale—presenting a great opportunity for buyers looking to add personal touches or investors seeking their next investment: Super close to the Airport (ideal for a Flight Crew Crashpad!!) yet far enough away to not hear the noise... City inspection completed!! Conveniently located across from a beautiful public park with amazing walking trails, playground, and sledding hills; and just minutes from I-94, shopping, and dining. Low taxes!! Immediate occupancy, keys at Closing!
Pending
$180,000
17009 Arlington Ave, Allen Park, MI 48101
3beds
1,500sqft
:
Get pre-qualified$1,461/mo
Single Family Residence
Built in 1954
10,454 Square Feet Lot
$174,500 Zestimate®
$120/sqft
$-- HOA
What's special
- 41 days |
- 829 |
- 31 |
Zillow last checked:
Listing updated:
Listed by:
Taleya Kelly 586-541-4000,
Keller Williams Realty-Great Lakes 586-541-4000
Source: Realcomp II,MLS#: 20261045036
Facts & features
Interior
Bedrooms & bathrooms
- Bedrooms: 3
- Bathrooms: 2
- Full bathrooms: 2
Primary bedroom
- Level: Entry
- Area: 144
- Dimensions: 12 X 12
Bedroom
- Level: Entry
- Area: 100
- Dimensions: 10 X 10
Bedroom
- Level: Entry
- Area: 121
- Dimensions: 11 X 11
Other
- Level: Entry
- Area: 35
- Dimensions: 5 X 7
Other
- Level: Entry
- Area: 24
- Dimensions: 4 X 6
Family room
- Level: Entry
- Area: 234
- Dimensions: 18 X 13
Kitchen
- Level: Entry
- Area: 132
- Dimensions: 12 X 11
Laundry
- Level: Entry
- Area: 72
- Dimensions: 8 X 9
Living room
- Level: Entry
- Area: 240
- Dimensions: 20 X 12
Heating
- Forced Air, Natural Gas
Cooling
- Attic Fan, Ceiling Fans, Central Air
Appliances
- Included: Dryer, Exhaust Fan, Free Standing Gas Range, Free Standing Refrigerator, Washer
- Laundry: Laundry Room
Features
- Entrance Foyer
- Has basement: No
- Has fireplace: No
Interior area
- Total interior livable area: 1,500 sqft
- Finished area above ground: 1,500
Property
Parking
- Total spaces: 2.5
- Parking features: Twoand Half Car Garage, Attached, Direct Access, Electricityin Garage, Oversized
- Attached garage spaces: 2.5
Features
- Levels: One
- Stories: 1
- Entry location: GroundLevel
- Patio & porch: Patio, Porch
- Exterior features: Awnings, Chimney Caps
- Pool features: None
- Fencing: Back Yard,Fenced
Lot
- Size: 10,454 Square Feet
- Dimensions: 81 x 129
- Features: Adjacentto Public Land, Corner Lot, Level
Details
- Parcel number: 30005010286000
- Special conditions: Short Sale No,Standard
Construction
Type & style
- Home type: SingleFamily
- Architectural style: Ranch
- Property subtype: Single Family Residence
Materials
- Asphalt, Vinyl Siding
- Foundation: Slab
- Roof: Asphalt
Condition
- New construction: No
- Year built: 1954
Utilities & green energy
- Electric: Circuit Breakers
- Sewer: Public Sewer
- Water: Public
- Utilities for property: Above Ground Utilities
Community & HOA
Community
- Features: Sidewalks
- Subdivision: DEARBORN ECORSE TOWNLINE SUB 1
HOA
- Has HOA: No
Location
- Region: Allen Park
Financial & listing details
- Price per square foot: $120/sqft
- Tax assessed value: $37,278
- Annual tax amount: $1,807
- Date on market: 6/15/2026
- Cumulative days on market: 97 days
- Listing agreement: Exclusive Right To Sell
- Listing terms: Cash,Contract,Conventional,FHA,FHA 203K,Va Loan
- Exclusions: Exclusion(s) Do Not Exist
Estimated market value
$174,500
$166,000 - $183,000
$2,089/mo
Price history
| Date | Event | Price |
|---|---|---|
| 7/16/2026 | Pending sale | $180,000$120/sqft |
Source:  Realcomp II #20261045036 Report a problem Realcomp II #20261045036 Report a problem | ||
| 6/16/2026 | Listed for sale | $180,000-10%$120/sqft |
Source: Realcomp II #20261045036 Report a problem | ||
| 6/15/2026 | Listing removed | $200,000$133/sqft |
Source: Realcomp II #20261027731 Report a problem | ||
| 6/6/2026 | Price change | $200,000-7%$133/sqft |
Source: Realcomp II #20261027731 Report a problem | ||
| 5/5/2026 | Price change | $215,000-4.4%$143/sqft |
Source: Realcomp II #20261027731 Report a problem | ||
| 4/23/2026 | Listed for sale | $225,000$150/sqft |
Source: Realcomp II #20261027731 Report a problem | ||
Public tax history
| Year | Property taxes | Tax assessment |
|---|---|---|
| 2025 | -- | $90,000 +6.3% |
| 2024 | -- | $84,700 +11.6% |
| 2023 | -- | $75,900 +9.2% |
| 2022 | -- | $69,500 +11.2% |
| 2021 | -- | $62,500 |
| 2020 | $1,521 +6.1% | $62,500 +6.8% |
| 2019 | $1,434 | $58,500 +39% |
| 2018 | $1,434 | $42,100 +1% |
| 2017 | -- | $41,700 +9.4% |
| 2016 | $1,789 | $38,100 +9.2% |
| 2015 | $1,789 -34.2% | $34,900 -0.9% |
| 2013 | $2,720 +52% | $35,200 +6% |
| 2012 | $1,789 | $33,200 -28.8% |
| 2010 | -- | $46,600 -22.8% |
| 2009 | -- | $60,400 -14.8% |
| 2008 | -- | $70,900 -2.3% |
| 2007 | -- | $72,600 |
| 2005 | -- | $72,600 +4.5% |
| 2003 | -- | $69,500 +55.1% |
| 2001 | -- | $44,814 +5.2% |
| 1999 | $1,530 | $42,616 |
Find assessor info on the county website
Monthly payment
Est. payment
Payment breakdown
Explore the cost of this home by adjusting the details. Changes won't be saved.Climate risks
Neighborhood: 48101
Nearby schools
GreatSchools rating
- NARogers Early Elementary SchoolGrades: PK-1Distance: 0.2 mi
- 4/10Julian O. Strong Middle SchoolGrades: 6-8Distance: 1.6 mi
- 6/10Melvindale High SchoolGrades: 9-12Distance: 0.6 mi
- $204,700-- bd1 ba1.6k sqft17025 Arlington Ave, Allen Park, MI 48101Off Market
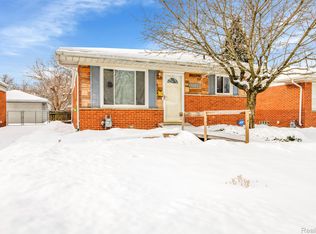
- $185,0003 bd2 ba1.8k sqft17059 Arlington Ave, Allen Park, MI 48101Sold
- $155,400-- bd1 ba1.1k sqft17012 Anne Ave, Allen Park, MI 48101Off Market
- $172,100-- bd1 ba1.3k sqft17004 Anne Ave, Allen Park, MI 48101Off Market
- $91,900-- bd1 ba675 sqft17044 Arlington Ave, Allen Park, MI 48101Off Market
- $158,300-- bd1 ba1.2k sqft17020 Anne Ave, Allen Park, MI 48101Off Market
- $177,9003 bd2 ba981 sqft17004 Arlington Ave, Allen Park, MI 48101Off Market
- $206,600-- bd1 ba1.3k sqft17016 Arlington Ave, Allen Park, MI 48101Off Market
A local agent can set up tours, give advice and negotiate with sellers.
Similar homes
- $199,9003 bd1 ba1.1k sqft4484 Ziegler St, Dearborn Heights, MI 48125For Sale

 MLS ID #20261043325, Susan A Berry, Berkshire Hathaway HomeServices Kee Realty Bham. Realcomp II
 - $179,9002 bd1 ba1.5k sqft435 Riverbank St, Wyandotte, MI 48192For Sale
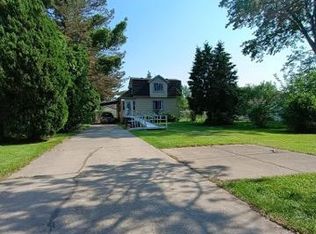 MLS ID #20261049616, Dennis Leland Sr, Remerica United Realty. Realcomp II
 - $164,9003 bd1 ba1.8k sqft1410 Mayflower Ave, Lincoln Park, MI 48146For Sale
 MLS ID #20261044050, Melissa A Socha, Modern Way Realty LLC. Realcomp II
 - $149,9002 bd1 ba1.1k sqft4640 Jackson St, Dearborn Heights, MI 48125For Sale
 MLS ID #20261050085, Ali Eldirani, RE/MAX Leading Edge. Realcomp II
 - $155,9003 bd1 ba1.3k sqft25613 Powers Ave, Dearborn Heights, MI 48125For SaleMLS ID #20261026018, O. Frank Woosck, Real Estate 3000 Inc. Realcomp II
- $139,9003 bd2 ba1.1k sqft5852 Beech Daly Rd, Taylor, MI 48180For SaleMLS ID #20261054026, Anthony Djon, Anthony Djon Luxury Real Estate. Realcomp II
- $189,9003 bd2 ba1.8k sqft30866 Middlebury St, Westland, MI 48186For SaleMLS ID #20261049295, John Toye, Real Estate One. Realcomp II
- $189,9003 bd2 ba1.7k sqft11465 Leverne, Redford, MI 48239For SaleMLS ID #20261023078, Terance S Bowers, Bowers Realty & Investments, Inc. Realcomp II
- $139,9003 bd1 ba1.1k sqft29009 Dawson St, Garden City, MI 48135For SaleMLS ID #20261055461, Angelina Jappaya, Wilbanks Real Estate. Realcomp II
- $149,9994 bd2 ba1.8k sqft15860 Cruse St, Detroit, MI 48227For SaleMLS ID #20261053522, Adrienne Ponce, EXP Realty Main. Realcomp II
- $174,9003 bd2 ba2k sqft12835 W Parkway St, Detroit, MI 48223For SaleMLS ID #20261030700, Barbara J Bradford, Classic Advantage. Realcomp II
- $185,0004 bd1 ba1.7k sqft13301 Kenwood Ave, Oak Park, MI 48237For Sale
 MLS ID #50212718, Ed Martin, RE/MAX First. MiRealSource
 - $144,9003 bd1 ba1k sqft26431 Sunningdale Dr, Inkster, MI 48141For Sale
 MLS ID #26036033, Keith Blackwell, Clients First, REALTORS®. MichRIC
 - $146,9003 bd1 ba880 sqft4210 Hazel Ave, Lincoln Park, MI 48146For SaleMLS ID #20261038931, Mary Lambrix, RE/MAX Masters. Realcomp II
- $199,9503 bd2 ba1.9k sqft8847 Woodbine, Redford, MI 48239For SaleMLS ID #20261040949, Ali Eldirani, RE/MAX Leading Edge. Realcomp II
- $159,9002 bd2 ba1k sqft18707 Centralia, Redford, MI 48240For SaleMLS ID #20261056724, Ricky Pauwels, North Bloomfield Properties. Realcomp II
- $207,5003 bd2 ba1.3k sqft3998 Capitol Ave, Warren, MI 48091For SaleMLS ID #20261047178, Kathleen J Potter, House N Home Realty, LLC. Realcomp II
- $155,0003 bd2 ba2k sqft13935 Faust Ave, Detroit, MI 48223For SaleMLS ID #20261025288, Lashawn Peterson, EXP Realty Main. Realcomp II
- $179,9992 bd2 ba1.8k sqft16200 Braile St, Detroit, MI 48219For SaleMLS ID #20261013395, LaTrina Spencer, Supreme Realty. Realcomp II
- $200,0003 bd2 ba1.5k sqft21350 Kipling St, Oak Park, MI 48237For SaleMLS ID #20261050497, Wendy J Nagle, REO Resources, Inc. Realcomp II
