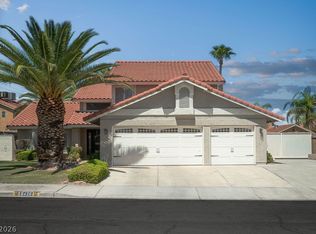
NO HOA! 1701 Estrella Street offers 4 bedrooms, 3 bathrooms, approximately 2,131 square feet of living space, and a versatile two-story floor plan. Interior features include tile and laminate flooring, barn wood plank wall accents, quartz countertops, multiple living areas, and an upstairs loft providing additional flex space.
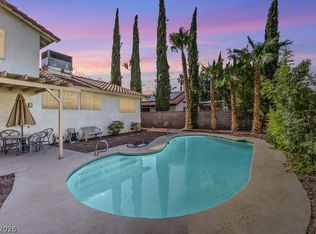
The backyard features a heated pool and spa with beach entry, waterfall, and basketball hoop. Additional outdoor amenities include an outdoor bar, covered patio, and an exterior gas hookup providing the option for a future outdoor kitchen. Attached 2-car garage multiple storage cabinets and low-maintenance desert landscaping complete the property.
Conveniently located in the 89117 area of Las Vegas with access to nearby shopping, dining, recreation, and major roadways. Buyer and buyer's agent to verify all measurements, dimensions, schools, and features.
Active
$599,000
1701 Estrella St, Las Vegas, NV 89117
4beds
2,131sqft
Single Family Residence
Built in 1996
6,534 Square Feet Lot
$-- Zestimate®
$281/sqft
$-- HOA
What's special
Basketball hoopQuartz countertopsLow-maintenance desert landscapingExterior gas hookupCovered patioOutdoor barMultiple storage cabinets
- 60 days
- 800
- 118
Zillow last checked:
Listing updated:
Listed by:
Rebecca L. McMahon S.0203396 (702)280-0717,
BHHS Nevada Properties
Source: LVR,MLS#: 2808499 Originating MLS: Greater Las Vegas Association of Realtors Inc
Originating MLS: Greater Las Vegas Association of Realtors IncFacts & features
Interior
Bedrooms & bathrooms
- Bedrooms: 4
- Bathrooms: 3
- Full bathrooms: 3
Primary bedroom
- Description: Ceiling Fan,Ceiling Light,Upstairs,Walk-In Closet(s)
- Dimensions: 16x14
Bedroom 2
- Description: Ceiling Fan,Ceiling Light,Closet,Upstairs
- Dimensions: 10x11
Bedroom 3
- Description: Ceiling Fan,Ceiling Light,Closet,Upstairs
- Dimensions: 10x11
Bedroom 4
- Description: Downstairs
- Dimensions: 10x11
Primary bathroom
- Description: Double Sink,Separate Shower,Separate Tub
Kitchen
- Description: Breakfast Bar/Counter,Quartz Countertops,Stainless Steel Appliances,Tile Flooring
Loft
- Description: Other
Heating
- Central, Gas
Cooling
- Central Air, Electric
Appliances
- Included: Built-In Gas Oven, Dryer, Dishwasher, Disposal, Gas Water Heater, Refrigerator, Water Heater, Washer
- Laundry: Gas Dryer Hookup, Main Level
Features
- Bathroom on Main Level, Bedroom on Main Level, Ceiling Fan(s), Pot Rack, Window Treatments
- Flooring: Luxury Vinyl Plank, Tile
- Windows: Blinds, Double Pane Windows
- Number of fireplaces: 1
- Fireplace features: Gas, Living Room, Multi-Sided
Interior area
- Total structure area: 2,131
- Total interior livable area: 2,131 sqft
Video & virtual tour
Property
Parking
- Total spaces: 2
- Parking features: Attached, Finished Garage, Garage, Private, Storage
- Attached garage spaces: 2
Features
- Stories: 2
- Patio & porch: Covered, Patio
- Exterior features: Courtyard, Patio, Awning(s), Irrigation Sprinklers
- Has private pool: Yes
- Pool features: Heated, Waterfall
- Has spa: Yes
- Fencing: Block,Back Yard
Lot
- Size: 6,534 Square Feet
- Features: Drip Irrigation/Bubblers, Desert Landscaping, Landscaped, Synthetic Grass, < 1/4 Acre
Details
- Parcel number: 16304216039
- Zoning description: Single Family
- Horse amenities: None
Construction
Type & style
- Home type: SingleFamily
- Architectural style: Two Story
- Property subtype: Single Family Residence
Materials
- Roof: Tile
Condition
- Resale
- Year built: 1996
Utilities & green energy
- Electric: Photovoltaics None
- Sewer: Public Sewer
- Water: Public
- Utilities for property: Underground Utilities
Green energy
- Energy efficient items: Windows
Community & HOA
Community
- Security: Security System Owned
- Subdivision: Estrella
HOA
- Has HOA: No
- Amenities included: None
Location
- Region: Las Vegas
Financial & listing details
- Price per square foot: $281/sqft
- Tax assessed value: $370,197
- Annual tax amount: $3,831
- Date on market: 8/20/2026
- Listing agreement: Exclusive Right To Sell
- Listing terms: Cash,Conventional,FHA,VA Loan
Estimated market value
Not available
Estimated sales range
Not available
Not available
Price history
| Date | Event | Price |
|---|---|---|
| 8/20/2026 | Listed for sale | $599,000+252.4%$281/sqft |
Source:  LVR #2808499 Report a problem LVR #2808499 Report a problem | ||
| 5/25/2012 | Listing removed | $170,000+3%$80/sqft |
Source: Realty ONE Group #1090647 Report a problem | ||
| 5/23/2012 | Sold | $165,000-2.9%$77/sqft |
Source: Public Record Report a problem | ||
| 10/12/2011 | Listed for sale | $170,000+6.3%$80/sqft |
Source: Realty ONE Group #1090647 Report a problem | ||
| 9/6/1996 | Sold | $160,000$75/sqft |
Source: Public Record Report a problem | ||
Public tax history
| Year | Property taxes | Tax assessment |
|---|---|---|
| 2026 | $4,060 +11.2% | $129,569 -4.9% |
| 2025 | $3,653 +11.1% | $136,275 +11.9% |
| 2024 | $3,288 +8% | $121,836 +11.6% |
| 2023 | $3,044 +10.4% | $109,150 +7.3% |
| 2022 | $2,757 +7.7% | $101,714 +0.8% |
| 2021 | $2,559 +6.7% | $100,930 +2.7% |
| 2020 | $2,398 +4.8% | $98,265 +9.4% |
| 2019 | $2,288 +6.9% | $89,783 |
| 2018 | $2,140 | $89,783 +1% |
| 2017 | $2,140 | $88,879 +6.1% |
| 2016 | $2,140 +0.2% | $83,763 +5.2% |
| 2015 | $2,136 +3.2% | $79,626 +30% |
| 2014 | $2,070 | $61,250 |
| 2013 | -- | $61,250 -10.4% |
| 2012 | -- | $68,364 -4.7% |
| 2011 | -- | $71,730 -6% |
| 2010 | -- | $76,321 -13.8% |
| 2009 | -- | $88,534 |
| 2008 | -- | $88,534 -35.9% |
| 2007 | -- | $138,053 -0.7% |
| 2006 | -- | $138,958 +67.6% |
| 2005 | -- | $82,929 +28.1% |
| 2004 | -- | $64,754 +4.6% |
| 2003 | -- | $61,898 +4.6% |
| 2002 | -- | $59,170 +14.1% |
| 2001 | -- | $51,880 |
Find assessor info on the county website
Monthly payment
Est. payment
Payment breakdown
Explore the cost of this home by adjusting the details. Changes won't be saved.Climate risks
Neighborhood: Buffalo
Nearby schools
Schools provided by the listing agent
- Elementary: Derfelt, Herbert A.,Derfelt, Herbert A.
- Middle: Johnson Walter
- High: Bonanza
Source: LVR. This data may not be complete. We recommend contacting the local school district to confirm school assignments for this home.
- $582,0004 bd3 ba2.4k sqft1613 Estrella St, Las Vegas, NV 89117Off Market
- $586,5004 bd3 ba2.4k sqft1705 Estrella St, Las Vegas, NV 89117Off Market
- $440,0003 bd2 ba1.8k sqft8508 Capella Rico Ave, Las Vegas, NV 89117Off Market
- $466,3003 bd2 ba2.1k sqft8509 Montago Valley Ave, Las Vegas, NV 89117Off Market
Similar homes
- $569,0004 bd3 ba2.3k sqft1425 Cutler Dr, Las Vegas, NV 89117For Sale
 MLS ID #2808375, Louis J. Asmo, Executive Realty Services. LVR
 - $627,5005 bd3 ba2.3k sqft8420 Eddy Stone Ave, Las Vegas, NV 89117For Sale
 MLS ID #2814398, Doug Verhaalen, Coldwell Banker Premier. LVR
 - $559,0004 bd3 ba2.1k sqft1529 Padova Dr, Las Vegas, NV 89117For Sale
 MLS ID #2824603, Francesca Gilbert, BHHS Nevada Properties. LVR
 - $599,0004 bd3 ba2.3k sqft9024 Feather River Ct, Las Vegas, NV 89117For Sale
 MLS ID #2814028, Aaron Taylor, eXp Realty. LVR
