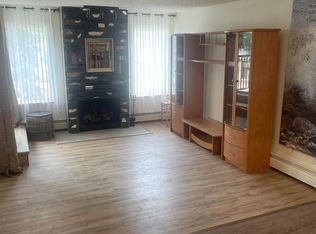
Welcome to this beautifully updated 1-bedroom end-unit condo offering exceptional value in a convenient West Edmonton location! Situated on the 2nd floor, this bright and move-in-ready home features newer flooring, fresh modern paint, newer interior doors, updated light fixtures, and newer appliances. The spacious layout includes a large bedroom, 4-piece bathroom, cozy electric fireplace, convenient in-suite laundry, and a large covered balcony perfect for relaxing outdoors. A major bonus is the TWO titled, heated underground parking stalls—a rare and highly desirable find! Ideally located just minutes from Callingwood Shopping Centre, West Edmonton Mall, transit, parks, restaurants, and everyday amenities. An excellent opportunity for first-time buyers, downsizers, or investors looking for an updated home with two underground parking stalls at an attractive price. Some photos are AI-staged.
For sale
C$155,000
17011 67th Ave NW #226, Edmonton, AB T5T 6Y6
1beds
656sqft
Apartment, Lowrise Apartment
Built in 2004
-- sqft lot
$-- Zestimate®
C$236/sqft
C$-- HOA
What's special
Bright and move-in-ready homeNewer flooringFresh modern paintNewer interior doorsUpdated light fixturesNewer appliancesSpacious layout
- 1 day |
- 3 |
- 1 |
Zillow last checked:
Listing updated:
Listed by:
Apoorv Malik,
Exp Realty
Source: RAE,MLS®#: E4505004
Facts & features
Interior
Bedrooms & bathrooms
- Bedrooms: 1
- Bathrooms: 1
- 1/2 bathrooms: 1
Primary bedroom
- Level: Main
Heating
- Hot Water, Natural Gas
Appliances
- Included: Dishwasher-Built-In, Dryer, Microwave, Refrigerator, Electric Stove, Washer
Features
- No Animal Home, No Smoking Home
- Flooring: Vinyl Plank
- Basement: None, No Basement
Interior area
- Total structure area: 656
- Total interior livable area: 656.60 sqft
Video & virtual tour
Property
Parking
- Total spaces: 2
- Parking features: Heated Garage, Underground, Guest, Parking-Visitor
Features
- Levels: Single Level Apartment,1
- Exterior features: Landscaped, Playground Nearby
Lot
- Size: 496 Square Feet
- Features: Landscaped, Playground Nearby, Near Public Transit, Schools, Shopping Nearby, Public Transportation
Construction
Type & style
- Home type: Apartment
- Property subtype: Apartment, Lowrise Apartment
- Attached to another structure: Yes
Materials
- Foundation: Concrete Perimeter
- Roof: Asphalt
Condition
- Year built: 2004
Community & HOA
Community
- Features: No Animal Home, No Smoking Home, See Remarks
- Security: Smoke Detector(s), Secured Garage/Parking, Security Door, Detectors Smoke, Secured Parking
HOA
- Has HOA: Yes
- Services included: Caretaker, Exterior Maintenance, Insur. for Common Areas, Landscape/Snow Removal, Parking, Professional Management, Reserve Fund Contribution, Water/Sewer
Location
- Region: Edmonton
Financial & listing details
- Price per square foot: C$236/sqft
- Date on market: 8/21/2026
- Ownership: Private
Price history
Price history is unavailable.
Public tax history
Tax history is unavailable.
Climate risks
Neighborhood: West Jasper Place
Nearby schools
GreatSchools rating
No schools nearby
We couldn't find any schools near this home.
- C$184,9002 bd2 ba821 sqft17011 67th Ave NW #122, Edmonton, AB T5T6Y6For Sale

- C$167,5002 bd2 ba798 sqft17011 67th Ave NW #117, Edmonton, AB T5T6Y6For Sale
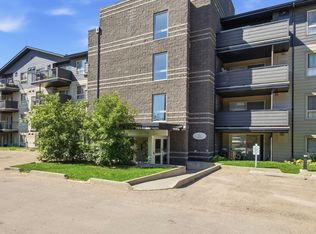
- C$--2 bd2 ba900 sqft17011 67th Ave NW #204, Edmonton, AB T5T6Y6Off Market
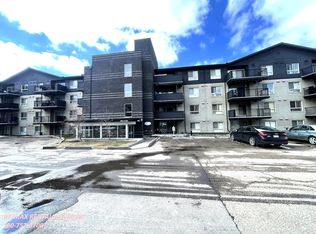
- C$--1 bd1 ba640 sqft17011 67th Ave NW #1A, Edmonton, AB T5T6Y6Off Market
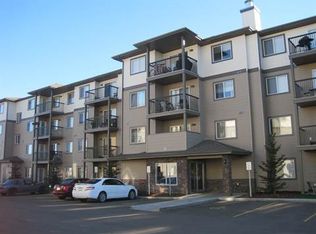
- C$---- bd-- ba-- sqft17011 67th Ave #424, Edmonton, AB T5T6Y6Off Market
- C$189,0002 bd2 ba809 sqft17003 67th Ave NW #311, Edmonton, AB T5T6Y5For Sale
- C$184,9002 bd2 ba812 sqft17003 67th Ave NW #117, Edmonton, AB T5T6Y5For Sale
- C$149,9002 bd2 ba1k sqft17109 67th Ave NW #104, Edmonton, AB T5T6E6For Sale
Similar homes
- C$167,5002 bd2 ba798 sqftSomerset (Callingwood So), Edmonton, AB T5T 6Y6For SaleMLS ID #E4504807, Ricky D Hill, RE/MAX Elite. RAE
- C$184,0001 bd1 ba700 sqftWolf Willow Manor, Edmonton, AB T5T 6H9For Sale
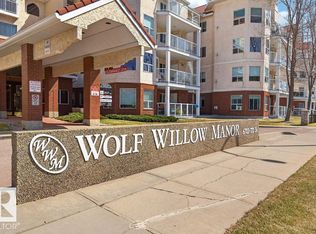 MLS ID #E4504831, Murray A Glick, RE/MAX Excellence. RAE
 - C$184,9002 bd2 ba821 sqftSomerset (Callingwood So), Edmonton, AB T5T 6Y6For SaleMLS ID #E4503929, Gary E Dvorkin, RE/MAX Excellence. RAE
- C$134,9001 bd1 ba750 sqftBedford Arms, Edmonton, AB T5T 3H4For Sale
 MLS ID #E4505076, Tracy Loewer, Liv Real Estate. RAE
 - C$182,5001 bd1 ba703 sqftWolf Willow Manor, Edmonton, AB T5T 6H9For SaleMLS ID #E4495752, Beverley A Hasinoff, Liv Real Estate. RAE
- C$159,9001 bd1 ba750 sqftGlenwood On The Park, Edmonton, AB T5P 4Z5For SaleMLS ID #E4503014, Sarj Rai, LPT Realty. RAE
- C$175,0002 bd2 ba864 sqftPark Place Hamptons, Edmonton, AB T6M 0A4For SaleMLS ID #E4504223, Juliana M Salvador, 2% Realty Pro. RAE
- C$172,5002 bd2 ba925 sqftWestridge The, Edmonton, AB T5T 6S7For SaleMLS ID #E4499737, Janeen Tinker, MaxWell Devonshire Realty. RAE
- C$189,0002 bd2 ba809 sqftSomerset (Callingwood So), Edmonton, AB T5T 6Y5For SaleMLS ID #E4495886, Gary E Dvorkin, RE/MAX Excellence. RAE
- C$149,0001 bd1 ba561 sqftTerra Sol Court, Edmonton, AB T5T 3X8For SaleMLS ID #E4504021, Diana Wong, REMAX River City. RAE
- C$150,0002 bd1 ba830 sqftRoyal Court, Edmonton, AB T5T 2R1For SaleMLS ID #E4496539, Devin B Gray, Exp Realty. RAE
- C$184,9002 bd2 ba812 sqftSomerset (Callingwood So), Edmonton, AB T5T 6Y5For SaleMLS ID #E4488509, Susan Rehacek, Tactic Realty. RAE
- C$149,9002 bd1 ba910 sqftMeadowlark Village, Edmonton, AB T5R 2R7For SaleMLS ID #E4503546, Leslie Redshaw, Century 21 Masters. RAE
- C$189,9002 bd2 ba818 sqftSomerset (Callingwood So), Edmonton, AB T5T 6Y5For SaleMLS ID #E4479121, Carson K Beier, Royal LePage Noralta Real Estate. RAE
- C$167,9001 bd1 ba785 sqftThe Renaissance (Meadowlark Park_EDM), Edmonton, AB T5R 5Z2For SaleMLS ID #E4501815, Raymond C Corbiere, Royal LePage Noralta Real Estate. RAE
- C$158,5001 bd1 ba585 sqftTerra Sol Court, Edmonton, AB T5T 3X7For SaleMLS ID #E4492641, Karm S Sidhu, Sutton Premiere Real Estate. RAE
- C$185,0002 bd2 ba828 sqftWestpark Condominiums, Edmonton, AB T5T 6X4For SaleMLS ID #E4488113, Tatiana Boitchenko, RE/MAX Excellence. RAE
- C$164,9002 bd2 ba914 sqftCentury Ridge, Edmonton, AB T5P 0K5For SaleMLS ID #E4502449, Bruce S MacPherson, Royal LePage Noralta Real Estate. RAE
- C$184,9002 bd2 ba849 sqftGlenwood On The Park, Edmonton, AB T5P 4Z5For SaleMLS ID #E4504110, Robin Sharma, Royal Lepage Magna. RAE
- C$175,8001 bd1 ba630 sqftBalmoral Court, Edmonton, AB T5T 6A2For SaleMLS ID #E4501848, Jasmin C Matias, Real Broker. RAE
