~•New Roof 2022•~ ~•Bond is PAID•~ Add this one to your list! Popular 3/2 Willow/Wisteria Designer home on a Beautiful, Peaceful, cul-de-sac street in Calumet Grove. This model has uniquely convenient features with TWO entrances into the garage - one directly from the kitchen, and another from the laundry room. This ORIGINAL-Owner home has Attractive LAMINATE Flooring throughout the Living Areas and Bedrooms (NO carpet!) HAND-FINISHED VOLUME Ceilings (NO popcorn!) The GLASS-ENCLOSED Lanai has TILE Flooring, DOUBLE-PANED Windows and Shades - creating the PERFECT place to relax and enjoy the Florida scenery in comfort. The enclosed lanai leads to a spacious, concrete, FENCED outdoor patio - perfect for Grilling and Relaxing! The Kitchen has a Cozy Breakfast Nook, PLENTY of Cabinets for Storage and PULL-OUTS in ALL the Lower Cabinets AND the PANTRY! The Primary Bedroom has an En-Suite Bath with DUAL Sinks, Faux Marble Countertops, and a corner Walk-In Shower. The primary bath leads to the INDOOR LAUNDRY (the Washer & Dryer are only about 3 years old, but were only used for about 6 months, so they're like new!) BOTH guest bedrooms have built-in closets and laminate flooring, and the POCKET Door leading to the guest rooms provides your guests with PRIVACY. The ATTIC has been SPECIFICALLY CONFIGURED to allow you to stand up inside, and there is flooring and plenty of space for STORAGE. ~•HVAC 2016•~ ~•Tankless Hot Water Heater•~ Call today for a Private Showing. Great location that is easy in and out of The Villages w/light traffic even in Peak Season! Close to the FABULOUS, NEW “First Responders” Recreation Center with Walk-in Pool, Pitch-N-Putt Golf Course, PICKLEBALL, and MORE! Close to Nancy Lopez Country Club, Several Pools (Adult & Family) and Mulberry Grove Rec Center. Shopping, Banking, Restaurants and the VA Center are nearby! Tax line reflects property taxes only, and is estimated. Bond is PAID. Current Maintenance Assessment is $882.41/year. Current Fire Dept. $283.97/year. Note: Square footage information is taken from the Public Record and is deemed reliable, but not guaranteed. Room and garage dimensions are approximate and estimated: buyer to verify. Items that do not convey with the house: two ramps, freezer in garage, wine cooler in garage, dyson vacuum and wall-shelf in living/dining room. ~••BE SURE TO SEE THE 3D 360º MATTERPORT WALKTHROUGH TOUR AT VIDEO TOUR 2!•~ ~•And see the Custom-Made Floor Plan at the end of the Photos!•~
Pending
Price cut: $14K (4/30)
$315,000
17014 SE 76th Creekside Cir, The Villages, FL 32162
3beds
1,490sqft
:
Get pre-qualified$2,194/mo
Single Family Residence
Built in 2003
5,663 Square Feet Lot
$-- Zestimate®
$211/sqft
$205/mo HOA
What's special
Cozy breakfast nookIndoor laundryHand-finished volume ceilingsBeautiful peaceful cul-de-sac street
- 171 days |
- 85 |
- 2 |
Zillow last checked:
Listing updated:
Listed by:
Karla Mason 352-430-7725,
REALTY EXECUTIVES IN THE VILLAGES 352-753-7500
Source: Stellar MLS,MLS#: G5107632 Originating MLS: Ocala - Marion
Originating MLS: Ocala - Marion
Facts & features
Interior
Bedrooms & bathrooms
- Bedrooms: 3
- Bathrooms: 2
- Full bathrooms: 2
Primary bedroom
- Features: Ceiling Fan(s), Walk-In Closet(s)
- Level: First
- Area: 192 Square Feet
- Dimensions: 12x16
Bedroom 2
- Features: Ceiling Fan(s), Built-in Closet
- Level: First
- Area: 168 Square Feet
- Dimensions: 12x14
Bedroom 3
- Features: Ceiling Fan(s), Built-in Closet
- Level: First
- Area: 144 Square Feet
- Dimensions: 12x12
Dining room
- Level: First
- Area: 66 Square Feet
- Dimensions: 6x11
Kitchen
- Level: First
- Area: 200 Square Feet
- Dimensions: 10x20
Living room
- Features: Ceiling Fan(s)
- Level: First
- Area: 225 Square Feet
- Dimensions: 15x15
Heating
- Central, Natural Gas
Cooling
- Central Air
Appliances
- Included: Dishwasher, Dryer, Microwave, Range, Refrigerator, Washer
- Laundry: Inside, Laundry Room
Features
- Cathedral Ceiling(s), Ceiling Fan(s), Eating Space In Kitchen, Living Room/Dining Room Combo, Split Bedroom, Vaulted Ceiling(s)
- Flooring: Laminate
- Has fireplace: No
Interior area
- Total structure area: 2,374
- Total interior livable area: 1,490 sqft
Video & virtual tour
Property
Parking
- Total spaces: 2
- Parking features: Garage - Attached
- Attached garage spaces: 2
Features
- Levels: One
- Stories: 1
- Patio & porch: Covered, Enclosed, Rear Porch
- Exterior features: Sidewalk
Lot
- Size: 5,663 Square Feet
Details
- Parcel number: 6764047000
- Zoning: RES
- Special conditions: None
Construction
Type & style
- Home type: SingleFamily
- Property subtype: Single Family Residence
Materials
- Vinyl Siding
- Foundation: Slab
- Roof: Shingle
Condition
- New construction: No
- Year built: 2003
Details
- Builder model: Willow/Wisteria
Utilities & green energy
- Sewer: Public Sewer
- Water: Public
- Utilities for property: BB/HS Internet Available, Cable Available, Electricity Connected, Natural Gas Connected
Community & HOA
Community
- Features: Deed Restrictions, Golf, Pool, Tennis Court(s)
- Pet fee: $0 monthly
- Senior community: Yes
- Subdivision: THE VILLAGES
HOA
- Has HOA: Yes
- Amenities included: Pickleball Court(s), Pool, Recreation Facilities, Tennis Court(s)
- HOA fee: $205 monthly
Location
- Region: The Villages
Financial & listing details
- Price per square foot: $211/sqft
- Tax assessed value: $305,098
- Annual tax amount: $4,821
- Date on market: 2/6/2026
- Cumulative days on market: 159 days
- Listing terms: Cash,Conventional
- Ownership: Fee Simple
- Total actual rent: 0
- Electric utility on property: Yes
- Road surface type: Paved
Estimated market value
Not available
Estimated sales range
Not available
Not available
Price history
| Date | Event | Price |
|---|---|---|
| 6/16/2026 | Pending sale | $315,000$211/sqft |
Source:  Stellar MLS #G5107632 Report a problem Stellar MLS #G5107632 Report a problem | ||
| 6/12/2026 | Listed for sale | $315,000$211/sqft |
Source: Stellar MLS #G5107632 Report a problem | ||
| 6/4/2026 | Pending sale | $315,000$211/sqft |
Source: Stellar MLS #G5107632 Report a problem | ||
| 4/30/2026 | Price change | $315,000-4.3%$211/sqft |
Source: Stellar MLS #G5107632 Report a problem | ||
| 2/6/2026 | Listed for sale | $329,000+107.6%$221/sqft |
Source: Stellar MLS #G5107632 Report a problem | ||
| 10/15/2003 | Sold | $158,500$106/sqft |
Source: Public Record Report a problem | ||
Public tax history
| Year | Property taxes | Tax assessment |
|---|---|---|
| 2024 | $5,925 -5.8% | $305,098 -6.5% |
| 2023 | $6,292 +100.2% | $326,189 +84.6% |
| 2022 | $3,143 +3.9% | $176,734 +3% |
| 2021 | $3,024 +0.7% | $171,586 +1.4% |
| 2020 | $3,003 +1.3% | $169,217 +2.3% |
| 2019 | $2,964 | $165,413 +1.9% |
| 2018 | $2,964 +10.6% | $162,329 +3% |
| 2017 | $2,680 +1.1% | $157,564 +2.1% |
| 2016 | $2,651 | $154,323 +0.7% |
| 2015 | $2,651 +8.5% | $153,250 +1.1% |
| 2014 | $2,443 +2.3% | $151,583 +1.5% |
| 2013 | $2,388 -2% | $149,343 -2% |
| 2012 | $2,436 +2.7% | $152,377 +3% |
| 2011 | $2,372 +2% | $147,939 +1.5% |
| 2010 | $2,325 -5.4% | $145,753 -7.6% |
| 2009 | $2,459 -0.6% | $157,759 -1.9% |
| 2008 | $2,472 -4% | $160,790 +3% |
| 2007 | $2,574 -22.7% | $156,107 +2.5% |
| 2006 | $3,331 -6.7% | $152,300 +3% |
| 2005 | $3,571 | $147,864 +10.2% |
| 2004 | $3,571 | $134,126 |
| 2002 | -- | -- |
Find assessor info on the county website
Monthly payment
Est. payment
Payment breakdown
Explore the cost of this home by adjusting the details. Changes won't be saved.Climate risks
Neighborhood: 32162
Nearby schools
GreatSchools rating
- 2/10Harbour View Elementary SchoolGrades: PK-5Distance: 2.6 mi
- 4/10Lake Weir Middle SchoolGrades: 6-8Distance: 3.2 mi
- 3/10Belleview High SchoolGrades: 9-12Distance: 7.8 mi
- $341,8002 bd2 ba2.8k sqft17018 SE 76th Creekside Cir, The Villages, FL 32162Off Market
- $407,3003 bd2 ba1.9k sqft17010 SE 76th Creekside Cir, The Villages, FL 32162Off Market
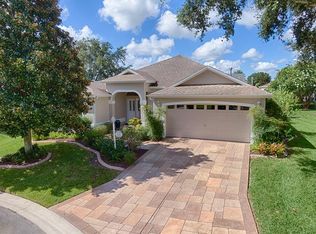
- $334,8003 bd2 ba2.5k sqft7453 SE 171st Cobblestone St, The Villages, FL 32162Off Market
- $324,8003 bd2 ba2.3k sqft7465 SE 171st Cobblestone St, The Villages, FL 32162Off Market
- $346,2503 bd2 ba1.3k sqft17022 SE 76th Creekside Cir, The Villages, FL 32162Sold
- $310,0003 bd2 ba1.5k sqft7441 SE 171st Cobblestone St, The Villages, FL 32162Sold
- $323,1003 bd2 ba1.5k sqft7429 SE 171st Cobblestone St, The Villages, FL 32162Off Market
- $443,7003 bd2 ba4.3k sqft17004 SE 76th Creekside Cir, The Villages, FL 32162Off Market
A local agent can set up tours, give advice and negotiate with sellers.
A local lender can help you make sure your offer is ready when you are.
Similar homes
- $315,0003 bd2 ba1.5k sqft9671 SE 168th Maplesong Ln, The Villages, FL 32162For Sale By Owner

- $300,0002 bd2 ba1.1k sqft7631 SE 170th Longview Ln, The Villages, FL 32162For Sale

 MLS ID #G5112104, Peggy Schaefer, REALTY EXECUTIVES IN THE VILLAGES. Stellar MLS
 - $309,9003 bd2 ba1.5k sqft8017 SE 175th Columbia Pl, The Villages, FL 32162For Sale
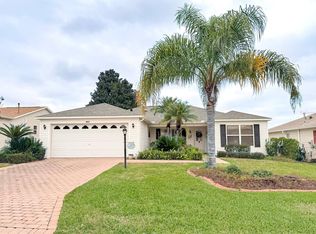 MLS ID #OM716175, Lacey Wheeler, THE AMERICAN DREAM. Stellar MLS
 - $320,0003 bd2 ba1.5k sqft1317 Carvello Dr, The Villages, FL 32162For Sale
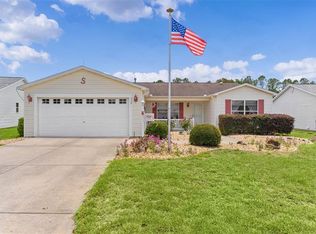 MLS ID #G5113490, Debbie Schoonover, REALTY EXECUTIVES IN THE VILLAGES. Stellar MLS
 - $299,0003 bd2 ba1.8k sqft16865 SE 93rd Cuthbert Cir, The Villages, FL 32162For SaleMLS ID #G5109136, Julie Nay Gordon, SALLY LOVE REAL ESTATE. Stellar MLS
- $308,0002 bd2 ba1.1k sqft9200 SE 179th Wesley St, The Villages, FL 32162For SaleMLS ID #G5109863, Genie Muldoon, LPT REALTY, LLC. Stellar MLS
- $270,0003 bd2 ba1.3k sqft3025 Hobart Ct, The Villages, FL 32162For SaleMLS ID #G5114531, Suzanne Gray, WORTH CLARK REALTY. Stellar MLS
- $300,0002 bd2 ba1.2k sqft1070 Berkshire Pl, The Villages, FL 32162For SaleMLS ID #G5114405, Peggy Schaefer, REALTY EXECUTIVES IN THE VILLAGES. Stellar MLS
- $310,0002 bd2 ba1.1k sqft872 Winchester Ct, The Villages, FL 32162For SaleMLS ID #G5112518, Kim Coffer, SALLY LOVE REAL ESTATE. Stellar MLS
- $275,0002 bd2 ba1.1k sqft8015 SE 174th Belhaven Loop, The Villages, FL 32162For SaleMLS ID #G5110762, Kelly Harmon, RE/MAX FOXFIRE - SUMMERFIELD. Stellar MLS
- $329,0003 bd2 ba1.7k sqft11736 SE 176th Place Rd, Summerfield, FL 34491For SaleMLS ID #OM728861, Cindy Schutte, KELLER WILLIAMS CORNERSTONE RE. Stellar MLS
- $307,9002 bd2 ba1.1k sqft2348 Riley Rd, The Villages, FL 32162For SaleMLS ID #G5114267, Vaniecea Al Matarneh, KELLER WILLIAMS REALTY - ELITE PARTNERS II. Stellar MLS
- $420,0003 bd2 ba1.7k sqft17770 SE 85th Ellerbe Ave, The Villages, FL 32162For SaleMLS ID #OM728768, Donna Hines, RE/MAX PREMIER REALTY LADY LK. Stellar MLS
- $332,7503 bd2 ba1.9k sqft11193 SE 173rd Pl, Summerfield, FL 34491For SaleMLS ID #OM728481, Crystal McCall, KELLER WILLIAMS CORNERSTONE RE. Stellar MLS
- $268,0002 bd2 ba1.1k sqft17431 SE 93rd Retford Ter, The Villages, FL 32162For SaleMLS ID #R4910963, Karen Scarbrough, BLACK TIE REAL ESTATE PROFESSIONALS, INC.. Stellar MLS
- $310,0003 bd2 ba1.5k sqft17812 SE 113th Ter, Summerfield, FL 34491For SaleMLS ID #G5113547, Cindy Steinemann, RE/MAX PREMIER REALTY LADY LK. Stellar MLS
- $349,2472 bd2 ba1.1k sqft435 Carlisle Ct, The Villages, FL 32162For SaleMLS ID #G5114653, Jayne Marvin, GOLDKEY REAL ESTATE PARTNERS LLC. Stellar MLS
- $354,9003 bd2 ba1.5k sqft858 Astor Way, The Villages, FL 32162For SaleMLS ID #G5113574, Lili Whittington, SOUNDINGS, LLC. Stellar MLS
- $245,9002 bd2 ba1.1k sqft3598 Cambria Cir, The Villages, FL 32162For SaleMLS ID #OM728035, Randy Shultz, RAINBOW SPRINGS REAL ESTATE. Stellar MLS
- $333,0003 bd2 ba1.6k sqft12416 NE 48th Loop, Oxford, FL 34484For SaleMLS ID #G5114215, Kristen Miller, COLDWELL BANKER VANGUARD LIFESTYLE REALTY. Stellar MLS
