Welcome to your move-in ready Covina home, where modern updates, timeless character, and exceptional value come together. This charming 3-bedroom, 1-bath home offers a warm and inviting feel from the moment you walk through the door.
Step inside to fresh interior paint, new flooring throughout the main living areas, and a bright, open layout designed for everyday living. The kitchen is truly the heart of the home, featuring a spacious quartz island, abundant cabinet space, modern finishes, and a large pantry with an adjacent laundry area for added convenience.
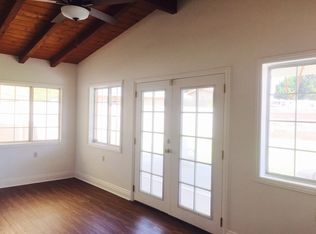
The living room is filled with character, featuring a vaulted wood plank ceiling with exposed beams and a beautiful brick gas fireplace that creates the perfect place to gather with family and friends. Sliding glass doors lead to an attached deck overlooking the spacious backyard, offering plenty of room for entertaining, relaxing, or enjoying weekend BBQs.
Additional features include copper plumbing, abundant storage, and a Daikin ceiling cassette mini-split system with an indoor unit in each bedroom, providing quiet, energy-efficient comfort throughout the home.
Nestled on a quiet cul-de-sac, this home is conveniently located near shopping, restaurants, parks, and schools. It also offers easy access to Mt. SAC, Cal Poly Pomona, and nearby colleges. With the 10, 57, 605, and 210 freeways just minutes away, commuting throughout the San Gabriel Valley and Greater Los Angeles is simple.
Move-in ready, full of character, and tucked away on a quiet cul-de-sac, this is a home you'll want to experience in person
For sale
Listed by: Elevate Real Estate Services • Adriana Morales • Contact: 323-649-0309
$699,999
17015 E Benbow St, Covina, CA 91722
3beds
1,279sqft
:
Get pre-qualified$4,655/mo
Single Family Residence
Built in 1954
6,280 Square Feet Lot
$711,200 Zestimate®
$547/sqft
$-- HOA
What's special
- 7 days |
- 1,281 |
- 113 |
Likely to sell faster than
Zillow last checked:
Listing updated:
Listed by:
Adriana Morales DRE #02198262 323-649-0309,
Elevate Real Estate Services
Source: CRMLS,MLS#: DW26155508 Originating MLS: California Regional MLS
Originating MLS: California Regional MLSFacts & features
Interior
Bedrooms & bathrooms
- Bedrooms: 3
- Bathrooms: 1
- Full bathrooms: 1
- Main level bathrooms: 1
- Main level bedrooms: 3
Rooms
- Room types: Bedroom, Kitchen, Living Room, Pantry
Bedroom
- Features: All Bedrooms Down
Bathroom
- Features: Tub Shower
Kitchen
- Features: Kitchen/Family Room Combo, Quartz Counters, Walk-In Pantry
Pantry
- Features: Walk-In Pantry
Heating
- Central, Fireplace(s)
Cooling
- Central Air, Ductless
Appliances
- Included: Dishwasher, Gas Cooktop, Disposal, Gas Oven
- Laundry: Washer Hookup, Gas Dryer Hookup, Laundry Room
Features
- Beamed Ceilings, Ceiling Fan(s), Quartz Counters, Recessed Lighting, All Bedrooms Down, Walk-In Pantry
- Flooring: Vinyl
- Has fireplace: Yes
- Fireplace features: Living Room
- Common walls with other units/homes: No Common Walls
Interior area
- Total interior livable area: 1,279 sqft
Property
Parking
- Total spaces: 4
- Parking features: Covered, Carport, Driveway
- Carport spaces: 1
- Uncovered spaces: 3
Accessibility
- Accessibility features: Safe Emergency Egress from Home
Features
- Levels: One
- Stories: 1
- Entry location: 1
- Patio & porch: Covered
- Pool features: None
- Spa features: None
- Has view: Yes
- View description: Mountain(s), Neighborhood
Lot
- Size: 6,280 Square Feet
- Features: Back Yard, Cul-De-Sac, Front Yard
Details
- Parcel number: 8420005015
- Special conditions: Standard
Construction
Type & style
- Home type: SingleFamily
- Property subtype: Single Family Residence
Materials
- Roof: Composition,Shingle
Condition
- Updated/Remodeled,Turnkey
- New construction: No
- Year built: 1954
Utilities & green energy
- Sewer: Public Sewer
- Water: Public
Community & HOA
Community
- Features: Street Lights, Sidewalks
Location
- Region: Covina
Financial & listing details
- Price per square foot: $547/sqft
- Tax assessed value: $268,810
- Annual tax amount: $3,869
- Date on market: 7/16/2026
- Cumulative days on market: 7 days
- Listing terms: Submit
Estimated market value
$711,200
$676,000 - $747,000
$3,168/mo
Price history
| Date | Event | Price |
|---|---|---|
| 7/16/2026 | Listed for sale | $699,999+220.4%$547/sqft |
Source:  CRMLS #DW26155508 Report a problem CRMLS #DW26155508 Report a problem | ||
| 7/13/2012 | Sold | $218,500+12.1%$171/sqft |
Source: Public Record Report a problem | ||
| 3/1/2012 | Price change | $195,000-22%$152/sqft |
Source: Jacqueline Perez Muro, Broker #T12010613 Report a problem | ||
| 1/26/2012 | Listed for sale | $250,000-1.2%$195/sqft |
Source: Jacqueline Perez Muro, Broker #T12010613 Report a problem | ||
| 1/30/2004 | Sold | $253,000+69.8%$198/sqft |
Source: Public Record Report a problem | ||
| 5/19/1999 | Sold | $149,000+10.4%$116/sqft |
Source: Public Record Report a problem | ||
| 8/2/1994 | Sold | $135,000$106/sqft |
Source: Public Record Report a problem | ||
Public tax history
| Year | Property taxes | Tax assessment |
|---|---|---|
| 2025 | $3,869 +6.5% | $268,810 +2% |
| 2024 | $3,633 +1.5% | $263,540 +2% |
| 2023 | $3,579 +1.4% | $258,373 +2% |
| 2022 | $3,530 +1.6% | $253,307 +2% |
| 2021 | $3,475 +1.3% | $248,341 +1% |
| 2020 | $3,430 | $245,795 +2% |
| 2019 | $3,430 +6.5% | $240,976 +2% |
| 2018 | $3,219 | $236,252 +2% |
| 2017 | $3,219 +1.8% | $231,621 +2% |
| 2016 | $3,163 +3.8% | $227,080 +1.5% |
| 2015 | $3,048 +4% | $223,670 +2% |
| 2014 | $2,931 | $219,290 -17.2% |
| 2012 | -- | $265,000 -5.6% |
| 2011 | -- | $280,761 +0.8% |
| 2010 | -- | $278,664 -0.2% |
| 2009 | -- | $279,327 +2% |
| 2008 | -- | $273,851 +2% |
| 2007 | -- | $268,483 +2% |
| 2006 | -- | $263,220 |
| 2005 | -- | $263,220 +60.2% |
| 2004 | -- | $164,290 +1.9% |
| 2003 | -- | $161,280 +2% |
| 2002 | -- | $158,118 +4% |
| 2000 | -- | $151,980 |
Find assessor info on the county website
Monthly payment
Est. payment
Payment breakdown
Explore the cost of this home by adjusting the details. Changes won't be saved.Climate risks
Neighborhood: 91722
Nearby schools
GreatSchools rating
- 4/10Merwin Elementary SchoolGrades: K-5Distance: 0.9 mi
- 8/10Las Palmas Middle SchoolGrades: 6-8Distance: 0.4 mi
- 7/10Northview High SchoolGrades: 9-12Distance: 0.3 mi
Schools provided by the listing agent
- Middle: Las Palmas
- High: Northview
Source: CRMLS. This data may not be complete. We recommend contacting the local school district to confirm school assignments for this home.
- $817,3003 bd2 ba1.3k sqft17019 E Benbow St, Covina, CA 91722Off Market

- $726,4003 bd1 ba1.1k sqft17009 E Benbow St, Covina, CA 91722Off Market
- $729,9003 bd1 ba1.3k sqft17025 E Benbow St, Covina, CA 91722Off Market
- $702,5003 bd1 ba964 sqft17003 E Benbow St, Covina, CA 91722Off Market
- $707,0003 bd1 ba1.2k sqft17012 E Benwood St, Covina, CA 91722Off Market
- $751,4003 bd1 ba1.2k sqft17008 E Benwood St, Covina, CA 91722Off Market
- $710,7003 bd2 ba968 sqft17018 E Benwood St, Covina, CA 91722Off Market
- $638,3002 bd1 ba945 sqft17024 E Benwood St, Covina, CA 91722Off Market
A local agent can set up tours, give advice and negotiate with sellers.
Similar homes
- $759,0003 bd3 ba1.2k sqft16528 E Brookport St, Covina, CA 91722For Sale
 MLS ID #CV26153364, Nieves Carmona, VISMAR REAL ESTATE. CRMLS
 - $760,0003 bd1 ba1k sqft5110 N Coney Ave, Covina, CA 91722For Sale
 MLS ID #SW26154713, Jessica Genung, Real Brokerage Technologies. CRMLS
 - $825,0003 bd2 ba1.1k sqft4455 N Lark Ellen Ln, Covina, CA 91722For Sale
 MLS ID #CV26150828, Juan Leyva, JV REALTY CONSULTING GROUP. CRMLS
 - $799,9003 bd1 ba955 sqft16714 E Brookport St, Covina, CA 91722For Sale
 MLS ID #CV26135500, Justin Quemada, RE/MAX TOP PRODUCERS. CRMLS
 - $799,0003 bd2 ba1.4k sqft716 N Elspeth Way, Covina, CA 91722For SaleMLS ID #PF26134648, Emilie Broughton, Emilie Broughton Real Estate. CRMLS
- $745,0003 bd2 ba1.2k sqft15851 E Kingside Dr, Covina, CA 91722For SaleMLS ID #CV26134301, Raymond Gonzales, TRT CAPITAL. CRMLS
- $799,9993 bd2 ba1.4k sqft877 W Edna Pl, Covina, CA 91722For SaleMLS ID #AR26107688, Kristian Luong, Harvest Realty Development. CRMLS
- $679,0003 bd3 ba1.4k sqft511 N Lark Ellen Ave, Covina, CA 91722For SaleMLS ID #OC26121589, William Johnson, William Johnson, Broker. CRMLS
- $769,0003 bd2 ba1.6k sqft4139 N Ellen Dr, Covina, CA 91722For SaleMLS ID #CV26147558, Kay Eckert, LYONS & ASSOCIATES. CRMLS
- $--4 bd2 ba1.7k sqft359 W Tudor St, Covina, CA 91722AuctionServiceLink Auction
- $799,8884 bd2 ba1.5k sqft16303 E Elgenia St, Covina, CA 91722For SaleMLS ID #CV26119921, Saul Valderrama, RE/MAX DYNASTY. CRMLS
- $848,0003 bd2 ba1.6k sqft960 W Benwood St, Covina, CA 91722For SaleMLS ID #P1-27218, Carol Chua, Coldwell Banker Realty. CRMLS
- $800,0004 bd3 ba1.3k sqft17913 E Kelby St, Covina, CA 91722For SaleMLS ID #IV26103189, GINA LOPEZ, DYNASTY REAL ESTATE. CRMLS
- $805,0004 bd2 ba1.1k sqft1221 N Aldenville Ave, Covina, CA 91722For SaleMLS ID #RS26153164, Gerardo Munoz, VIP RE Firm. CRMLS
- $699,9994 bd2 ba1k sqft4009 Big Dalton Ave, Baldwin Park, CA 91706For SaleMLS ID #CV26154802, Kim Costello, THE BOWATER GROUP. CRMLS
- $699,9902 bd3 ba1.5k sqft1076 N Howard Ave, Covina, CA 91722For SaleMLS ID #CV26084488, MARIA LERMA, TOP PRODUCERS REALTY PARTNERS. CRMLS
- $839,0004 bd2 ba1.5k sqft256 E Groverdale St, Covina, CA 91722For SaleMLS ID #AR26152470, Damon He, Hoardee Mortgage Inc. CRMLS
- $879,0003 bd2 ba1.5k sqft1111 N Calera Ave, Covina, CA 91722For SaleMLS ID #DW26153039, Fabiola Munoz Rodriguez, Century 21 Allstars. CRMLS
- $848,0004 bd2 ba1.4k sqft16150 E Queenside Dr, Covina, CA 91722For SaleMLS ID #MB26096708, RAY DURAN, III, WEDGEWOOD HOMES REALTY. CRMLS
- $799,0003 bd2 ba1.2k sqft523 E Covina Blvd, Covina, CA 91722For SaleMLS ID #DW26006199, Elvis Huerta, Century 21 A Better Service. CRMLS
Local buyer's agents are ready to help
