New Construction! Experience the condo lifestyle in this 3-bedroom, 3-bath ranch-style home with a fully finished basement. The main level features an open kitchen-dining area with granite countertops, soft-close cabinetry, and stainless-steel appliances. The great room is filled with natural light from two skylights and includes a gas fireplace for cozy evenings. The master en-suite offers a spacious walk-in shower and large closet, complemented by an additional bedroom and bath. The lower level provides a generous family room, full bath, and ample storage. Additional highlights include, forced Air/central air, a two-car garage and a prime location near shopping, entertainment, and CMU, with municipal sewer and water. measurements are estimated, buyer to verify Measurements are estimated , buyers to verify Measures are estimates, buyer to verify
Pending
$369,000
1702 Heritage Way, Mount Pleasant, MI 48858
3beds
2,390sqft
Condominium, Single Family Residence
Built in 2026
-- sqft lot
$-- Zestimate®
$154/sqft
$280/mo HOA
What's special
Gas fireplaceFully finished basementTwo-car garageGranite countertopsAmple storageLarge closetOpen kitchen-dining area
- 3 days
- 37
- 0
Zillow last checked:
Listing updated:
Listed by:
Jaquelyn Davis 989-289-7487,
ASSOCIATED REALTY 989-772-4226
Source: NGLRMLS,MLS#: 1952264
Facts & features
Interior
Bedrooms & bathrooms
- Bedrooms: 3
- Bathrooms: 3
- Full bathrooms: 3
- Main level bathrooms: 2
- Main level bedrooms: 2
Rooms
- Room types: Great Room
Primary bedroom
- Level: Main
- Area: 168
- Dimensions: 12 x 14
Bedroom 2
- Level: Main
- Area: 144
- Dimensions: 12 x 12
Bedroom 3
- Level: Lower
- Area: 144
- Dimensions: 12 x 12
Primary bathroom
- Features: Shared
Kitchen
- Level: Main
- Area: 110
- Dimensions: 11 x 10
Living room
- Level: Main
- Area: 306
- Dimensions: 18 x 17
Heating
- Forced Air, Natural Gas, Fireplace(s)
Cooling
- Central Air
Appliances
- Included: Refrigerator, Oven/Range, Washer, Dryer, Electric Water Heater
- Laundry: Main Level
Features
- Cathedral Ceiling(s), Entrance Foyer, Walk-In Closet(s), Breakfast Nook, Granite Counters, Kitchen Island, Mud Room, Drywall, Ceiling Fan(s), Cable TV, High Speed Internet, WiFi
- Flooring: Luxury Vinyl Plank, Carpet
- Windows: Skylight(s)
- Basement: Finished Rooms,Egress Windows,Finished
- Has fireplace: Yes
Interior area
- Total structure area: 2,390
- Total interior livable area: 2,390 sqft
- Finished area above ground: 1,380
- Finished area below ground: 1,010
Property
Parking
- Total spaces: 2
- Parking features: Attached, Garage Door Opener, Paved, Concrete
- Attached garage spaces: 2
- Has uncovered spaces: Yes
Accessibility
- Accessibility features: None
Features
- Levels: One
- Stories: 1
- Entry location: Limited Steps,First Floor Level
- Patio & porch: Deck, Covered
- Exterior features: Sprinkler System, Rain Gutters, None
- Waterfront features: None
Lot
- Features: Level, Landscaped
Details
- Additional structures: None
- Parcel number: 170000609085
- Zoning description: Residential
- Other equipment: Dish TV
Construction
Type & style
- Home type: Condo
- Architectural style: Ranch
- Property subtype: Condominium, Single Family Residence
- Attached to another structure: Yes
Materials
- 2x6 Framing, Frame, Vinyl Siding, Brick
- Foundation: Poured Concrete
- Roof: Asphalt
Condition
- New construction: No
- Year built: 2026
Utilities & green energy
- Sewer: Public Sewer
- Water: Public
Green energy
- Energy efficient items: Not Applicable
- Water conservation: Not Applicable
Community & HOA
Community
- Features: None
- Security: Smoke Detector(s)
- Subdivision: Eagle Point Condominiums
HOA
- Services included: Snow Removal, Maintenance Grounds, Liability Insurance, Fire Insurance
- HOA fee: $3,360 annually
Location
- Region: Mount Pleasant
Financial & listing details
- Price per square foot: $154/sqft
- Tax assessed value: $52,400
- Price range: $369K - $369K
- Date on market: 11/4/2026
- Listing agreement: Exclusive Right Sell
- Listing terms: Conventional,Cash,New Construction
- Ownership type: Private Owner
- Lease term: Other
- Road surface type: Asphalt
Estimated market value
Not available
Estimated sales range
Not available
Not available
Price history
| Date | Event | Price |
|---|---|---|
| 11/4/2026 | Pending sale | $369,000$154/sqft |
Source:  NGLRMLS #1952264 Report a problem | ||
| 11/4/2026 | Listed for sale | $369,000$154/sqft |
Source: NGLRMLS #1952264 Report a problem | ||
Public tax history
| Year | Property taxes | Tax assessment |
|---|---|---|
| 2026 | -- | $26,200 |
Find assessor info on the county website
Monthly payment
Est. payment
Payment breakdown
Explore the cost of this home by adjusting the details. Changes won't be saved.Climate risks
Neighborhood: 48858
Nearby schools
Schools provided by the listing agent
- Middle: West Intermediate School
- High: Mt. Pleasant Senior High School
- District: Mount Pleasant City School District
Source: NGLRMLS. This data may not be complete. We recommend contacting the local school district to confirm school assignments for this home.
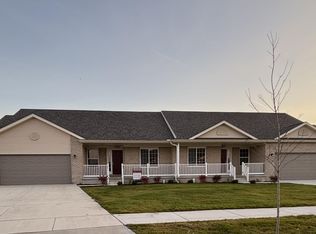
- $369,9003 bd3 ba2.3k sqft1704 Heritage Way, Mount Pleasant, MI 48858New Construction
- $268,700-- bd-- ba-- sqft1710 Heritage Way, Mount Pleasant, MI 48858Off Market
- $268,600-- bd-- ba-- sqft1712 Heritage Way, Mount Pleasant, MI 48858Off Market
- $268,700-- bd-- ba-- sqft1714 Heritage Way, Mount Pleasant, MI 48858Off Market
Similar homes
- $369,9003 bd3 ba2.3k sqft1704 Heritage Way, Mount Pleasant, MI 48858New ConstructionMLS ID #1952268, Jaquelyn Davis. NGLRMLS
- $349,9003 bd3 ba1.6k sqft1645 Abbey Ct, Mount Pleasant, MI 48858New Construction
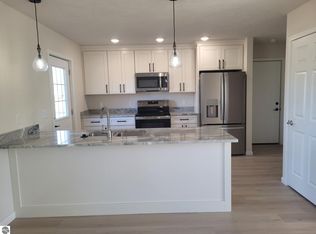 MLS ID #1942768, Jaquelyn Davis. NGLRMLS
- $359,9005 bd3 ba2.4k sqft204 Greenfield Dr, Mount Pleasant, MI 48858For Sale
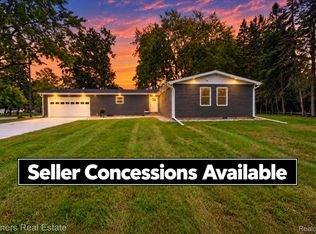
 MLS ID #20261075920, Nicholas Bonstelle, Partners Real Estate Professionals PC. Realcomp II
- $350,0004 bd3 ba2.7k sqft777 S Deer Run, Mt Pleasant, MI 48858For Sale
 MLS ID #1951886, Barbara McCollom. NGLRMLS
- $340,0003 bd2 ba1.7k sqft3750 Greenacres Dr, Mount Pleasant, MI 48858For Sale
 MLS ID #26044163, Melissa Eldred, Eagle Realty. MichRIC
- $352,9003 bd3 ba2.8k sqft915 S Deer Run Lot 21, Mount Pleasant, MI 48858For SaleMLS ID #79080069024, Diyonn L Fahlman, AVANT GARDE REALTY. Realcomp II
- $250,0003 bd3 ba1.9k sqft1637 Chippewa Way, Mount Pleasant, MI 48858For SaleMLS ID #25026665, Christopher Ekpiken, Real Estate One Inc. MichRIC
- $245,0003 bd2 ba1.8k sqft210 West Dr, Mount Pleasant, MI 48858For Sale
 MLS ID #50224990, Shelley Dixon, Sold A2Z Realty. MiRealSource
