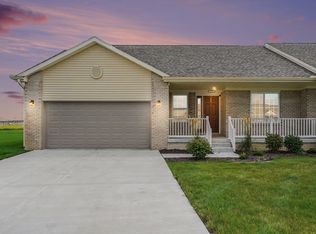
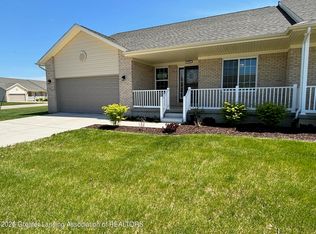
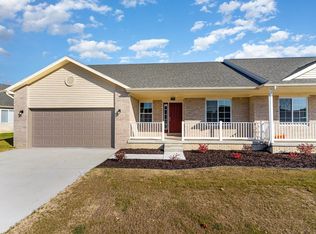
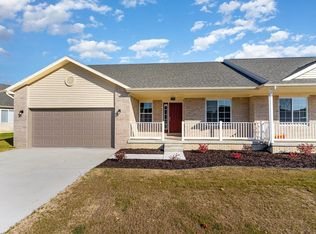
Welcome to this beautifully maintained, nearly new condo built in 2023! Offering 3 bedrooms and 3 full baths, this home combines modern style, comfortable living, and an inviting open-concept design. The spacious living area features attractive flooring, abundant natural light, vaulted ceilings, and a cozy fireplace. The kitchen and dining areas flow seamlessly into the main living space, creating an ideal setting for everyday living and entertaining. Enjoy the convenience of an attached 2-car garage with an EV Charger and a welcoming covered front porch. With modern construction, desirable features, and an especially attractive price, this is an outstanding opportunity to own a move-in-ready condo without the wait or expense of new construction. Don't miss this one!
For sale
$309,900
1712 Heritage Way, Mount Pleasant, MI 48858
3beds
2,390sqft
Condominium, Single Family Residence
Built in 2023
-- sqft lot
$303,700 Zestimate®
$130/sqft
$280/mo HOA
What's special
Cozy fireplaceModern styleAbundant natural lightInviting open-concept designWelcoming covered front porchVaulted ceilingsAttractive flooring
- 1 day
- 134
- 3
Zillow last checked:
Listing updated:
Listed by:
Tricia Boerma 989-560-5779,
BOERMA REALTY, LLC 989-560-5779
Source: NGLRMLS,MLS#: 1952518
Facts & features
Interior
Bedrooms & bathrooms
- Bedrooms: 3
- Bathrooms: 3
- Full bathrooms: 3
- Main level bathrooms: 2
- Main level bedrooms: 1
Primary bedroom
- Level: Main
- Area: 216
- Dimensions: 12 x 18
Primary bathroom
- Features: Private
Kitchen
- Level: Main
- Area: 132
- Dimensions: 12 x 11
Living room
- Level: Main
- Area: 272
- Dimensions: 16 x 17
Heating
- Forced Air, Natural Gas, Fireplace(s)
Cooling
- Central Air
Appliances
- Included: Refrigerator, Oven/Range, Dishwasher, Microwave, Washer, Dryer
- Laundry: Main Level
Features
- Walk-In Closet(s), Cable TV
- Flooring: Luxury Vinyl Plank, Carpet
- Basement: Full,Finished Rooms
- Has fireplace: Yes
- Fireplace features: Gas
Interior area
- Total structure area: 2,390
- Total interior livable area: 2,390 sqft
- Finished area above ground: 1,380
- Finished area below ground: 1,010
Property
Parking
- Total spaces: 2
- Parking features: Attached, Concrete
- Attached garage spaces: 2
Accessibility
- Accessibility features: None
Features
- Entry location: Other,Other
- Patio & porch: Deck, Covered
- Waterfront features: None
Lot
- Features: Level, Landscaped
Details
- Additional structures: None
- Parcel number: 170000609090
- Zoning description: Residential
Construction
Type & style
- Home type: Condo
- Architectural style: Ranch
- Property subtype: Condominium, Single Family Residence
- Attached to another structure: Yes
Materials
- Frame, Vinyl Siding, Brick
- Roof: Asphalt
Condition
- New construction: No
- Year built: 2023
Utilities & green energy
- Sewer: Public Sewer
- Water: Public
Community & HOA
Community
- Features: None
- Subdivision: Eagle Point Condos
HOA
- Services included: Snow Removal, Maintenance Grounds, Maintenance Structure
- HOA fee: $3,360 annually
Location
- Region: Mount Pleasant
Financial & listing details
- Price per square foot: $130/sqft
- Tax assessed value: $176,500
- Annual tax amount: $10,195
- Price range: $309.9K - $309.9K
- Date on market: 11/13/2026
- Cumulative days on market: 3 days
- Listing agreement: Exclusive Right Sell
- Listing terms: Conventional,Cash,FHA,VA Loan
- Ownership type: Private Owner
- Road surface type: Asphalt
Estimated market value
$303,700
$289,000 - $319,000
Not available
Price history
| Date | Event | Price |
|---|---|---|
| 11/13/2026 | Listed for sale | $309,900$130/sqft |
Source:  NGLRMLS #1952518 Report a problem | ||
Public tax history
| Year | Property taxes | Tax assessment |
|---|---|---|
| 2026 | $10,195 +33.4% | $176,500 +7.8% |
| 2025 | $7,643 | $163,800 +36.8% |
| 2024 | -- | $119,700 |
Find assessor info on the county website
Monthly payment
Est. payment
Payment breakdown
Explore the cost of this home by adjusting the details. Changes won't be saved.Climate risks
Neighborhood: 48858
Nearby schools
Schools provided by the listing agent
- District: Mount Pleasant City School District
Source: NGLRMLS. This data may not be complete. We recommend contacting the local school district to confirm school assignments for this home.
Similar homes
- $289,9003 bd3 ba2.7k sqft1216 Abbey Ln, Mount Pleasant, MI 48858For Sale
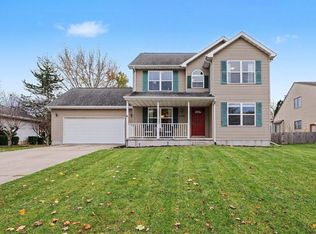 MLS ID #1952427, Tia Williams. NGLRMLS
- $329,0004 bd4 ba2.7k sqft932 S Deer Run, Mount Pleasant, MI 48858For Sale
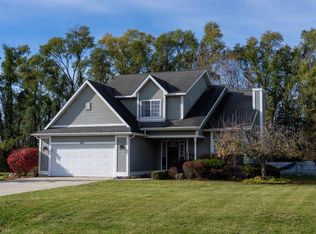 MLS ID #1952444, Julie Rush. NGLRMLS
- $305,0003 bd2 ba2k sqft3801 Greenacres Dr, Mount Pleasant, MI 48858For Sale
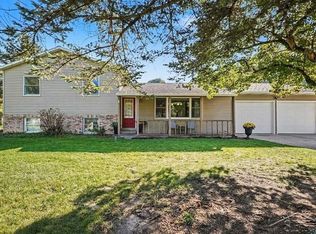
 MLS ID #50223549, Herb Saenz, Modern Realty. MiRealSource
- $369,9003 bd3 ba2.3k sqft1704 Heritage Way, Mount Pleasant, MI 48858New Construction
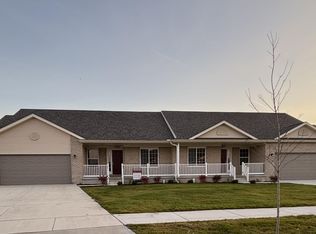 MLS ID #1952268, Jaquelyn Davis. NGLRMLS
- $339,0005 bd3 ba2.4k sqft204 Greenfield Dr, Mount Pleasant, MI 48858For Sale
 MLS ID #20261075920, Nicholas Bonstelle, Partners Real Estate Professionals PC. Realcomp II
- $250,0003 bd3 ba1.9k sqft1637 Chippewa Way, Mount Pleasant, MI 48858For Sale
 MLS ID #25026665, Christopher Ekpiken, Real Estate One Inc. MichRIC
