Open House Sun 5/24; 2pm-4pm! New Construction – 100% Financing Available w/preferred Lender! This beautifully designed home captures the ease of one-level living with a seamless open-concept layout. The elegant kitchen features granite countertops, stainless steel appliances, and a large island that overlooks the inviting living area—perfect for entertaining or everyday comfort. Isolated primary suite with an ensuite bath. Beautiful LVP flooring runs throughout the entire home for a clean, modern feel. Fenced backyard. Conveniently located near shopping and dining, and less than 10 minutes to Redstone Arsenal Gates 8 & 10. No HOA! Realtor has interest in property.
Pending
$264,900
1702 Lydia Dr NW, Huntsville, AL 35816
3beds
1,375sqft
Single Family Residence
Built in ----
0.34 Acres Lot
$261,200 Zestimate®
$193/sqft
$-- HOA
What's special
Fenced backyardLarge islandEnsuite bathSeamless open-concept layoutOne-level livingStainless steel appliancesBeautiful lvp flooring
- 235 days
- 17
- 2
Zillow last checked:
Listing updated:
Listed by:
Belinda Reaves 256-424-2980,
Virtuous Realty Global
Source: ValleyMLS,MLS#: 21910907
Facts & features
Interior
Bedrooms & bathrooms
- Bedrooms: 3
- Bathrooms: 2
- Full bathrooms: 2
Rooms
- Room types: Master Bedroom, Living Room, Bedroom 2, Dining Room, Bedroom 3, Kitchen, Laundry
Primary bedroom
- Features: 9’ Ceiling, Ceiling Fan(s), Isolate, Marble, Smooth Ceiling, LVP, Walk in Closet 2
- Level: First
- Area: 156
- Dimensions: 13 x 12
Bedroom 2
- Features: 9’ Ceiling, LVP Flooring
- Level: First
- Area: 110
- Dimensions: 11 x 10
Bedroom 3
- Features: LVP
- Level: First
- Area: 110
- Dimensions: 11 x 10
Dining room
- Area: 100
- Dimensions: 10 x 10
Kitchen
- Features: 9’ Ceiling, Eat-in Kitchen, Granite Counters, Kitchen Island, Pantry, Smooth Ceiling, LVP
- Area: 100
- Dimensions: 10 x 10
Living room
- Features: 9’ Ceiling, Ceiling Fan(s), LVP
- Area: 288
- Dimensions: 24 x 12
Laundry room
- Area: 42
- Dimensions: 7 x 6
Heating
- Central 1
Cooling
- Central 1
Appliances
- Included: Range, Dishwasher, Refrigerator, Disposal, Electric Water Heater
Features
- Open Floorplan
- Has basement: No
- Has fireplace: No
- Fireplace features: None
Interior area
- Total interior livable area: 1,375 sqft
Video & virtual tour
Property
Parking
- Parking features: Driveway-Concrete
Features
- Levels: One
- Stories: 1
Lot
- Size: 0.34 Acres
Details
- Parcel number: 1408284003019000
Construction
Type & style
- Home type: SingleFamily
- Architectural style: Ranch,Craftsman
- Property subtype: Single Family Residence
Materials
- Foundation: Slab
Condition
- New Construction
- New construction: Yes
Details
- Builder name: BNR Real Estate Investments LLC
Utilities & green energy
- Sewer: Public Sewer
- Water: Public
Community & HOA
Community
- Subdivision: Brandon
HOA
- Has HOA: No
Location
- Region: Huntsville
Financial & listing details
- Price per square foot: $193/sqft
- Tax assessed value: $16,600
- Annual tax amount: $193
- Date on market: 2/27/2026
Estimated market value
$261,200
$248,000 - $274,000
$1,477/mo
Price history
| Date | Event | Price |
|---|---|---|
| 6/3/2026 | Pending sale | $264,900$193/sqft |
Source:  ValleyMLS #21910907 Report a problem ValleyMLS #21910907 Report a problem | ||
| 6/1/2026 | Listing removed | $1,850$1/sqft |
Source: Zillow Rentals Report a problem | ||
| 5/30/2026 | Listed for rent | $1,850$1/sqft |
Source: Zillow Rentals Report a problem | ||
| 5/11/2026 | Price change | $264,900-0.7%$193/sqft |
Source: ValleyMLS #21910907 Report a problem | ||
| 4/15/2026 | Price change | $266,900-0.7%$194/sqft |
Source: ValleyMLS #21910907 Report a problem | ||
| 3/29/2026 | Price change | $268,900-0.4%$196/sqft |
Source: ValleyMLS #21910907 Report a problem | ||
| 2/27/2026 | Listed for sale | $269,900+863.9%$196/sqft |
Source: ValleyMLS #21910907 Report a problem | ||
| 5/29/2024 | Sold | $28,000+75%$20/sqft |
Source: Public Record Report a problem | ||
| 8/11/2022 | Sold | $16,000+77.8%$12/sqft |
Source: Public Record Report a problem | ||
| 10/11/2016 | Sold | $9,000$7/sqft |
Source: ValleyMLS #1053832 Report a problem | ||
| 9/16/2016 | Price change | $9,000-47.1%$7/sqft |
Source: MAC Realty #1053832 Report a problem | ||
| 9/15/2016 | Listed for sale | $17,000$12/sqft |
Source: MAC Realty #1053832 Report a problem | ||
Public tax history
| Year | Property taxes | Tax assessment |
|---|---|---|
| 2025 | $193 +22.1% | $3,320 +22.1% |
| 2024 | $158 | $2,720 |
| 2023 | $158 | $2,720 |
| 2022 | $158 | $2,720 |
| 2021 | $158 +14.3% | $2,720 +14.3% |
| 2020 | $138 | $2,380 |
| 2019 | $138 | $2,380 |
| 2018 | $138 | $2,380 |
| 2017 | $138 | $2,380 |
| 2016 | $138 | $2,380 |
| 2015 | $138 | $2,380 |
| 2014 | $138 | $2,380 |
Find assessor info on the county website
Monthly payment
Est. payment
Payment breakdown
Explore the cost of this home by adjusting the details. Changes won't be saved.Climate risks
Neighborhood: 35816
Nearby schools
Schools provided by the listing agent
- Elementary: Highland Elementary
- Middle: Mcnair Junior High
- High: Jemison
Source: ValleyMLS. This data may not be complete. We recommend contacting the local school district to confirm school assignments for this home.
Similar homes
- $289,9004 bd2 ba1.8k sqft108 Maidencane Cir, Meridianville, AL 35759New Construction
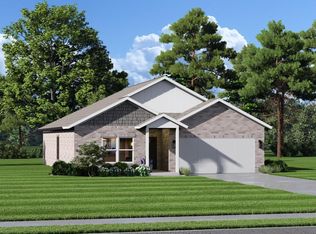 MLS ID #21931950, Samantha Phillips. ValleyMLS
 - $260,0003 bd2 ba1.5k sqft109 Tobin Ln, Hazel Green, AL 35750For Sale
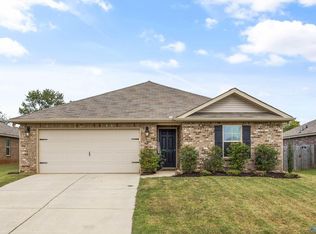 MLS ID #21931959, Josie Gentle. ValleyMLS
 - $285,0003 bd2 ba1.6k sqft2657 Ajs Arbor Dr, Huntsville, AL 35810For Sale
 MLS ID #21927704, Jay Reeves Asberry. ValleyMLS
 - $235,9003 bd3 ba1.5k sqft3560 Maysville Rd NE, Huntsville, AL 35811For Sale
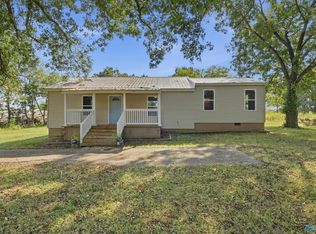 MLS ID #21919989, Linda Hileman. ValleyMLS
