
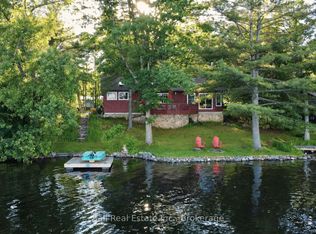
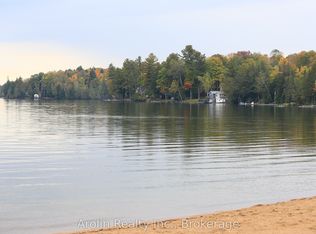
Set on coveted Upper Stoney Lake, this exceptionally private waterfront property offers a rare combination of tranquility, stunning natural beauty, and future potential. Tucked away as the last property on a quiet cottage road, it delivers peace and solitude with breathtaking sunset exposure and lovely views across the open water and picturesque islands of Upper Stoney. The 4-bedroom, 2-bathroom four season cottage sits right at the water's edge, offering an incredible footprint that is nearly impossible to replicate today. Enjoy the cottage as it stands, or take advantage of this prime setting to reimagine and redevelop into your dream waterfront escape. The shoreline is ideal for swimming, with clean, deep water, and features a desirable wet slip boathouse for easy lake access and storage. Located in one of the most desirable areas on Stoney Lake, you're just a boat ride from Juniper Island and Wildfire Golf Club, offering an exceptional lifestyle both on and off the water. A rare opportunity to own an exceptional property in one of the Kawarthas' most sought-after locations. Click "Multimedia" for aerial video, additional photos and more.
For sale
C$1,695,000
1702 S Bayshore Rd W, North Kawartha, ON K0L 1A0
4beds
2baths
Single Family Residence
Built in ----
0 Square Feet Lot
$-- Zestimate®
C$--/sqft
C$-- HOA
What's special
Exceptionally private waterfront propertyBreathtaking sunset exposure
- 55 days |
- 14 |
- 0 |
Zillow last checked:
Listing updated:
Listed by:
ROYAL LEPAGE FRANK REAL ESTATE
Source: TRREB,MLS®#: X13120714 Originating MLS®#: Central Lakes Association of REALTORS
Originating MLS®#: Central Lakes Association of REALTORSFacts & features
Interior
Bedrooms & bathrooms
- Bedrooms: 4
- Bathrooms: 2
Primary bedroom
- Level: Lower
- Dimensions: 3.56 x 4.34
Bedroom
- Level: Main
- Dimensions: 3.3 x 2.94
Bedroom
- Level: Main
- Dimensions: 3.31 x 3.74
Bedroom
- Level: Lower
- Dimensions: 2.56 x 2.85
Bathroom
- Level: Main
- Dimensions: 2.12 x 1.48
Bathroom
- Level: Lower
- Dimensions: 3.29 x 1.51
Dining room
- Level: Main
- Dimensions: 2.95 x 5.91
Exercise room
- Level: Lower
- Dimensions: 2.94 x 6.99
Kitchen
- Level: Main
- Dimensions: 3.37 x 3.61
Living room
- Level: Main
- Dimensions: 3.37 x 5.46
Heating
- Forced Air, Propane
Cooling
- None
Appliances
- Included: Built-In Oven
Features
- Basement: Partially Finished
- Has fireplace: Yes
- Fireplace features: Wood Burning
Interior area
- Living area range: 1500-2000 null
Video & virtual tour
Property
Parking
- Total spaces: 9
- Parking features: Circular Driveway, Private
- Has garage: Yes
Features
- Stories: 2
- Patio & porch: Deck
- Exterior features: Privacy, Private Dock
- Pool features: None
- Has view: Yes
- View description: Forest, Lake
- Has water view: Yes
- Water view: Lake,Direct
- Waterfront features: Boathouse, Trent System, Direct, Lake
- Body of water: Stoney Lake
Lot
- Size: 0 Square Feet
- Features: Golf, Lake/Pond, Waterfront, Wooded/Treed, Irregular Lot
Details
- Additional structures: Shed
- Parcel number: 281910070
Construction
Type & style
- Home type: SingleFamily
- Property subtype: Single Family Residence
Materials
- Wood
- Foundation: Block
- Roof: Metal
Utilities & green energy
- Sewer: Septic
- Water: Lake/River
- Utilities for property: Cell Services, Garbage Pickup, Recycling Pickup
Community & HOA
Location
- Region: North Kawartha
Financial & listing details
- Annual tax amount: C$5,841
- Date on market: 5/13/2026
ROYAL LEPAGE FRANK REAL ESTATE
ROYAL LEPAGE FRANK REAL ESTATE
By pressing Contact Agent, you agree that the real estate professional identified above may call/text you about your search, which may involve use of automated means and pre-recorded/artificial voices. You don't need to consent as a condition of buying any property, goods, or services. Message/data rates may apply. You also agree to our Terms of Use. Zillow does not endorse any real estate professionals. We may share information about your recent and future site activity with your agent to help them understand what you're looking for in a home.
Price history
Price history is unavailable.
Public tax history
Tax history is unavailable.
Climate risks
Neighborhood: K0L
Nearby schools
GreatSchools rating
No schools nearby
We couldn't find any schools near this home.



- Ontario
- Peterborough County
- North Kawartha
- K0L 1A0
- 1702 S Bayshore Rd W
Nearby cities
Nearby zip codes
Other North Kawartha Topics
