
Welcome to your year round escape on the crystal clear shores of Chandos Lake. This beautifully maintained three bedroom, two bathroom four season home or cottage blends modern comfort with classic lakeside charm, offering an effortless retreat for families, entertainers, or anyone craving the rhythm of waterfront living. Set on a gently sloping lot with excellent, deep, weed free waterfront, the property features a rare lakeside boathouse perfect for storing water toys, docking with ease, or simply enjoying the lake at your doorstep. Expansive windows frame panoramic views, filling the interior with natural light and a sense of calm in every season. Enjoy maintenance free year-round living with recently added maintenance free building siding and upgraded insulation. In addition, there is a bright and spacious 16'X12' sunroom, low e argon windows and amazing cherry kitchen cabinets with quartz countertops at this spectacular property. Step outside to a spacious lakeside deck designed for relaxation and gatherings. The deckside hot tub adds a luxurious touch, creating the ideal spot to unwind under the stars after a day on the water. Whether you're swimming off the dock, hosting summer barbecues, or cozying up by the fire in winter, this property delivers the full four season experience. With year round access, modern utilities, and the serenity of North Kawartha's natural landscape, this Chandos Lake gem is ready to enjoy from the moment you arrive.
For sale
C$1,299,000
27 Martin Ln, North Kawartha, ON K0L 1A0
3beds
2baths
Single Family Residence
Built in ----
0 Square Feet Lot
$-- Zestimate®
C$--/sqft
C$-- HOA
What's special
Rare lakeside boathouseMaintenance free building sidingUpgraded insulationLow e argon windowsSwimming off the dock
- 126 days |
- 21 |
- 2 |
Zillow last checked:
Listing updated:
Listed by:
RE/MAX COUNTRY CLASSICS LTD.
Source: TRREB,MLS®#: X12915090 Originating MLS®#: Central Lakes Association of REALTORS
Originating MLS®#: Central Lakes Association of REALTORSFacts & features
Interior
Bedrooms & bathrooms
- Bedrooms: 3
- Bathrooms: 2
Primary bedroom
- Level: Main
- Dimensions: 3.54 x 3.33
Bedroom 2
- Level: Main
- Dimensions: 3.03 x 3.44
Bedroom 3
- Level: Main
- Dimensions: 3.03 x 3.3
Bathroom
- Level: Main
- Dimensions: 2.23 x 1.52
Bathroom
- Level: Lower
- Dimensions: 4.29 x 3.93
Dining room
- Level: Main
- Dimensions: 4.36 x 2.74
Foyer
- Level: Main
- Dimensions: 5.18 x 1.52
Kitchen
- Level: Main
- Dimensions: 4.05 x 3.24
Living room
- Level: Main
- Dimensions: 5.55 x 4.36
Recreation
- Level: Lower
- Dimensions: 3.94 x 3.61
Sunroom
- Level: Main
- Dimensions: 4.71 x 3.56
Heating
- Heat Pump, Electric
Cooling
- Wall Unit(s)
Appliances
- Included: Water Heater Owned
Features
- Primary Bedroom - Main Floor, Central Vacuum, Upgraded Insulation
- Basement: Crawl Space,Partially Finished
- Has fireplace: Yes
- Fireplace features: Propane, Insert
Interior area
- Living area range: 1100-1500 null
Video & virtual tour
Property
Parking
- Total spaces: 11
- Parking features: Private Double
- Has garage: Yes
Accessibility
- Accessibility features: None
Features
- Patio & porch: Deck
- Exterior features: Year Round Living, Private Dock
- Pool features: None
- Has view: Yes
- View description: Lake, Panoramic, Water
- Has water view: Yes
- Water view: Lake,Water,Direct
- Waterfront features: Dock, Winterized, Direct, Lake
- Body of water: Chandos Lake
Lot
- Size: 0 Square Feet
- Features: Lake/Pond, Level, Marina, Rec./Commun.Centre, Waterfront, Wooded/Treed, Irregular Lot
- Topography: Level,Wooded/Treed
Details
- Additional structures: Additional Garage(s)
- Parcel number: 282710503
- Other equipment: Sewage Pump, Sump Pump, Propane Tank
Construction
Type & style
- Home type: SingleFamily
- Property subtype: Single Family Residence
Materials
- Stone, Wood
- Foundation: Concrete Block
- Roof: Asphalt Shingle
Utilities & green energy
- Sewer: Septic
- Water: Lake/River, Water System
- Utilities for property: Electricity Connected, Garbage Pickup, Recycling Pickup, Phone Available
Community & HOA
Community
- Security: Carbon Monoxide Detector(s), Smoke Detector(s)
Location
- Region: North Kawartha
Financial & listing details
- Tax assessed value: C$532,000
- Annual tax amount: C$5,340
- Date on market: 3/24/2026
RE/MAX COUNTRY CLASSICS LTD.
RE/MAX COUNTRY CLASSICS LTD.
By pressing Contact Agent, you agree that the real estate professional identified above may call/text you about your search, which may involve use of automated means and pre-recorded/artificial voices. You don't need to consent as a condition of buying any property, goods, or services. Message/data rates may apply. You also agree to our Terms of Use. Zillow does not endorse any real estate professionals. We may share information about your recent and future site activity with your agent to help them understand what you're looking for in a home.
Price history
Price history is unavailable.
Public tax history
Tax history is unavailable.
Climate risks
Neighborhood: K0L
Nearby schools
GreatSchools rating
No schools nearby
We couldn't find any schools near this home.
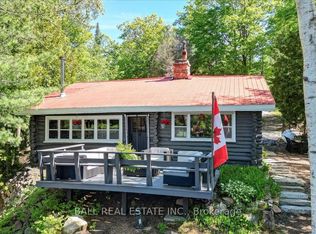
- C$749,0002 bd1 ba-- sqft139 Spence Rd, North Kawartha, ON K0L1A0For Sale
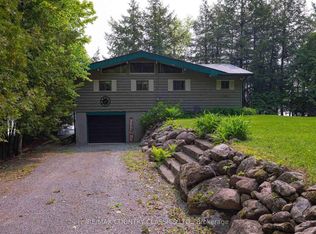
- C$999,0003 bd1 ba-- sqft217 Moffat Rd, North Kawartha, ON K0L1A0For Sale

- C$429,9003 bd1 ba-- sqft2276 County Road 620 Rd, North Kawartha, ON K0L1A0For Sale
- C$98,5002 bd1 ba-- sqft171 Woodland Rd #17, North Kawartha, ON K0L1A0For Sale

- C$949,0003 bd2 ba-- sqft1855 S Bayshore Rd E, North Kawartha, ON K0L1A0For Sale
- C$1,574,9004 bd2 ba-- sqft1702 S Bayshore Rd W, North Kawartha, ON K0L1A0For Sale
- C$399,9005.53 Square Feet0 S Bayshore Rd W, North Kawartha, ON K0L1A0Lot/Land
- C$300,000104 Acres0 Winters Bay Rd, North Kawartha, ON K0L1A0Lot/Land
Similar homes
- C$999,0003 bd1 ba-- sqft217 Moffat Rd, North Kawartha, ON K0L 1A0For SaleMLS ID #X12915058, RE/MAX COUNTRY CLASSICS LTD.. TRREB
- C$1,499,9993 bd3 ba-- sqft92 Brock Rd, North Kawartha, ON K0L 1A0For Sale
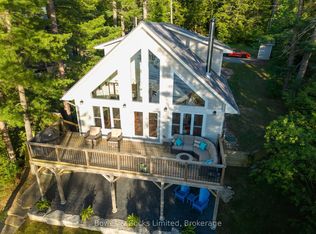 MLS ID #X13432358, Bowes & Cocks Limited. TRREB
 - C$1,499,9003 bd2 ba-- sqft118 Quail Ln, North Kawartha, ON K0L 1A0For Sale
 MLS ID #X12915060, RE/MAX COUNTRY CLASSICS LTD.. TRREB
 - C$959,0004 bd2 ba-- sqft71 Quail Ln, Apsley, ON K0L 1A0For Sale
 MLS ID #X13151628, EXP REALTY. TRREB
 - C$1,574,9004 bd2 ba-- sqft1702 S Bayshore Rd W, North Kawartha, ON K0L 1A0For SaleMLS ID #X13120714, Royal LePage Frank Real Estate. TRREB
- C$949,0003 bd2 ba-- sqft1855 S Bayshore Rd E, North Kawartha, ON K0L 1A0For SaleMLS ID #X13449574, Ball Real Estate Inc.. TRREB
- C$1,099,0006 bd2 ba-- sqft408 Couchs Rd, North Kawartha, ON K0L 1A0For SaleMLS ID #X12910910, Bowes & Cocks Limited. TRREB
- C$999,9004 bd2 ba-- sqft143 Scott Settlement Rd, North Kawartha, ON K0L 1A0For SaleMLS ID #X12915072, RE/MAX COUNTRY CLASSICS LTD.. TRREB
- C$849,9003 bd2 ba-- sqft551 Renwick Rd, North Kawartha, ON K0L 1A0For SaleMLS ID #X13556028, Ball Real Estate Inc.. TRREB
- C$1,599,9004 bd4 ba-- sqft88 Brock Rd, North Kawartha, ON K0L 1A0For SaleMLS ID #X13504546, RE/MAX Jazz INC.. TRREB
- C$799,0003 bd1 ba-- sqft204 Blue Heron Ln, North Kawartha, ON K0L 1A0For SaleMLS ID #X13134540, RE/MAX COUNTRY CLASSICS LTD.. TRREB
- C$999,0003 bd1 ba-- sqft316 Trotter Oitment Rd, North Kawartha, ON K0L 1A0For SaleMLS ID #X12915050, RE/MAX COUNTRY CLASSICS LTD.. TRREB
- C$1,049,0001 bd1 ba-- sqft24 Daniels Ln, North Kawartha, ON K0L 1A0For SaleMLS ID #X12915084, RE/MAX COUNTRY CLASSICS LTD.. TRREB
- C$749,0002 bd1 ba-- sqft139 Spence Rd, North Kawartha, ON K0L 1A0For SaleMLS ID #X12903464, Ball Real Estate Inc.. TRREB
- C$879,9003 bd2 ba-- sqft452 Lasswade Rd, North Kawartha, ON K0L 1A0For SaleMLS ID #X13540616, Royal Lepage Proalliance Realty. TRREB
- C$999,0002 bd1 ba-- sqft2000 County Road 620 Dr, North Kawartha, ON K0L 1A0For SaleMLS ID #X13123056, RE/MAX HALLMARK REALTY LTD.. TRREB
- C$1,595,0004 bd3 ba-- sqft1080 Clydesdale Rd, North Kawartha, ON K0L 1A0For SaleMLS ID #X12922858, Century 21 United Realty Inc.. TRREB
- C$699,0003 bd1 ba-- sqft1903 County Road 504, North Kawartha, ON K0L 1A0For SaleMLS ID #X12945128, Ball Real Estate Inc.. TRREB
- C$749,9002 bd1 ba-- sqft9559 State Highway 28 N, Kawartha Park, ON K0L 1A0For SaleMLS ID #X13054270, CENTURY 21 UNITED REALTY INC.. TRREB
- C$659,9004 bd1 ba-- sqft170 Couchs Rd, North Kawartha, ON K0L 1A0For SaleMLS ID #X12908516, BALL REAL ESTATE INC.. TRREB
