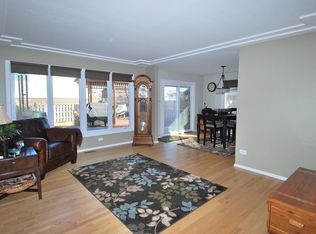
This Bright & Airy 3-Bedroom, 2 Full Bath Split-Level (Tri-Level) is in a Amazing Location, backing to a Large Open Village Retention Area... a GREAT space for winter sledding & summer kickball games! This Sunny, Open Floor Plan has So Much to Offer! The Main Floor includes a Spacious Living Room, Dining Room w/Sliding Glass Door to Backyard Patio & Beautifully Updated Kitchen featuring Fresh White Cabinetry, Granite Tops w/Breakfast Bar, Timeless White Subway Tile, SS Apps, and Oversized Tile Flooring. The English/Look-Out Lower Level includes a LARGE Family Room, Laundry/Utility Room w/Washer & Dryer included and Walk-Out to Backyard, a Nicely Updated Full Bath w/Luxury Ceramic Plank, and an Under-the-Stairs Storage Closet w/Access to a Full, Clean, Dry Concrete Crawl... TONS of Storage Space! The 2nd Floor offers 3 Generously-Sized Bedrooms w/Hardwood Flooring, and a GORGEOUS Updated Full Bath w/White Vanity & Luxury Ceramic Plank Flooring. Fenced Yard, Oversized Concrete Patio, 2-Car Garage w/Concrete Drive, and Lovely Curb Appeal & Landscaping. NEW Furnace & AC, April 2025! This will go FAST... make your appointment TODAY!
Contingent
$390,000
17025 Creekside Ave, Tinley Park, IL 60487
3beds
1,667sqft
:
Get pre-qualified$2,938/mo
Single Family Residence
Built in 1978
7,623 Square Feet Lot
$-- Zestimate®
$234/sqft
$-- HOA
What's special
Fenced yardLarge family roomTons of storage spaceWalk-out to backyardBeautifully updated kitchenBright and airyOversized tile flooring
- --
- on Zillow |
- 143
- views |
- 1
- save |
Likely to sell faster than
Zillow last checked:
Listing updated:
Listed by:
Kimberly Kissel, ABR,SFR,SRS 815-582-7656,
Baird & Warner Real Estate
Source: MRED as distributed by MLS GRID,MLS#: 12684002
Facts & features
Interior
Bedrooms & bathrooms
- Bedrooms: 3
- Bathrooms: 2
- Full bathrooms: 2
Rooms
- Room types: No additional rooms
Primary bedroom
- Features: Flooring (Hardwood), Window Treatments (Blinds, Curtains/Drapes)
- Level: Second
- Area: 208 Square Feet
- Dimensions: 16X13
Bedroom 2
- Features: Flooring (Hardwood), Window Treatments (Blinds, Curtains/Drapes)
- Level: Second
- Area: 168 Square Feet
- Dimensions: 14X12
Bedroom 3
- Features: Flooring (Hardwood), Window Treatments (Blinds, Curtains/Drapes)
- Level: Second
- Area: 110 Square Feet
- Dimensions: 11X10
Dining room
- Features: Flooring (Hardwood), Window Treatments (Curtains/Drapes)
- Level: Main
- Area: 121 Square Feet
- Dimensions: 11X11
Family room
- Features: Flooring (Carpet), Window Treatments (Curtains/Drapes)
- Level: Lower
- Area: 330 Square Feet
- Dimensions: 22X15
Kitchen
- Features: Kitchen (Eating Area-Breakfast Bar, Pantry-Closet, Granite Counters, Updated Kitchen), Flooring (Ceramic Tile)
- Level: Main
- Area: 143 Square Feet
- Dimensions: 13X11
Laundry
- Features: Flooring (Vinyl)
- Level: Lower
- Area: 98 Square Feet
- Dimensions: 14X7
Living room
- Features: Flooring (Hardwood), Window Treatments (Blinds, Curtains/Drapes)
- Level: Main
- Area: 240 Square Feet
- Dimensions: 20X12
Heating
- Natural Gas, Forced Air
Cooling
- Central Air
Appliances
- Included: Range, Microwave, Dishwasher, Refrigerator, Washer, Dryer, Stainless Steel Appliance(s), Humidifier
Features
- Flooring: Hardwood
- Windows: Screens
- Basement: Crawl Space
- Attic: Pull Down Stair,Unfinished
Interior area
- Total structure area: 0
- Total interior livable area: 1,667 sqft
Property
Parking
- Total spaces: 2
- Parking features: Concrete, Garage Door Opener, Yes, Garage Owned, Attached, Garage
- Attached garage spaces: 2
- Has uncovered spaces: Yes
Accessibility
- Accessibility features: No Disability Access
Features
- Levels: Tri-Level
- Patio & porch: Patio
- Fencing: Fenced
Lot
- Size: 7,623 Square Feet
- Dimensions: 60 X 127
- Features: Landscaped, Backs to Open Grnd
Details
- Parcel number: 27261180180000
- Special conditions: None
- Other equipment: Ceiling Fan(s), Sump Pump
Construction
Type & style
- Home type: SingleFamily
- Property subtype: Single Family Residence
Materials
- Vinyl Siding, Brick
- Foundation: Concrete Perimeter
- Roof: Asphalt
Condition
- New construction: No
- Year built: 1978
Utilities & green energy
- Electric: Circuit Breakers
- Sewer: Public Sewer
- Water: Lake Michigan
Community & HOA
Community
- Features: Park, Curbs, Sidewalks, Street Lights, Street Paved
- Security: Carbon Monoxide Detector(s)
HOA
- Services included: None
Location
- Region: Tinley Park
Financial & listing details
- Price per square foot: $234/sqft
- Tax assessed value: $320,000
- Annual tax amount: $8,859
- Date on market: 6/25/2026
- Ownership: Fee Simple
Estimated market value
Not available
Estimated sales range
Not available
Not available
Price history
| Date | Event | Price |
|---|---|---|
| 7/13/2021 | Sold | $295,000$177/sqft |
Source: Public Record Report a problem | ||
| 5/7/2021 | Sold | $295,000+2.5%$177/sqft |
Source:  MRED as distributed by MLS GRID #11010056 Report a problem MRED as distributed by MLS GRID #11010056 Report a problem | ||
| 3/4/2021 | Listed for sale | $287,900+35.8%$173/sqft |
Source: HomeSmart Realty Group #11010056 Report a problem | ||
| 7/29/2015 | Sold | $212,000-7.8%$127/sqft |
Source: MRED as distributed by MLS GRID #08894256 Report a problem | ||
| 7/2/2015 | Pending sale | $229,900$138/sqft |
Source: Coldwell Banker Residential Brokerage - Hinsdale Village #08894256 Report a problem | ||
| 7/1/2015 | Listed for sale | $229,900$138/sqft |
Source: Coldwell Banker Residential Brokerage - Hinsdale Village #08894256 Report a problem | ||
| 7/1/2015 | Pending sale | $229,900$138/sqft |
Source: Coldwell Banker Residential Brokerage - Hinsdale Village #08894256 Report a problem | ||
| 5/28/2015 | Price change | $229,900-4.2%$138/sqft |
Source: Coldwell Banker Residential Brokerage - Hinsdale Village #08894256 Report a problem | ||
| 4/17/2015 | Listed for sale | $240,000$144/sqft |
Source: Coldwell Banker Residential #08894256 Report a problem | ||
Public tax history
| Year | Property taxes | Tax assessment |
|---|---|---|
| 2024 | $8,859 -0.3% | $32,000 +0% |
| 2023 | $8,885 +19.8% | $31,999 +53.9% |
| 2022 | $7,413 +23% | $20,794 |
| 2021 | $6,026 +1.3% | $20,794 |
| 2020 | $5,946 -1.9% | $20,794 -6% |
| 2019 | $6,062 +2.2% | $22,120 |
| 2018 | $5,930 +2.4% | $22,120 |
| 2017 | $5,791 +9.5% | $22,120 +20.1% |
| 2016 | $5,289 +1.9% | $18,422 |
| 2015 | $5,191 +0.5% | $18,422 |
| 2014 | $5,164 -5.4% | $18,422 -11% |
| 2013 | $5,458 +2.2% | $20,700 |
| 2012 | $5,338 +2.8% | $20,700 |
| 2011 | $5,191 +3.5% | $20,700 -18.6% |
| 2010 | $5,018 +4.8% | $25,437 |
| 2009 | $4,789 +12.8% | $25,437 -5% |
| 2008 | $4,246 +3.7% | $26,776 +20.6% |
| 2007 | $4,093 +9.2% | $22,204 |
| 2006 | $3,748 +12.6% | $22,204 |
| 2005 | $3,328 -0.5% | $22,204 +26.6% |
| 2004 | $3,343 +9.4% | $17,539 |
| 2003 | $3,057 +3.6% | $17,539 |
| 2002 | $2,951 +9.8% | $17,539 +14.2% |
| 2001 | $2,687 +2.5% | $15,363 |
| 2000 | $2,622 -2% | $15,363 |
| 1999 | $2,677 | $15,363 |
Find assessor info on the county website
Monthly payment
Est. payment
Payment breakdown
Explore the cost of this home by adjusting the details. Changes won't be saved.Climate risks
Neighborhood: 60487
Nearby schools
GreatSchools rating
- 6/10Christa Mcauliffe SchoolGrades: PK-5Distance: 0.7 mi
- 8/10Virgil I Grissom Middle SchoolGrades: 6-8Distance: 0.5 mi
- 10/10Victor J Andrew High SchoolGrades: 9-12Distance: 0.7 mi
Schools provided by the listing agent
- Elementary: Christa Mcauliffe School
- Middle: Virgil I Grissom Middle School
- High: Victor J Andrew High School
- District: 140
Source: MRED as distributed by MLS GRID. This data may not be complete. We recommend contacting the local school district to confirm school assignments for this home.
- $372,7003 bd2 ba1.2k sqft17019 Creekside Ave, Tinley Park, IL 60487Off Market
- $395,0003 bd3 ba1.5k sqft17031 Creekside Ave, Tinley Park, IL 60487Sold

- $339,4003 bd2 ba1.2k sqft17013 Creekside Ave, Tinley Park, IL 60487Off Market
- $443,2003 bd2 ba2k sqft17037 Creekside Ave, Tinley Park, IL 60487Off Market
- $436,0003 bd2 ba2.2k sqft8450 170th Pl, Tinley Park, IL 60487Off Market
- $369,6004 bd2 ba1.3k sqft17007 Creekside Ave, Tinley Park, IL 60487Off Market
- $327,0003 bd2 ba1.2k sqft8456 170th Pl, Tinley Park, IL 60487Sold
- $435,9003 bd2 ba2.3k sqft8444 170th Pl, Tinley Park, IL 60487Off Market
A local agent can set up tours, give advice and negotiate with sellers.
Similar homes
- $379,9003 bd2 ba1.9k sqft8840 Leslie Dr, Orland Hills, IL 60487Re-activated
 MLS ID #12711801, Andres Olaez, Keller Williams ONEChicago. MRED as distributed by MLS GRID
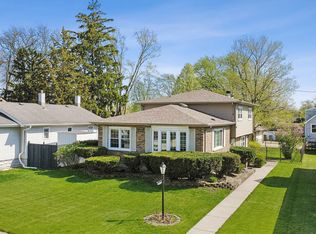
 - $389,0003 bd2 ba1.7k sqft7029 173rd Pl, Tinley Park, IL 60477Active
 MLS ID #12621281, Terry Umecker, ABR,GRI,SRES, RE/MAX 10 in the Park. MRED as distributed by MLS GRID
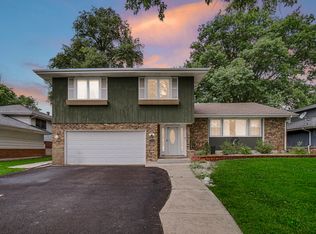
 - $385,0004 bd3 ba1.6k sqft17742 Larkspur Ln, Homewood, IL 60430New
 MLS ID #12715954, Yolanda Velazquez, Smart Home Realty. MRED as distributed by MLS GRID
 - $399,0003 bd2 ba1.6k sqft(Undisclosed Address), Tinley Park, IL 60477Active
 MLS ID #12648286, Jaime Birks, eXp Realty. MRED as distributed by MLS GRID
 - $399,9004 bd3 ba1.7k sqft11304 Brook Crossing Ct, Orland Park, IL 60467NewMLS ID #12717922, Beth Conaghan, CSC, eXp Realty. MRED as distributed by MLS GRID
- $399,0003 bd3 ba1.7k sqft6528 157th St, Oak Forest, IL 60452ActiveMLS ID #12690936, Lily Gonzalez, RE/MAX Mi Casa. MRED as distributed by MLS GRID
- $365,0004 bd3 ba1.5k sqft6835 177th St, Tinley Park, IL 60477ActiveMLS ID #12664646, Kim Wirtz, ABR,CRS,e-PRO, Wirtz Real Estate Group Inc.. MRED as distributed by MLS GRID
- $425,0004 bd2 ba1.9k sqft8061 W Hill Ave, Frankfort, IL 60423ActiveMLS ID #12638895, Scott Machart, Crosstown Realtors, Inc.. MRED as distributed by MLS GRID
- $350,0004 bd2 ba1.5k sqft7307 W College Dr, Palos Heights, IL 60463ActiveMLS ID #12714299, Jen Fay, Re/Max Premier. MRED as distributed by MLS GRID
- $360,0003 bd2 ba1.2k sqft15329 Maple Dr, Oak Forest, IL 60452ActiveMLS ID #12699059, Adam House, Redfin Corporation. MRED as distributed by MLS GRID
- $319,9003 bd2 ba1.1k sqft16242 Olcott Ave, Tinley Park, IL 60477ActiveMLS ID #12680970, Danielle Moy, @properties Christie's International Real Estate. MRED as distributed by MLS GRID
- $390,0003 bd2 ba2k sqft10706 S Neenah Ave, Worth, IL 60482ActiveMLS ID #12691916, Jose E Morales, RE/MAX 10. MRED as distributed by MLS GRID
- $265,0003 bd3 ba1.4k sqft16323 Oxford Dr, Tinley Park, IL 60477NewMLS ID #12717992, Leena Suleiman, Village Realty, Inc.. MRED as distributed by MLS GRID
- $409,0003 bd2 ba2.1k sqft8832 Jefferson Ct, Munster, IN 46321For Sale
 MLS ID #842808, Robin Salzeider, @properties/Christie's Intl RE. NIRA as distributed by MLS GRID
 - $390,0004 bd2 ba1.6k sqft2807 Sheffield Dr, New Lenox, IL 60451Re-activatedMLS ID #12696920, Helen Frazier, Coldwell Banker Real Estate Group. MRED as distributed by MLS GRID
- $349,9003 bd2 ba1.2k sqft15317 Boca Rio Dr, Oak Forest, IL 60452ActiveMLS ID #12648543, Mary Derman, Keller Williams Preferred Rlty. MRED as distributed by MLS GRID
- $380,0003 bd3 ba1.5k sqft231 Lincolnshire Ln, Bolingbrook, IL 60440ActiveMLS ID #12711705, Phil Yumping, Keller Williams Experience. MRED as distributed by MLS GRID
- $389,8734 bd2 ba2k sqft9401 S 80th Ct, Hickory Hills, IL 60457ActiveMLS ID #12673868, Thomas Domasik, RE/MAX 10 in the Park. MRED as distributed by MLS GRID
- $458,0003 bd2 ba1.8k sqft13215 S Adsit Rd, Palos Park, IL 60464ActiveMLS ID #12702255, Laura Weidner, ABR, Keller Williams Experience. MRED as distributed by MLS GRID
- $407,7004 bd3 ba2.2k sqft18135 Cherrywood Ln, Homewood, IL 60430ActiveMLS ID #12687461, Neil Gates, Chase Real Estate LLC. MRED as distributed by MLS GRID
