Room to spread out. Space to entertain. Updates that make a difference. This 4-bedroom, 2-bath single-family bi-level at 1703 Judy Drive in Kronenwetter, WI, offers approximately 1,862 finished square feet, an attached 2-car garage, and a 0.54-acre corner lot. A finished lower level with a wet bar and included pool table, plus a multi-zone mini-split system, brings together everyday comfort and ready-made fun. Offered by only its second owner, this well-cared-for home gives you more than one place to settle in. The main level features a bright living room, kitchen, dining area, three bedrooms, and a full bathroom. Keep daily routines upstairs, then head downstairs when it is time to unwind. The lower level adds a fourth bedroom, a second full bathroom, and generous recreation space. There is room to watch a movie, shoot pool, or pull up a seat at the wet bar. The pool table stays, so you can start enjoying the space without adding it to your shopping list. Lower-level laundry keeps another practical feature close at hand. Comfort gets thoughtful attention, too. The two-zone mini
Contingent
$274,900
1703 JUDY DRIVE, Kronenwetter, WI 54455
4beds
1,862sqft
Single Family Residence
Built in 1982
0.54 Acres Lot
$-- Zestimate®
$148/sqft
$-- HOA
What's special
Included pool tableLower-level laundryMulti-zone mini-split systemDining areaGenerous recreation space
- 20 days
- 663
- 75
Zillow last checked:
Listing updated:
Listed by:
SAMANTHA CRICKS 715-370-3037,
FORWARD REALTY GROUP LLC
Source: WIREX MLS,MLS#: 22605291 Originating MLS: Central WI Board of REALTORS
Facts & features
Interior
Bedrooms & bathrooms
- Bedrooms: 4
- Bathrooms: 2
- Full bathrooms: 2
- Main level bedrooms: 3
Primary bedroom
- Level: Main
- Area: 117
- Dimensions: 13 x 9
Bedroom 2
- Level: Main
- Area: 88
- Dimensions: 11 x 8
Bedroom 3
- Level: Main
- Area: 81
- Dimensions: 9 x 9
Bedroom 4
- Level: Lower
- Area: 154
- Dimensions: 14 x 11
Family room
- Level: Lower
- Area: 170
- Dimensions: 17 x 10
Kitchen
- Level: Main
- Area: 81
- Dimensions: 9 x 9
Living room
- Level: Main
- Area: 196
- Dimensions: 14 x 14
Heating
- Electric, Radiant/Electric
Appliances
- Included: Refrigerator, Range/Oven, Dishwasher, Microwave, Water Filtration Own
Features
- Central Vacuum, Ceiling Fan(s), Wet Bar
- Flooring: Carpet, Tile
- Basement: Finished
Interior area
- Total structure area: 1,862
- Total interior livable area: 1,862 sqft
- Finished area above ground: 976
- Finished area below ground: 886
Property
Parking
- Total spaces: 2
- Parking features: 2 Car, Attached, Garage Door Opener
- Attached garage spaces: 2
Features
- Levels: Bi-Level
- Patio & porch: Deck
Lot
- Size: 0.54 Acres
- Dimensions: 23522
Details
- Parcel number: 14527071220093
Construction
Type & style
- Home type: SingleFamily
- Architectural style: Raised Ranch
- Property subtype: Single Family Residence
Materials
- Vinyl Siding
- Roof: Shingle
Condition
- 21+ Years
- New construction: No
- Year built: 1982
Utilities & green energy
- Sewer: Public Sewer
- Water: Public
- Utilities for property: Cable Available
Community & HOA
Community
- Security: Smoke Detector(s)
Location
- Region: Mosinee
- Municipality: Kronenwetter
Financial & listing details
- Price per square foot: $148/sqft
- Tax assessed value: $115,900
- Annual tax amount: $2,025
- Date on market: 10/23/2026
Estimated market value
Not available
Estimated sales range
Not available
Not available
Price history
| Date | Event | Price |
|---|---|---|
| 10/27/2026 | Contingent | $274,900$148/sqft |
Source:  WIREX MLS #22605291 Report a problem | ||
| 10/23/2026 | Listed for sale | $274,900+139.3%$148/sqft |
Source: WIREX MLS #22605291 Report a problem | ||
| 9/30/2008 | Sold | $114,900-11.5%$62/sqft |
Source: Public Record Report a problem | ||
| 8/27/2008 | Listed for sale | $129,900-7.1%$70/sqft |
Source: Keller Williams Realty #708613 Report a problem | ||
| 2/1/2008 | Listed for sale | $139,900$75/sqft |
Source: Keller Williams Realty #708613 Report a problem | ||
Public tax history
| Year | Property taxes | Tax assessment |
|---|---|---|
| 2025 | $2,026 +7.7% | $115,900 |
| 2024 | $1,881 +2.5% | $115,900 |
| 2023 | $1,836 -7.1% | $115,900 |
| 2022 | $1,975 +3.4% | $115,900 |
| 2021 | $1,910 +4.5% | $115,900 +32.3% |
| 2020 | $1,828 +2.3% | $87,600 |
| 2019 | $1,788 +1.7% | $87,600 |
| 2018 | $1,758 -0.9% | $87,600 |
| 2017 | $1,773 +3.4% | $87,600 |
| 2016 | $1,715 -4.6% | $87,600 |
| 2015 | $1,798 +2.5% | $87,600 |
| 2014 | $1,754 -3.9% | $87,600 |
| 2013 | $1,824 -12.9% | $87,600 -19.3% |
| 2012 | $2,094 -1.7% | $108,600 |
| 2011 | $2,130 +4.9% | $108,600 |
| 2010 | $2,031 +0.4% | $108,600 |
| 2009 | $2,023 -3.5% | $108,600 |
| 2008 | $2,096 +0.5% | $108,600 |
| 2007 | $2,086 +10.7% | $108,600 |
| 2006 | $1,884 -6.6% | $108,600 +26.9% |
| 2005 | $2,017 +12.4% | $85,600 |
| 2002 | $1,794 +7.2% | $85,600 |
| 2000 | $1,674 | $85,600 |
Find assessor info on the county website
Monthly payment
Est. payment
Payment breakdown
Explore the cost of this home by adjusting the details. Changes won't be saved.Climate risks
Neighborhood: 54455
Nearby schools
Schools provided by the listing agent
- Middle: D C Everest
- High: D C Everest
- District: D C Everest
Source: WIREX MLS. This data may not be complete. We recommend contacting the local school district to confirm school assignments for this home.

Similar homes
- $299,0004 bd2 ba2.2k sqft1940 KOWALSKI ROAD, Kronenwetter,kronenwetter, WI 54455Active
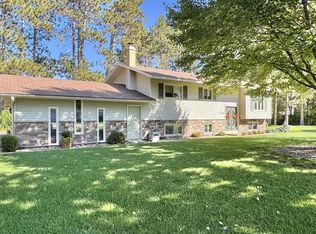 MLS ID #22604980, BRENDA SCHUMACHER. WIREX MLS
- $339,0005 bd2 ba2.3k sqft1882 GRANT ROAD, Kronenwetter,kronenwetter, WI 54455Active
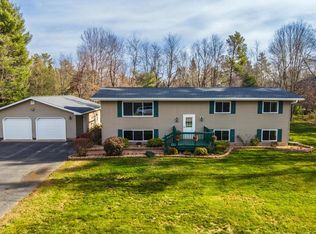 MLS ID #22605592, ROCHELLE ZILISCH. WIREX MLS
- $299,9003 bd3 ba2k sqft2235 BLUEJAY LANE, Kronenwetter, WI 54455Active
 MLS ID #22603369, DON AND C.A. HALL. WIREX MLS
- $359,9003 bd2 ba2.1k sqft2135 VICTOR LANE, Kronenwetter, WI 54455Active
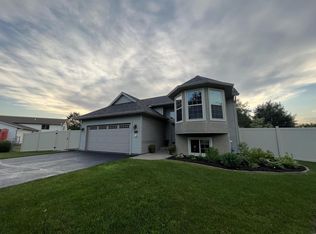 MLS ID #22601470, TIMOTHY WIMMER. WIREX MLS
- $299,9004 bd2 ba1.8k sqft409 N 11th Street, Wausau, WI 54403For Sale
 MLS ID #1603358, Chris Redman. NWWMLS
