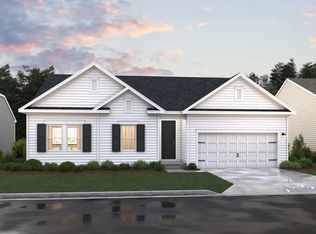
MOVE-IN READY! SPECIAL FINANCING AVAILABLE FOR THOSE WHO QUALIFY!!** Want that brand-new home without the wait? This is your opportunity to be one of the first homeowners in Forest Landing, Ellendale's newest community. While the neighborhood is just getting started, exciting amenities are already planned, including a clubhouse, pool, pickleball courts, and tot lot. Inside, you'll find an easy, comfortable layout with 3 bedrooms, 2 bathrooms, a private study, and an open living space that feels welcoming from the moment you walk in. The kitchen overlooks the Great Room and dining area, so whether you're hosting friends or just making dinner on a Tuesday night, everything feels connected. Out back, the included composite deck is ready for summer evenings, weekend grilling, or simply enjoying a quiet moment outdoors. The best part? You can move in now and watch this brand-new community come to life around you. **Photos are for illustrative purposesly only and are from our model home in a sister community. Please see sales team for final colors and options included in this home. If using a Realtor, Realtor MUST accompany guests on first visit. Taxes to be assessed after settlement. For open house access, please visit the model home.**Special financing is available for those who qualify and with use of Lennar Mortgage.
New construction
Price cut: $9.5K (6/30)
$397,250
1703 New Market Ave, Ellendale, DE 19941
3beds
1,857sqft
:
Get pre-qualified$2,466/mo
Single Family Residence
Built in 2026
9,583 Square Feet Lot
$396,700 Zestimate®
$214/sqft
$173/mo HOA
What's special
Open living spacePrivate studyIncluded composite deck
- 51 days |
- 150 |
- 10 |
Zillow last checked:
Listing updated:
Listed by:
David Vasso 610-606-1644,
Atlantic Five Realty 8564243339
Source: Bright MLS,MLS#: DESU2113488
Facts & features
Interior
Bedrooms & bathrooms
- Bedrooms: 3
- Bathrooms: 2
- Full bathrooms: 2
- Main level bathrooms: 2
- Main level bedrooms: 3
Basement
- Area: 0
Heating
- Forced Air, Propane
Cooling
- Central Air, Electric
Appliances
- Included: Water Heater
Features
- Has basement: No
- Has fireplace: No
Interior area
- Total structure area: 1,857
- Total interior livable area: 1,857 sqft
- Finished area above ground: 1,857
- Finished area below ground: 0
Property
Parking
- Total spaces: 4
- Parking features: Inside Entrance, Driveway, Attached
- Attached garage spaces: 2
- Uncovered spaces: 2
Accessibility
- Accessibility features: None
Features
- Levels: Two
- Stories: 2
- Pool features: Community
Lot
- Size: 9,583 Square Feet
Details
- Additional structures: Above Grade, Below Grade
- Parcel number: 23019.00421.00
- Zoning: RESIDENTIAL
- Special conditions: Standard
Construction
Type & style
- Home type: SingleFamily
- Architectural style: Craftsman
- Property subtype: Single Family Residence
Materials
- Vinyl Siding
- Foundation: Crawl Space
Condition
- Excellent
- New construction: Yes
- Year built: 2026
Details
- Builder model: Guilford
Utilities & green energy
- Sewer: Public Sewer
- Water: Public
Community & HOA
Community
- Subdivision: Forest Landing - Ellendale
HOA
- Has HOA: Yes
- HOA fee: $173 monthly
Location
- Region: Ellendale
Financial & listing details
- Price per square foot: $214/sqft
- Date on market: 6/4/2026
- Listing agreement: Exclusive Right To Sell
- Ownership: Fee Simple
Estimated market value
$396,700
$377,000 - $417,000
$2,400/mo
Price history
| Date | Event | Price |
|---|---|---|
| 6/30/2026 | Price change | $397,250-2.3%$214/sqft |
Source:  Bright MLS #DESU2113488 Report a problem Bright MLS #DESU2113488 Report a problem | ||
| 6/16/2026 | Price change | $406,790-1.8%$219/sqft |
Source: Bright MLS #DESU2113488 Report a problem | ||
| 6/8/2026 | Price change | $414,390-1.6%$223/sqft |
Source: Bright MLS #DESU2113488 Report a problem | ||
| 6/4/2026 | Listed for sale | $420,990$227/sqft |
Source: Bright MLS #DESU2113488 Report a problem | ||
Public tax history
Tax history is unavailable.
Monthly payment
Est. payment
Payment breakdown
Explore the cost of this home by adjusting the details. Changes won't be saved.Climate risks
Neighborhood: 19941
Nearby schools
GreatSchools rating
- NAMorris (Evelyn I.) Early ChildhoodGrades: PK-KDistance: 3.2 mi
- 3/10Milford Central AcademyGrades: 6-8Distance: 7.4 mi
- 5/10Milford Senior High SchoolGrades: 9-12Distance: 7.3 mi
Schools provided by the listing agent
- District: Milford
Source: Bright MLS. This data may not be complete. We recommend contacting the local school district to confirm school assignments for this home.
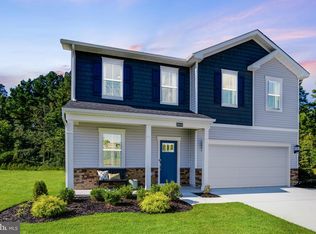
- $399,0004 bd3 ba2.2k sqft1709 New Market Ave, Ellendale, DE 19941Sold
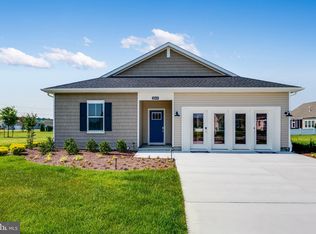
- $399,2505 bd3 ba2.2k sqft1619 Bennett Ave, Ellendale, DE 19941New Construction
- $359,2503 bd2 ba1.5k sqft1222 Morris St, Ellendale, DE 19941New Construction
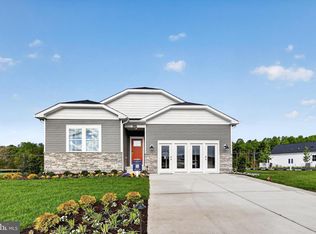
- $399,9903 bd2 ba1.8k sqft1223 Morris St, Ellendale, DE 19941Pending
- $209,8002 bd-- ba928 sqft12102 N Old State Rd, Ellendale, DE 19941Off Market
- $370,2003 bd2 ba1.6k sqft12127 N Old State Rd, Ellendale, DE 19941Off Market
- $245,3003 bd2 ba1.4k sqft10890 N Old State Rd, Ellendale, DE 19941Off Market
- $372,1003 bd-- ba1.4k sqft10886 N Old State Rd, Ellendale, DE 19941Off Market
A local agent can set up tours, give advice and negotiate with sellers.
Similar homes
- $399,2505 bd3 ba2.2k sqftNone Available, Ellendale, DE 19941New Construction
 MLS ID #DESU2113530, David Vasso, Atlantic Five Realty. Bright MLS
 - $359,2503 bd2 ba1.5k sqftNone Available, Ellendale, DE 19941New ConstructionMLS ID #DESU2114258, David Vasso, Atlantic Five Realty. Bright MLS
- $389,9903 bd2 ba1.7k sqftNone Available, Ellendale, DE 19941New Construction
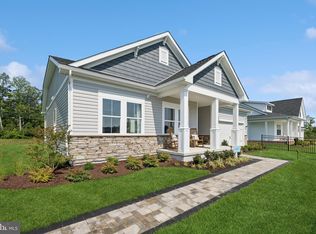 MLS ID #DESU2090092, Barbara Heilman, Delaware Homes Inc. Bright MLS
 - from $389,9903 bd2 ba1.7k sqftAdriatic Plan, Captain's Way, Ellendale, DE 19941New Construction
 K. Hovnanian Companies, LLC
 - $298,8903 bd3 ba1.5k sqftNone Available, Ellendale, DE 19941New ConstructionBright MLS
- $494,9003 bd2 ba1.6k sqftNone Available, Lincoln, DE 19960New ConstructionMLS ID #DESU2112522, Chad Mitchell, Crown Homes Real Estate. Bright MLS
- $509,9003 bd3 ba1.8k sqftNone Available, Lincoln, DE 19960New ConstructionMLS ID #DESU2112530, Chad Mitchell, Crown Homes Real Estate. Bright MLS
- $419,9004 bd4 ba2.4k sqftNone Available, Millsboro, DE 19966For SaleMLS ID #DESU2116500, SEAN STEWARD, Century 21 Home Team Realty. Bright MLS
- $409,0003 bd2 ba1.6k sqftNone Available, Georgetown, DE 19947For SaleMLS ID #DESU2107656, Leslie Byrne, McWilliams/Ballard, Inc.. Bright MLS
- from $449,9903 bd2 ba1.7k sqftLatitude Plan, The Granary, Milton, DE 19968New ConstructionDRB Homes
- $414,9993 bd2 ba1.7k sqftNone Available, Georgetown, DE 19947For SaleMLS ID #DESU2115726, MICHAEL KENNEDY, Compass. Bright MLS
- $415,0003 bd2 ba1.8k sqftNone Available, Bridgeville, DE 19933For SaleMLS ID #DESU2112888, Barbara Lawrence, RE/MAX Advantage Realty. Bright MLS
- $394,9903 bd2 ba1.3k sqftNone Available, Millsboro, DE 19966New ConstructionMLS ID #DESU2112944, Georgie Penny, Cape Realty. Bright MLS
- $389,5903 bd2 ba1.5k sqftNone Available, Millsboro, DE 19966New ConstructionBright MLS
- $424,9903 bd2 ba1.3k sqftNone Available, Milton, DE 19968New ConstructionMLS ID #DESU2102294, Georgie Penny, Cape Realty. Bright MLS
- $399,9904 bd2 ba1.7k sqftNone Available, Laurel, DE 19956New ConstructionMLS ID #DESU2115306, Mark Ricker, Dugre' Real Estate Company. Bright MLS
- $399,0002 bd2 ba1.4k sqftNone Available, Millsboro, DE 19966For SaleMLS ID #DESU2115268, Martin West, Bryan Realty Group. Bright MLS
- $474,9903 bd2 ba2k sqftNone Available, Harrington, DE 19952New ConstructionBright MLS
- $398,9903 bd2 ba1.3k sqftNone Available, Georgetown, DE 19947New ConstructionMLS ID #DESU2100244, Barbara Heilman, Delaware Homes Inc. Bright MLS
- $430,5154 bd3 ba1.7k sqftNone Available, Laurel, DE 19956New ConstructionMLS ID #DESU2115316, Mark Ricker, Dugre' Real Estate Company. Bright MLS
