OPEN HOUSE HELD AT OUR NEW MODEL UNIT ON 7546 CHURCHILL! READY FOR IMMEDIATE OCCUPANCY. ASK ABOUT OUR PREFERRED LENDER'S RATE BUY-DOWN PROGRAM!
Enjoy city living with room to spread out in Detroit’s growing Virginia Park neighborhood with this three-story townhome offering private outdoor spaces, flexible living areas, and an attached two-car side-by-side garage. The entry level includes private street access, a versatile bonus room, and a fenced backyard—ideal for relaxing, gardening, or creating a pet-friendly retreat. The second level is designed for everyday living and entertaining, with open living and dining areas, a convenient powder room, and access to a covered front balcony. Upstairs, two spacious bedrooms each feature a private full bathroom, while a bedroom-level laundry area adds everyday ease. Above it all, a rooftop terrace with a wet bar creates an impressive setting for outdoor dining, entertaining, and enjoying Detroit views. Designer-selected finishes, a hardwired alarm system, and a tankless water heater provide added comfort and efficiency. Pallister Gardens is positioned between Henry Ford Hospital, West Grand Boulevard, and LaSalle Gardens, blocks from the historic Motown Museum. Virginia Park abuts the $3.5 billion Future of Health development led by Henry Ford Health, Michigan State University, and Tom Gores—a major investment bringing new healthcare, research, housing, retail, and public spaces to the New Center area. Eligible for a 15-year NEZ Property tax abatement for principal residents, this home is a must-see.
New construction
$514,500
1703 Pallister #30, Detroit, MI 48206
3beds
1,720sqft
Townhouse
Built in 2026
-- sqft lot
$510,400 Zestimate®
$299/sqft
$315/mo HOA
What's special
- 26 days
- 219
- 17
Zillow last checked:
Listing updated:
Listed by:
Todd D Sykes 313-320-8780,
Berkshire Hathaway HomeServices The Loft Warehouse 313-658-6400,
Jan Dijkers 313-658-6400,
Berkshire Hathaway HomeServices The Loft Warehouse
Source: Realcomp II,MLS#: 20261063515
Facts & features
Interior
Bedrooms & bathrooms
- Bedrooms: 3
- Bathrooms: 3
- Full bathrooms: 2
- 1/2 bathrooms: 1
Primary bedroom
- Level: Third
- Area: 156
- Dimensions: 13 X 12
Bedroom
- Level: Third
- Area: 121
- Dimensions: 11 X 11
Bedroom
- Level: Entry
- Area: 132
- Dimensions: 11 X 12
Primary bathroom
- Level: Third
Other
- Level: Third
Other
- Level: Second
Dining room
- Level: Second
- Area: 96
- Dimensions: 12 X 8
Kitchen
- Level: Second
- Area: 154
- Dimensions: 14 X 11
Living room
- Level: Second
- Area: 182
- Dimensions: 14 X 13
Heating
- Forced Air, Natural Gas
Cooling
- Central Air
Appliances
- Included: Dishwasher, Disposal, Free Standing Gas Range, Free Standing Refrigerator, Microwave
- Laundry: Gas Dryer Hookup, In Unit, Washer Hookup
Features
- Programmable Thermostat
- Has basement: No
- Has fireplace: No
Interior area
- Total interior livable area: 1,720 sqft
- Finished area above ground: 1,720
Property
Parking
- Total spaces: 2
- Parking features: Two Car Garage, Attached, Electricityin Garage, Garage Door Opener
- Attached garage spaces: 2
Features
- Levels: Three
- Stories: 3
- Entry location: GroundLevel
- Patio & porch: Terrace
- Exterior features: Balcony, Lighting
- Pool features: None
Details
- Parcel number: 08005576.030
- Special conditions: Short Sale No,Standard
Construction
Type & style
- Home type: Townhouse
- Architectural style: Townhouse
- Property subtype: Townhouse
Materials
- Brick, Other, Wood Siding
- Foundation: Poured, Slab
- Roof: Rubber
Condition
- New Construction
- New construction: Yes
- Year built: 2026
Details
- Warranty included: Yes
Utilities & green energy
- Sewer: Public Sewer
- Water: Public
Community & HOA
Community
- Features: Sidewalks
- Subdivision: IRVING PLACE SUB (PLATS)
HOA
- Has HOA: Yes
- Services included: Maintenance Grounds, Maintenance Structure, Sewer, Snow Removal, Trash, Water
- HOA fee: $315 monthly
- HOA phone: 313-320-8780
Location
- Region: Detroit
Financial & listing details
- Price per square foot: $299/sqft
- Annual tax amount: $4,500
- Date on market: 8/14/2026
- Cumulative days on market: 26 days
- Listing agreement: Exclusive Right To Sell
- Listing terms: Cash,Conventional
Estimated market value
$510,400
$485,000 - $536,000
$2,323/mo
Price history
| Date | Event | Price |
|---|---|---|
| 8/15/2026 | Listed for sale | $514,500-2.8%$299/sqft |
Source:  Realcomp II #20261063515 Report a problem Realcomp II #20261063515 Report a problem | ||
| 7/9/2026 | Listing removed | $529,500$308/sqft |
Source: BHHS broker feed #20261034018 Report a problem | ||
| 5/13/2026 | Listed for sale | $529,500$308/sqft |
Source: Realcomp II #20261034018 Report a problem | ||
| 11/17/2025 | Listing removed | $529,500$308/sqft |
Source: BHHS broker feed #20250023829 Report a problem | ||
| 4/7/2025 | Listed for sale | $529,500$308/sqft |
Source: Realcomp II #20250023829 Report a problem | ||
Public tax history
| Year | Property taxes | Tax assessment |
|---|---|---|
| 2025 | -- | -- |
Find assessor info on the county website
Monthly payment
Est. payment
Payment breakdown
Explore the cost of this home by adjusting the details. Changes won't be saved.Climate risks
Neighborhood: Henry Ford
Similar homes
- $510,0005 bd4 ba2.5k sqft2283 Lamothe St, Detroit, MI 48206For Sale
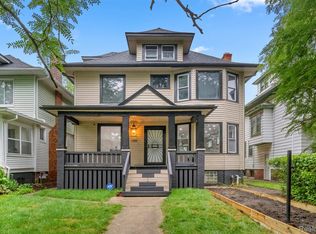
 MLS ID #20261065812, Ian Breck, Clyde Realty LLC. Realcomp II
 - $374,5002 bd3 ba1.2k sqft7542 Churchill St, Detroit, MI 48206New Construction
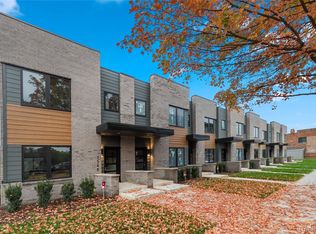 MLS ID #20261068475, Jan Dijkers, Berkshire Hathaway HomeServices The Loft Warehouse. Realcomp II
 - $409,5002 bd2 ba1.2k sqft1636 Merrick St #8, Detroit, MI 48208New Construction
 MLS ID #20261071588, Jan Dijkers, Berkshire Hathaway HomeServices The Loft Warehouse. Realcomp II
 - $499,0003 bd3 ba1.6k sqft1041 Hampton Cir #43, Detroit, MI 48207For Sale
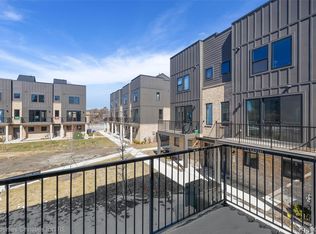 MLS ID #20261042494, Kevin M Hill, @properties Christie's Int'l RE Northville. Realcomp II
 - $539,9953 bd2 ba1.7k sqft78 Watson St APT 3, Detroit, MI 48201For SaleMLS ID #20261064977, Jocelyn P Santiago, Dwellings Unlimited LLC. Realcomp II
- $494,5202 bd3 ba1.6k sqft1046 Friends Dr #3, Detroit, MI 48207New ConstructionMLS ID #20261067681, Terry Kaltsas, Robertson Brothers Company. Realcomp II
- $399,9003 bd3 ba1.5k sqft3305 Cochrane St, Detroit, MI 48208For SaleMLS ID #20261055294, Justin S Ford, EXP Realty Plymouth. Realcomp II
- $475,0002 bd2 ba1.3k sqft444 W Willis St Unit 402, Detroit, MI 48201For SaleMLS ID #20261068382, Nika Jusufi, Nika & Co. Realcomp II
- $650,0003 bd3 ba1.9k sqft1361 Canfield St, Detroit, MI 48208New ConstructionMLS ID #20261054941, Todd Craft, City Life Realty, PC. Realcomp II
- $478,4352 bd3 ba1.6k sqft1048 Friends Dr #4, Detroit, MI 48207New ConstructionMLS ID #20261040745, Terry Kaltsas, Robertson Brothers Company. Realcomp II
- $400,0005 bd3 ba2.4k sqft402 Horton St, Detroit, MI 48202For SaleMLS ID #20261067857, Eleni Zaharopoulos, Clyde Realty LLC. Realcomp II
- $394,0002 bd2 ba1.5k sqft4430 3rd St #On, Detroit, MI 48201For Sale
 MLS ID #50217700, Desert Klein-Kassab, Real Estate One/Max Broock Realtors. MiRealSource
 - $387,0002 bd3 ba1.3k sqft1539 Pallister St #9, Detroit, MI 48206For SaleMLS ID #20251043665, Alleana Henry, EXP Realty Main. Realcomp II
- $299,9004 bd2 ba2.1k sqft3210 Lawrence St, Detroit, MI 48206For SaleMLS ID #20261062537, Anthony Bertrand, Berkshire Hathaway HomeServices Kee Realty Bham. Realcomp II
- $450,0002 bd3 ba1.4k sqft1803 Perry St #9, Detroit, MI 48216For Sale
 MLS ID #26023420, Elizabeth Tintinalli, @properties Christie's Int'l. MichRIC
 - $439,9002 bd2 ba2k sqft691 W Alexandrine St, Detroit, MI 48201For SaleMLS ID #20261058942, Lindsey Sundin, Vie Real Estate. Realcomp II
- $492,0003 bd3 ba1.5k sqft8754 Agnes St, Detroit, MI 48214New ConstructionMLS ID #20261008927, Nika Jusufi, Nika & Co. Realcomp II
