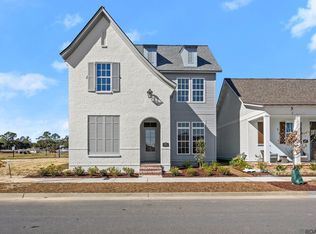
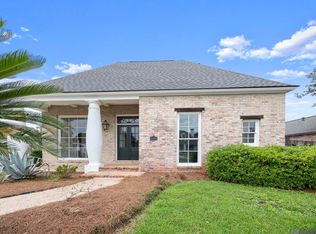
Beautiful French Provincial Two story home in Rouzan Subdivision. Spacious Four-Bedroom Residence with Modern Amenities and Prime Location. Discover this elegant French Provincial style home expertly crafted by LaFosse Construction, located on a desirable corner lot across the street from the Rouzan Park. Touting a spacious 3,739 square feet of living space, this residence is comfortable, luxurious and perfect for today’s discerning homeowner. Key Features: four bedrooms and four and one half bathrooms. Garage: two car garage with a third garage space for boat or golf cart. Porch: expansive covered porch, ideal for outdoor entertainment and relaxing. Pool Ready: Designated spot to build your own splash pool Floor Plan: Two bedrooms are downstairs, with the master suite situated in the back of the home for privacy. Interior Layout: Upon entering, you will step into a expansive living area with a fireplace and hard woods floors. The formal dining room is across from the living room and the kitchen is toward the middle of the home. Kitchen has quartzite counter tops, a huge eat in island, window over the sink and a walk-in pantry The master suite is located toward the rear for added privacy and tranquility, featuring a luxurious master bath and a spacious walk-in closet. Outdoor Living: Step outside onto the huge, covered porch that extends your living space and creates the perfect setting for gatherings or quiet evenings. The yard includes a dedicated area ready for the addition of a splash pool, offering endless possibilities for recreation and relaxation. The view across the street is of the Rouzan Park.
Pending
$1,300,000
1703 Rouzan Ave, Baton Rouge, LA 70808
4beds
3,739sqft
Single Family Residence, Residential
Built in 2026
5,532 Square Feet Lot
$-- Zestimate®
$348/sqft
$191/mo HOA
What's special
- 271 days
- 26
- 0
Zillow last checked:
Listing updated:
Listed by:
Lori Bergstresser,
Keller Williams Realty Red Stick Partners 225-768-1800
Source: ROAM MLS,MLS#: 2025022640
Facts & features
Interior
Bedrooms & bathrooms
- Bedrooms: 4
- Bathrooms: 5
- Full bathrooms: 4
- Partial bathrooms: 1
Rooms
- Room types: Bedroom
Primary bedroom
- Features: En Suite Bath, Ceiling 9ft Plus, Ceiling Fan(s), Walk-In Closet(s)
- Level: Main
- Area: 187.5
- Dimensions: 15 x 12.5
Bedroom 1
- Level: Main
- Area: 121
- Dimensions: 11 x 11
Bedroom 2
- Level: Second
- Area: 148.84
- Width: 12.2
Bedroom 3
- Level: Second
- Area: 146.4
- Dimensions: 12 x 12.2
Dining room
- Level: Main
- Area: 289
- Dimensions: 17 x 17
Kitchen
- Level: Main
- Area: 357
- Dimensions: 21 x 17
Living room
- Level: Main
- Area: 374
- Dimensions: 17 x 22
Heating
- Central, Gas Heat
Cooling
- Multi Units
Interior area
- Total structure area: 4,769
- Total interior livable area: 3,739 sqft
Property
Parking
- Total spaces: 4
- Parking features: 4+ Cars Park
Features
- Stories: 2
Lot
- Size: 5,532 Square Feet
- Dimensions: 50 x 111
Details
- Special conditions: Standard
Construction
Type & style
- Home type: SingleFamily
- Architectural style: French
- Property subtype: Single Family Residence, Residential
Materials
- Fiber Cement, SynthStucco Siding
- Foundation: Slab
Condition
- New construction: Yes
- Year built: 2026
Details
- Builder name: Lafosse Construction Company, Inc.
Utilities & green energy
- Gas: Delta Utilities
- Sewer: Comm. Sewer
- Water: Comm. Water
Community & HOA
Community
- Subdivision: Rouzan Tnd
HOA
- Has HOA: Yes
- Services included: Common Areas, Electricity, Gas, Maintenance Grounds, Insurance, Legal, Licenses/Permits, Maint Subd Entry HOA, Pool HOA, Rec Facilities, Taxes
- HOA fee: $2,292 annually
Location
- Region: Baton Rouge
Financial & listing details
- Price per square foot: $348/sqft
- Price range: $1.3M - $1.3M
- Date on market: 12/18/2025
- Listing terms: Cash,Conventional,Private Financing Available
Estimated market value
Not available
Estimated sales range
Not available
Not available
Price history
| Date | Event | Price |
|---|---|---|
| 2/21/2026 | Pending sale | $1,300,000$348/sqft |
Source:  ROAM MLS #2025022640 Report a problem ROAM MLS #2025022640 Report a problem | ||
| 12/18/2025 | Listed for sale | $1,300,000+465.2%$348/sqft |
Source: ROAM MLS #2025022640 Report a problem | ||
| 10/7/2025 | Listing removed | $230,000$62/sqft |
Source: ROAM MLS #2025014157 Report a problem | ||
| 7/30/2025 | Pending sale | $230,000$62/sqft |
Source: ROAM MLS #2025014157 Report a problem | ||
Public tax history
Tax history is unavailable.
Monthly payment
Est. payment
Payment breakdown
Explore the cost of this home by adjusting the details. Changes won't be saved.Climate risks
Neighborhood: Woodchase
Nearby schools
Schools provided by the listing agent
- District: East Baton Rouge
Source: ROAM MLS. This data may not be complete. We recommend contacting the local school district to confirm school assignments for this home.
Similar homes
- $1,228,0004 bd4 ba3.3k sqft1755 Ville Marie St, Baton Rouge, LA 70808New Construction

 MLS ID #2026005528, Lori Bergstresser, Keller Williams Realty Red Stick Partners. ROAM MLS
 - $899,0005 bd4 ba3.5k sqft5515 N Pointer Ct, Baton Rouge, LA 70808For Sale
 MLS ID #2026008342, Leigh Adams, RE/MAX Professional. ROAM MLS
 - $890,0004 bd3 ba2.8k sqft5026 Mimosa St, Baton Rouge, LA 70808For Sale
 MLS ID #2026010995, Lauren Johnson, RE/MAX Professional. ROAM MLS
 - $834,0004 bd4 ba2.7k sqft5042 Mimosa St, Baton Rouge, LA 70808For Sale
 MLS ID #2026012449, Jan King, Keller Williams Realty Red Stick Partners. ROAM MLS
 - $1,350,0005 bd5 ba4.1k sqft646 Goodridge Way, Baton Rouge, LA 70806For SaleMLS ID #2026011935, Kelly Gable, Gable Realty, LLC. ROAM MLS
- $789,0004 bd3 ba2.7k sqft1916 Glasgow Ave, Baton Rouge, LA 70808For SaleMLS ID #2026006735, Leigh Adams, RE/MAX Professional. ROAM MLS
- $1,249,9005 bd6 ba4.2k sqft9835 Sedgewick Ct, Baton Rouge, LA 70809For SaleMLS ID #2026013032, Leo Desselle, Pennant Real Estate. ROAM MLS
- $788,1304 bd4 ba3k sqft5232 Rue Du Moulin, Baton Rouge, LA 70808New ConstructionROAM MLS
- $760,0894 bd4 ba2.8k sqft5310 Rue Du Moulin, Baton Rouge, LA 70808New ConstructionROAM MLS
- $1,275,0005 bd4 ba3.3k sqft614 Goodridge Way, Baton Rouge, LA 70806New ConstructionMLS ID #2026003970, Kelly Gable, Gable Realty, LLC. ROAM MLS
- $1,099,0004 bd4 ba3.1k sqft134 Magnolia Wood Ave, Baton Rouge, LA 70808New ConstructionMLS ID #2026006767, Christie Farris, PINO & Associates. ROAM MLS
- $719,7554 bd3 ba2.2k sqft5334 Rue Du Moulin, Baton Rouge, LA 70808New ConstructionROAM MLS
- $694,9004 bd4 ba2.6k sqft1726 Rue De Grand, Baton Rouge, LA 70808New ConstructionMLS ID #2026008635, Jennifer Waguespack, Keller Williams Realty Red Stick Partners. ROAM MLS
- $1,320,0004 bd5 ba4.2k sqft10627 Manchac Pass Ave, Baton Rouge, LA 70817For Sale
 MLS ID #2575124, Sergio Mesa, Elite Real Estate Advisors . GSREIN
 - $925,0004 bd3 ba3k sqft7815 Highland District Way, Baton Rouge, LA 70808For SaleMLS ID #2026012778, Toni House, RE/MAX Professional. ROAM MLS
