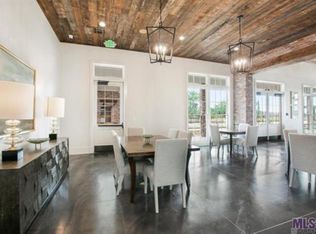
Stunning golf course new construction home by Bardwell Homes featuring 4 bedrooms 4 full baths Plus a private office and loft. Thoughtfully designed with high end finishes throughout including bronze clad windows, Bevel lanterns and a bluestone front porch. Interior highlights include inset custom cabinetry, marble countertops, Monogram appliances, a cast iron sink, brick flooring in the kitchen, pantry, and utility spaces. Antique beams, a cast stone fireplace, marble flooring, and designer fixtures add warmth and character throughout. The primary suite offers marble floors, a soaking tub with marble surround, full glass shower, and a custom closet with built ins. Additional features include antique and cypress doors, wall paneling, and extensive millwork. Enjoy outdoor living with a covered porch featuring a full outdoor kitchen and fireplace, all overlooking the golf course. A perfect blend of timeless design and modern luxury.
New construction
$1,190,000
13844 Harveston Mill Dr, Baton Rouge, LA 70810
4beds
4,018sqft
Single Family Residence, Residential
Built in 2026
8,407 Square Feet Lot
$-- Zestimate®
$296/sqft
$163/mo HOA
What's special
Overlooking the golf courseInset custom cabinetryExtensive millworkBronze clad windowsPrivate officeBevel lanternsAntique and cypress doors
- 214 days
- 130
- 2
Zillow last checked:
Listing updated:
Listed by:
Heather Kirkpatrick,
Keller Williams Realty Premier Partners 225-500-1125
Source: ROAM MLS,MLS#: 2026005103
Facts & features
Interior
Bedrooms & bathrooms
- Bedrooms: 4
- Bathrooms: 4
- Full bathrooms: 4
Rooms
- Room types: Bedroom, Primary Bedroom, Dining Room, Kitchen, Living Room, Office, Loft
Primary bedroom
- Features: En Suite Bath, Ceiling 9ft Plus, Ceiling Fan(s), Master Downstairs, Remote
- Level: First
- Area: 231.4
- Width: 14.11
Bedroom 1
- Level: First
- Area: 132.21
- Width: 11.3
Bedroom 2
- Level: Second
- Area: 155.4
- Dimensions: 14 x 11.1
Bedroom 3
- Level: Second
- Area: 175.67
- Width: 13.4
Primary bathroom
- Features: Double Vanity, Walk-In Closet(s), Separate Shower, Soaking Tub, Water Closet
Dining room
- Level: First
- Area: 215.73
Kitchen
- Features: Stone Counters, Kitchen Island, Pantry, Cabinets Custom Built
- Level: First
- Area: 276.08
Living room
- Level: First
- Area: 313.13
Office
- Level: First
- Area: 163.35
Heating
- Central
Cooling
- Central Air
Appliances
- Included: Gas Cooktop, Dishwasher, Disposal, Microwave, Range Hood, Stainless Steel Appliance(s)
Features
- Flooring: Wood
- Has fireplace: Yes
- Fireplace features: Ventless
Interior area
- Total structure area: 5,482
- Total interior livable area: 4,018 sqft
Property
Parking
- Parking features: Garage
- Has garage: Yes
Features
- Stories: 2
- Patio & porch: Porch
Lot
- Size: 8,407 Square Feet
- Dimensions: 60 x 140
Construction
Type & style
- Home type: SingleFamily
- Architectural style: Traditional
- Property subtype: Single Family Residence, Residential
Materials
- Brick Siding, Fiber Cement, Frame
- Foundation: Slab
- Roof: Shingle
Condition
- New construction: Yes
- Year built: 2026
Details
- Builder name: Bardwell Construction Co., LLC
Utilities & green energy
- Gas: Entergy
- Sewer: Public Sewer
- Water: Public
Community & HOA
Community
- Subdivision: Lakes At Harveston
HOA
- Has HOA: Yes
- HOA fee: $1,950 annually
Location
- Region: Baton Rouge
Financial & listing details
- Price per square foot: $296/sqft
- Price range: $1.2M - $1.2M
- Date on market: 3/23/2026
- Listing terms: Cash,Conventional,VA Loan
Estimated market value
Not available
Estimated sales range
Not available
Not available
Price history
| Date | Event | Price |
|---|---|---|
| 3/23/2026 | Listed for sale | $1,190,000$296/sqft |
Source:  ROAM MLS #2026005103 Report a problem ROAM MLS #2026005103 Report a problem | ||
Public tax history
Tax history is unavailable.
Monthly payment
Est. payment
Payment breakdown
Explore the cost of this home by adjusting the details. Changes won't be saved.Climate risks
Neighborhood: Nicholson
Nearby schools
Schools provided by the listing agent
- District: East Baton Rouge
Source: ROAM MLS. This data may not be complete. We recommend contacting the local school district to confirm school assignments for this home.
- $--4 bd4 ba3.7k sqft13854 Harveston Mill Dr, Baton Rouge, LA 70810Sold
- $--4 bd2 ba2.4k sqft10334 Oak Colony Blvd, Baton Rouge, LA 70817Sold

- $635,6954 bd4 ba2.6k sqft13847 Harveston Mill Dr, Baton Rouge, LA 70810New Construction

- $895,0003 bd3 ba2.9k sqft13824 Harveston Mill Dr, Baton Rouge, LA 70810New Construction

Similar homes
- $1,125,0005 bd4 ba4.8k sqft15425 Victory Hill Ct, Baton Rouge, LA 70810For Sale
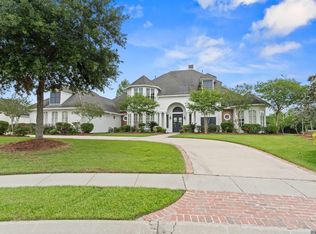
 MLS ID #2026007421, Erin Melancon Alvarez, RE/MAX Professional. ROAM MLS
 - $1,099,0004 bd6 ba4k sqft3117 McClendon Ct, Baton Rouge, LA 70810For Sale
 MLS ID #2026016004, Lauren Johnson, RE/MAX Professional. ROAM MLS
 - $1,150,0004 bd4 ba4.6k sqft11438 Center Court Blvd, Baton Rouge, LA 70810For Sale
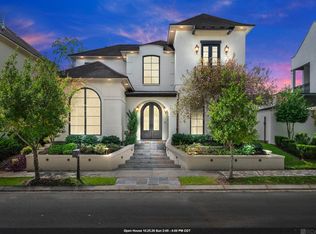 MLS ID #2026017728, Meg Thomassie, Compass - Perkins. ROAM MLS
 - $1,095,0005 bd5 ba4.9k sqft14750 Memorial Tower Dr, Baton Rouge, LA 70810For Sale
 MLS ID #2026012337, Frankie LaBorde, Compass - Perkins. ROAM MLS
 - $1,024,0005 bd3 ba3.8k sqft433 Jean Lafitte Ave, Baton Rouge, LA 70810For SaleMLS ID #2026017900, Jill Bueche, Covington & Associates Real Estate, LLC. ROAM MLS
- $840,0005 bd4 ba4.1k sqft3012 Grand Field Ave, Baton Rouge, LA 70810For SaleMLS ID #2026017815, Remy Curry, Real Broker LLC. ROAM MLS
- $1,199,0004 bd5 ba4.6k sqft1701 Louray Dr, Baton Rouge, LA 70808For SaleMLS ID #2026013487, Phyllis Guedry, Compass - Perkins. ROAM MLS
- $895,0003 bd3 ba2.9k sqft13824 Harveston Mill Dr, Baton Rouge, LA 70810New ConstructionMLS ID #2026005163, Heather Kirkpatrick, Keller Williams Realty Premier Partners. ROAM MLS
- $599,9004 bd3 ba2.7k sqft2720 Lexington Lakes Ave, Baton Rouge, LA 70810For SaleMLS ID #2026016490, Remy Curry, Real Broker LLC. ROAM MLS
- $615,0004 bd3 ba2.8k sqft3214 Grand Way Ave, Baton Rouge, LA 70810For SaleMLS ID #2026017946, Michael Borne, Borne2Sell Realty. ROAM MLS
- $669,9004 bd4 ba3k sqft10740 Summer Fest Ln, Baton Rouge, LA 70810For SaleMLS ID #2026005170, Cathy Cusimano, Compass - Perkins. ROAM MLS
- $830,0003 bd3 ba2.6k sqft13745 Sweet Cherry Dr, Baton Rouge, LA 70810New ConstructionMLS ID #2026015114, Cathy Cusimano, Compass - Perkins. ROAM MLS
- $1,425,0005 bd6 ba5.6k sqft9631 Myrtle Ln, Baton Rouge, LA 70810For SaleMLS ID #2026015684, Paul Burns, Burns & Co., Inc.. ROAM MLS
- $635,6954 bd4 ba2.6k sqft13847 Harveston Mill Dr, Baton Rouge, LA 70810New ConstructionMLS ID #2026006694, Jennifer Waguespack, Keller Williams Realty Red Stick Partners. ROAM MLS
- $1,150,0004 bd5 ba4k sqft2210 Laurel Lakes Ave, Baton Rouge, LA 70820For SaleMLS ID #2026013258, Bradford Griggs, Compass - Perkins. ROAM MLS
- $638,0003 bd3 ba2.3k sqft2747 Sugar Kettle Ln, Baton Rouge, LA 70810New ConstructionMLS ID #2026016987, Heather Kirkpatrick, Keller Williams Realty Premier Partners. ROAM MLS
- $725,0003 bd3 ba2.9k sqft3312 Rue D'orleans, Baton Rouge, LA 70810For SaleMLS ID #2026007509, Edie Sotor, Edie Sotor Realty, LLC. ROAM MLS
- $740,0004 bd3 ba2.5k sqft13737 Wild Canary Dr, Baton Rouge, LA 70810New ConstructionMLS ID #2026007112, Lori Bergstresser, Keller Williams Realty Red Stick Partners. ROAM MLS
- $659,0004 bd3 ba3k sqft642 Plantation Ridge Ln, Baton Rouge, LA 70810For SaleMLS ID #2026017559, Kim Trahan, Roussel Real Estate. ROAM MLS
- $660,0003 bd25 ba2.3k sqft2752 Sugar Kettle Ln, Baton Rouge, LA 70810New ConstructionMLS ID #2026017039, Heather Kirkpatrick, Keller Williams Realty Premier Partners. ROAM MLS
