Oh, the possibilities! Very well kept 3 BR, 2 bath home with tons of new! All major systems in the house have been recently updated. Newer air to air heat pump with propane supplemental heat. Newer roof, new seamless gutters with gutter guards last year. Newer windows and vinyl siding. Large Country Kitchen w/ custom cabinets, granite counters, skylights, pantry, snack bar. Formal Dining Room, 2 baths, one handicap accessible, the other with dual sinks and whirlpool tub. Huge LR and FR for entertaining, 2 BRs on Main floor, 1 up. Oversized 2 car attached garage, wired, insulated, and heated. Wrap around deck and screened in sun porch. Beautifully landscaped yard, mature trees, barnyard, and 4.5 acres tillable ground. 2 wells, 1 for the house, 1 for livestock. Excellent outbuildings, including 30' x 50' machine shed, 27' x 36' Shop, and several more!
Pending
$399,000
1704 165th Trl, Mondamin, IA 51557
3beds
2,154sqft
Single Family Residence
Built in 1920
7.2 Acres Lot
$411,000 Zestimate®
$185/sqft
$-- HOA
What's special
Beautifully landscaped yardVinyl sidingGutter guardsNew seamless guttersLarge country kitchenSnack barHuge lr
- 1644 days
- 12
- 0
Zillow last checked:
Listing updated:
Listed by:
Lary Clark 402-290-2312,
Loess Hills Real Estate
Source: GPRMLS,MLS#: 22208650
Facts & features
Interior
Bedrooms & bathrooms
- Bedrooms: 3
- Bathrooms: 2
- 3/4 bathrooms: 2
- Main level bathrooms: 2
Primary bedroom
- Level: Main
Primary bathroom
- Features: 3/4
Dining room
- Features: Window Covering, Dining Area, Sliding Glass Door
- Level: Main
- Area: 123.5
- Dimensions: 13 x 9.5
Family room
- Level: Main
- Area: 221
- Dimensions: 17 x 13
Kitchen
- Features: Skylight
- Level: Main
- Area: 182
- Dimensions: 14 x 13
Living room
- Features: Wall/Wall Carpeting, Ceiling Fan(s)
- Level: Main
- Area: 366.67
- Dimensions: 27.5 x 13.33
Basement
- Area: 756
Heating
- Electric, Propane, Forced Air, Heat Pump
Cooling
- Central Air, Heat Pump
Appliances
- Included: Range, Refrigerator, Washer, Dishwasher, Dryer
Features
- Doors: Sliding Doors
- Basement: Partial,Unfinished
- Has fireplace: No
Interior area
- Total structure area: 2,154
- Total interior livable area: 2,154 sqft
- Finished area above ground: 2,154
- Finished area below ground: 0
Property
Parking
- Total spaces: 4
- Parking features: Tandem, Attached
- Attached garage spaces: 4
Features
- Levels: One and One Half
- Patio & porch: Porch, Patio, Enclosed Porch, Covered Deck
- Exterior features: Storm Cellar, Horse Permitted
- Fencing: Partial,Other
Lot
- Size: 7.2 Acres
- Features: Over 5 up to 10 Acres
Details
- Additional structures: Outbuilding, Shed(s)
- Parcel number: 080000310900000 + 5
- Horses can be raised: Yes
Construction
Type & style
- Home type: SingleFamily
- Property subtype: Single Family Residence
Materials
- Foundation: Block
Condition
- Not New and NOT a Model
- New construction: No
- Year built: 1920
Utilities & green energy
- Sewer: Septic Tank
- Water: Well
Community & HOA
HOA
- Has HOA: No
Location
- Region: Mondamin
Financial & listing details
- Price per square foot: $185/sqft
- Tax assessed value: $209,610
- Annual tax amount: $1,402
- Date on market: 4/22/2022
- Listing terms: VA Loan,FHA,Conventional,Cash,USDA Loan
- Ownership: Fee Simple
Estimated market value
$411,000
$378,000 - $448,000
$1,799/mo
Price history
| Date | Event | Price |
|---|---|---|
| 1/19/2023 | Pending sale | $399,000$185/sqft |
Source:  GPRMLS #22208650 Report a problem GPRMLS #22208650 Report a problem | ||
| 8/5/2022 | Price change | $399,000-10.3%$185/sqft |
Source: SWIAR #22-610 Report a problem | ||
| 6/10/2022 | Price change | $445,000-10.1%$207/sqft |
Source: SWIAR #22-610 Report a problem | ||
| 4/18/2022 | Listed for sale | $495,000$230/sqft |
Source: SWIAR #22-610 Report a problem | ||
Public tax history
| Year | Property taxes | Tax assessment |
|---|---|---|
| 2025 | $1,816 +5.1% | $209,610 +14.7% |
| 2024 | $1,728 +7.9% | $182,750 |
| 2023 | $1,602 +3.8% | $182,750 +30.7% |
| 2022 | $1,544 +10.1% | $139,831 |
| 2021 | $1,402 +3.2% | $139,831 +11.5% |
| 2020 | $1,358 +26.4% | $125,399 |
| 2019 | $1,074 -2% | $125,399 +35.8% |
| 2018 | $1,096 +2.4% | $92,310 |
| 2017 | $1,070 -2.7% | $92,310 |
| 2016 | $1,100 | $92,310 +11% |
| 2015 | $1,100 | $83,162 |
| 2014 | $1,100 +13.4% | $83,162 |
| 2013 | $970 -12.3% | -- |
| 2012 | $1,106 -7.7% | -- |
| 2011 | $1,198 +60.6% | -- |
| 2010 | $746 +4.8% | -- |
| 2009 | $712 +4.1% | -- |
| 2008 | $684 +4% | -- |
| 2007 | $658 -1.9% | -- |
| 2005 | $671 | -- |
Find assessor info on the county website
Monthly payment
Est. payment
Payment breakdown
Explore the cost of this home by adjusting the details. Changes won't be saved.Climate risks
Neighborhood: 51557
Nearby schools
Schools provided by the listing agent
- Elementary: West Harrison
- Middle: West Harrison
- High: West Harrison
- District: West Harrison Community School District
Source: GPRMLS. This data may not be complete. We recommend contacting the local school district to confirm school assignments for this home.
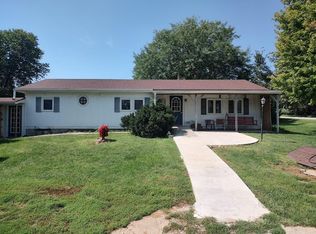
Similar homes
- $550,0004 bd2 ba2.4k sqft2036 Easton Trl, Pisgah, IA 51564For Sale
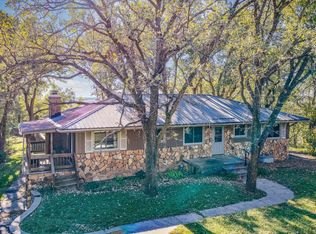 MLS ID #26-2297, Patricia Joan Reisz, Realty One Group Sterling-Woodbine. SWIAR
 - $270,0005 bd2 ba1.4k sqft204 Highway 183, Pisgah, IA 51564For Sale
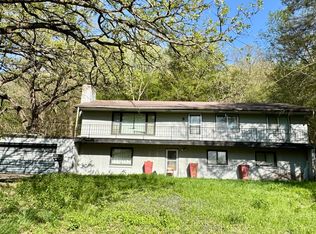 MLS ID #26-854, Mattingly Marcum, United Country Loess Hills Realty & Auction. SWIAR
 - $450,0005 bd2 ba2.5k sqft1739 County Road 39, Decatur, NE 68020For Sale

 MLS ID #22626334, Bre Deacon, Realty ONE Group Sterling. GPRMLS
 - $399,5003 bd3 ba2.1k sqft3058 Westridge Dr, Blair, NE 68008For Sale
 MLS ID #22628844, Amy Barnhill, NP Dodge RE Sales Inc WA Cty. GPRMLS
 - $535,0004 bd3 ba2.5k sqft14031 County Road 10, Blair, NE 68008For SaleMLS ID #22628924, Kristen Wehner Jacobsen, Better Homes and Gardens R.E.. GPRMLS
- $380,0002 bd2 ba1.4k sqft1757 Lincoln St, Blair, NE 68008For SaleMLS ID #22629852, Ashley Kruse, WC Real Estate. GPRMLS
- $415,0003 bd3 ba2.6k sqft1104 N 28th Ave, Blair, NE 68008For SaleMLS ID #22629054, Sarah Jensen, Realty ONE Group Sterling. GPRMLS
- $320,0004 bd2 ba1.6k sqft4815 County Rd, Fg Tekamah, NE 68061New ConstructionMLS ID #22624847, Mahlon Rador, BHHS Ambassador Real Estate. GPRMLS
- $299,0006 bd2 ba2.5k sqft15873 Us Highway 75, Blair, NE 68008For SaleMLS ID #22629819, Staci Mueller, BHHS Ambassador Real Estate. GPRMLS
- $289,5002 bd2 ba1.3k sqft4856 Lake Shore Dr, Tekamah, NE 68061For SaleMLS ID #22602002, Jessi Hoover, BHGRE Don Peterson & Associate. GPRMLS
- $224,9002 bd2 ba1.9k sqft127 Simpson St, Blencoe, IA 51523For Sale
 MLS ID #834470, Aaron Bircher, Keller Williams Siouxland. Northwest Iowa Regional BOR
