Welcome to 1704 Brenda Ln.! Nestled in Pasadena you will find this charming and cozy home. Three bedrooms, One bathroom, One car garage, double wide driveway with carport, beautiful landscaping and a great backyard for entertaining. All major items to the home have been replaced in the last five years, which include: Roof, Electrical, Plumbing, HVAC, Water Heater and more. Gorgeous hardwood floors throughout the home. Pride in ownership showed and has been well cared for. Easy access to major freeways and everything else you need within minutes. Don't wait on this one. Schedule your appointment today.
Pending
$169,000
1704 Brenda Ln, Pasadena, TX 77502
3beds
988sqft
Single Family Residence
Built in 1954
6,599 Square Feet Lot
$164,300 Zestimate®
$171/sqft
$-- HOA
What's special
Three bedroomsOne bathroomOne car garageBeautiful landscapingCharming and cozy homeGreat backyard for entertaining
- 25 days
- 376
- 38
Likely to sell faster than
Zillow last checked:
Listing updated:
Listed by:
D'Ann Fleming TREC #0663324 281-253-7712,
JLA Realty
Source: HAR,MLS#: 35079433
Facts & features
Interior
Bedrooms & bathrooms
- Bedrooms: 3
- Bathrooms: 1
- Full bathrooms: 1
Primary bedroom
- Level: First
- Area: 132
- Dimensions: 12x11
Bedroom
- Level: First
- Area: 100
- Dimensions: 10x10
Bedroom
- Level: First
- Area: 121
- Dimensions: 11x11
Breakfast
- Level: First
- Area: 81
- Dimensions: 9x9
Dining room
- Level: First
- Area: 100
- Dimensions: 10x10
Kitchen
- Level: First
- Area: 143
- Dimensions: 13x11
Living room
- Level: First
- Area: 210
- Dimensions: 15x14
Heating
- Electric
Cooling
- Electric
Appliances
- Included: Electric Oven, Electric Range
- Laundry: Electric Dryer Hookup, Washer Hookup
Features
- Flooring: Wood
Interior area
- Total structure area: 988
- Total interior livable area: 988 sqft
Property
Parking
- Total spaces: 3
- Parking features: Attached, Garage Door Opener, Double-Wide Driveway, Attached Carport
- Attached garage spaces: 1
- Carport spaces: 2
- Covered spaces: 3
Features
- Stories: 1
Lot
- Size: 6,599 Square Feet
- Features: Subdivided, 0 Up To 1/4 Acre
Details
- Parcel number: 0824670000131
Construction
Type & style
- Home type: SingleFamily
- Architectural style: Traditional
- Property subtype: Single Family Residence
Materials
- Brick
- Foundation: Slab
- Roof: Composition
Condition
- New construction: No
- Year built: 1954
Utilities & green energy
- Sewer: Public Sewer
- Water: Public
Community & HOA
Community
- Subdivision: Stadium Estates Sec 02
Location
- Region: Pasadena
Financial & listing details
- Price per square foot: $171/sqft
- Tax assessed value: $153,897
- Annual tax amount: $3,587
- Date on market: 9/27/2026
- Listing terms: Cash,Conventional,FHA,VA Loan
- Road surface type: Concrete
Estimated market value
$164,300
$156,000 - $173,000
$1,537/mo
Price history
| Date | Event | Price |
|---|---|---|
| 10/6/2026 | Pending sale | $169,000$171/sqft |
Source:  HAR #35079433 Report a problem | ||
| 9/27/2026 | Listed for sale | $169,000$171/sqft |
Source: HAR #35079433 Report a problem | ||
Public tax history
| Year | Property taxes | Tax assessment |
|---|---|---|
| 2025 | $90 +6.2% | $153,897 +2.4% |
| 2024 | $85 | $150,318 -3.5% |
| 2023 | -- | $155,696 +16.7% |
| 2022 | $61 | $133,424 +13.2% |
| 2021 | -- | $117,887 -1% |
| 2020 | $61 | $119,127 +6.1% |
| 2019 | $61 | $112,296 +16.9% |
| 2018 | $61 | $96,083 |
| 2017 | $61 | $96,083 +9.4% |
| 2016 | $61 -49.6% | $87,839 +8.4% |
| 2015 | $121 | $81,058 +19.6% |
| 2014 | $121 | $67,758 |
| 2013 | -- | $67,758 |
| 2012 | -- | $67,758 -10.7% |
| 2011 | -- | $75,888 |
| 2010 | -- | $75,888 -3.3% |
| 2009 | -- | $78,455 |
| 2007 | -- | $78,455 +2.7% |
| 2006 | -- | $76,363 +6.8% |
| 2005 | -- | $71,500 |
| 2004 | -- | $71,500 +5.9% |
| 2003 | -- | $67,500 +9.9% |
| 2002 | -- | $61,400 +7% |
| 2001 | -- | $57,400 +10% |
| 2000 | -- | $52,200 |
Find assessor info on the county website
Monthly payment
Est. payment
Payment breakdown
Explore the cost of this home by adjusting the details. Changes won't be saved.Climate risks
Neighborhood: Stadium Estates
Nearby schools
Schools provided by the listing agent
- Elementary: Mae Smythe Elementary School
- Middle: Shaw Middle School
- High: Sam Rayburn High School
Source: HAR. This data may not be complete. We recommend contacting the local school district to confirm school assignments for this home.

Similar homes
- $--3 bd1 ba1k sqft1214 Belshire Rd, Pasadena, TX 77502Auction
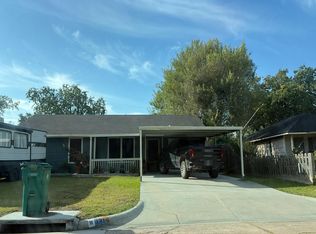 Auction.com 2
- $209,9993 bd2 ba1.1k sqft1907 Marguerite Ln, Pasadena, TX 77502For Sale
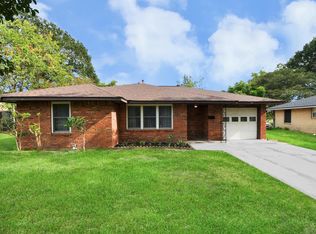 MLS ID #66588426, Romana Tamez, BlueRoof Real Estate. HAR
- $239,0003 bd1 ba1.1k sqft1905 Linda Ln, Pasadena, TX 77502For Sale
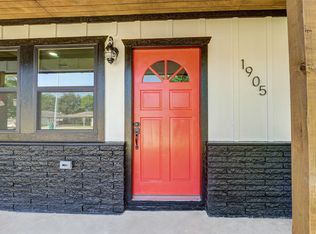 MLS ID #54748990, Ivan Tobar, Lonestar Premier Real Estate. HAR
- $185,9993 bd2 ba1.4k sqft1212 Fresa Rd, Pasadena, TX 77502For Sale
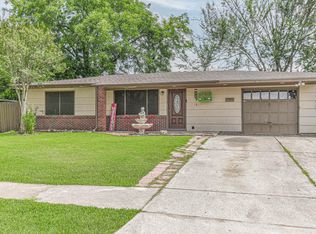 MLS ID #71528871, Vicky Turnbow, JLA Realty. HAR
