Fabulous on Faunce! Located in the heart of Northeast Philadelphia, this 3 Bedroom 1 & 1/2 Bath Rhawnhurst twin for sale is ready for you to move right in! Welcoming from the curb with a semi-fenced front lawn for your garden and patio, and a beautiful Japanese Maple shades the side yard. Your Main Floor features a large Living Room, formal Dining Room, and updated Eat-in Kitchen with stainless steel appliances, including stove, microwave, dishwasher and refrigerator. Upstairs, you'll find three comfortable Bedrooms which share a nicely updated Full Bath. Downstairs is your Finished Basement, recently renovated Powder Room, and Laundry Room. Back door leads to rear Driveway Parking and Attached Garage. Shared rear drive backs up to church grounds offering privacy since there's no rear neighbors. Excellent Location! 1704 Faunce St is within walking distance to schools, shopping and transportation with the Fox Chase Line Train to Center City Philadelphia nearby. Close to Roosevelt Mall, Pennypack Park, Jeans Campus Temple Hospital and some of the Northeast's most popular restaurants. Make your appointment today and live where you love!
Pending
Price cut: $10K (8/28)
$315,000
1704 Faunce St, Philadelphia, PA 19111
3beds
1,332sqft
Single Family Residence
Built in 1960
2,309 Square Feet Lot
$310,000 Zestimate®
$236/sqft
$-- HOA
What's special
Finished basementAttached garageRecently renovated powder roomRear driveway parkingLaundry roomSemi-fenced front lawnFormal dining room
- 50 days
- 110
- 0
Likely to sell faster than
Zillow last checked:
Listing updated:
Listed by:
Joe McCarthy 267-228-3950,
McCarthy Real Estate 2158674511,
Co-Listing Agent: Stacey Mccarthy 215-867-4511,
McCarthy Real Estate
Source: Bright MLS,MLS#: PAPH2660098
Facts & features
Interior
Bedrooms & bathrooms
- Bedrooms: 3
- Bathrooms: 2
- Full bathrooms: 1
- 1/2 bathrooms: 1
Rooms
- Room types: Living Room, Dining Room, Primary Bedroom, Bedroom 2, Bedroom 3, Kitchen, Basement, Laundry, Bathroom 1, Bathroom 2
Primary bedroom
- Level: Upper
- Area: 0 Square Feet
- Dimensions: 0 X 0
Bedroom 2
- Level: Upper
- Area: 0 Square Feet
- Dimensions: 0 X 0
Bedroom 3
- Level: Upper
Bathroom 1
- Features: Bathroom - Tub Shower
- Level: Upper
Bathroom 2
- Level: Lower
Basement
- Level: Lower
Dining room
- Level: Main
- Area: 0 Square Feet
- Dimensions: 0 X 0
Kitchen
- Features: Eat-in Kitchen, Kitchen - Gas Cooking
- Level: Main
- Area: 0 Square Feet
- Dimensions: 0 X 0
Laundry
- Level: Lower
Living room
- Features: Flooring - Engineered Wood
- Level: Main
- Area: 0 Square Feet
- Dimensions: 0 X 0
Heating
- Forced Air, Natural Gas
Cooling
- Central Air, Electric
Appliances
- Included: Dishwasher, Disposal, Microwave, Refrigerator, Stainless Steel Appliance(s), Cooktop, Gas Water Heater
- Laundry: In Basement, Washer/Dryer Hookups Only, Laundry Room
Features
- Eat-in Kitchen, Formal/Separate Dining Room
- Flooring: Wood, Carpet, Tile/Brick
- Basement: Full,Finished
- Has fireplace: No
Interior area
- Total structure area: 1,332
- Total interior livable area: 1,332 sqft
- Finished area above ground: 1,332
- Finished area below ground: 0
Property
Parking
- Total spaces: 2
- Parking features: Garage Faces Rear, Driveway, On Street, Attached
- Attached garage spaces: 1
- Uncovered spaces: 1
Accessibility
- Accessibility features: None
Features
- Levels: Two
- Stories: 2
- Patio & porch: Breezeway, Patio
- Exterior features: Sidewalks, Street Lights
- Pool features: None
- Fencing: Chain Link
Lot
- Size: 2,309 Square Feet
- Dimensions: 28.00 x 84.00
- Features: Backs to Trees, Backs - Open Common Area, Front Yard, SideYard(s)
Details
- Additional structures: Above Grade, Below Grade
- Parcel number: 561388300
- Zoning: RSA3
- Special conditions: Standard
Construction
Type & style
- Home type: SingleFamily
- Architectural style: Straight Thru
- Property subtype: Single Family Residence
- Attached to another structure: Yes
Materials
- Brick
- Foundation: Concrete Perimeter
- Roof: Flat
Condition
- Excellent
- New construction: No
- Year built: 1960
- Major remodel year: 2008
Utilities & green energy
- Electric: 100 Amp Service
- Sewer: Public Sewer
- Water: Public
Community & HOA
Community
- Subdivision: Rhawnhurst
HOA
- Has HOA: No
Location
- Region: Philadelphia
- Municipality: PHILADELPHIA
Financial & listing details
- Price per square foot: $236/sqft
- Tax assessed value: $293,500
- Annual tax amount: $4,108
- Date on market: 8/20/2026
- Listing agreement: Exclusive Right To Sell
- Listing terms: Conventional,VA Loan,FHA 203(b)
- Inclusions: Refrigerator
- Exclusions: Washer, Dryer
- Ownership: Fee Simple
Estimated market value
$310,000
$295,000 - $326,000
$2,076/mo
Price history
| Date | Event | Price |
|---|---|---|
| 9/10/2026 | Pending sale | $315,000$236/sqft |
Source:  Bright MLS #PAPH2660098 Report a problem Bright MLS #PAPH2660098 Report a problem | ||
| 9/8/2026 | Contingent | $315,000$236/sqft |
Source: Bright MLS #PAPH2660098 Report a problem | ||
| 8/28/2026 | Price change | $315,000-3.1%$236/sqft |
Source: Bright MLS #PAPH2660098 Report a problem | ||
| 8/20/2026 | Listed for sale | $325,000+82.6%$244/sqft |
Source: Bright MLS #PAPH2660098 Report a problem | ||
| 1/20/2009 | Sold | $178,000-1.1%$134/sqft |
Source: Public Record Report a problem | ||
| 9/15/2008 | Price change | $179,900-2.7%$135/sqft |
Source: Point2 #5383083 Report a problem | ||
| 7/12/2008 | Listed for sale | $184,900+60.8%$139/sqft |
Source: Point2 #5383083 Report a problem | ||
| 1/31/2008 | Sold | $115,000$86/sqft |
Source: Public Record Report a problem | ||
Public tax history
| Year | Property taxes | Tax assessment |
|---|---|---|
| 2025 | $3,883 +23.5% | $277,400 +23.5% |
| 2024 | $3,144 | $224,600 |
| 2023 | $3,144 +14.9% | $224,600 |
| 2022 | $2,735 | -- |
| 2021 | $2,735 +9.8% | -- |
| 2018 | $2,490 +29% | -- |
| 2017 | $1,930 +6.7% | -- |
| 2016 | $1,810 | -- |
| 2015 | $1,810 | -- |
| 2014 | $1,810 +4.5% | $159,300 +647.5% |
| 2012 | $1,733 | $21,312 |
Find assessor info on the county website
Monthly payment
Est. payment
Payment breakdown
Explore the cost of this home by adjusting the details. Changes won't be saved.Climate risks
Neighborhood: Rhawnhurst
Nearby schools
Schools provided by the listing agent
- Elementary: Rhawnhurst School
- Middle: Castor Gardens
- High: Northeast
- District: The School District Of Philadelphia
Source: Bright MLS. This data may not be complete. We recommend contacting the local school district to confirm school assignments for this home.
Similar homes
- $330,0003 bd3 ba1.5k sqft828 Brighton St, Philadelphia, PA 19111For Sale

 MLS ID #PAPH2664100, Etta Norton, Quinn & Wilson, Inc.. Bright MLS
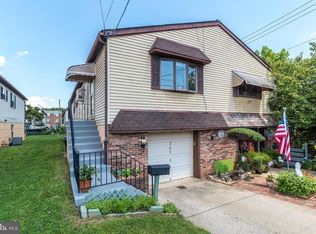
 - $300,0002 bd2 ba1k sqft741 Brighton St, Philadelphia, PA 19111For Sale
 MLS ID #PAPH2662906, Nancy Day, Keller Williams Real Estate-Montgomeryville. Bright MLS
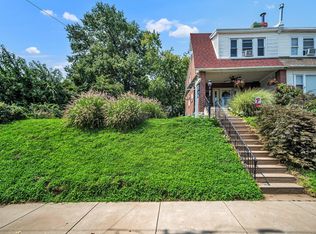
 - $299,9993 bd1 ba1.3k sqft7324 Rockwell Ave, Philadelphia, PA 19111For Sale
 MLS ID #PAPH2656224, Drew Frank, Long & Foster Real Estate, Inc.. Bright MLS
 - $335,0003 bd2 ba1.5k sqft502 Franklin Ave, Cheltenham, PA 19012For Sale
 MLS ID #PAMC2194492, Michele Elliott, Keller Williams Real Estate-Langhorne. Bright MLS
 - $329,5003 bd2 ba1.2k sqft1839 Benson St, Philadelphia, PA 19152For SaleMLS ID #PAPH2621036, Stacy Allen, Keller Williams Real Estate-Langhorne. Bright MLS
- $339,9003 bd2 ba1.2k sqft3414 Holyoke Rd, Philadelphia, PA 19114For SaleMLS ID #PAPH2650162, James A. Olivieri, Penn-Jersey Realty, LLC. Bright MLS
- $290,0003 bd2 ba1.5k sqft5734 Harbison Ave, Philadelphia, PA 19135For SaleMLS ID #PAPH2668910, Ryan Lockstein, Rosedale Real Estate LLC. Bright MLS
- $304,9003 bd2 ba1.5k sqft3127 Fairfield St, Philadelphia, PA 19136For SaleMLS ID #PAPH2671664, Brett Rosenthal, Compass RE. Bright MLS
- $379,0003 bd3 ba1.4k sqft8010 Lexington Ave, Philadelphia, PA 19152For SaleMLS ID #PAPH2667054, Jim Roche, KW Empower. Bright MLS
- $319,9003 bd1 ba1.3k sqft259 Lauriston St, Philadelphia, PA 19128For SaleMLS ID #PAPH2677630, Lisa Murphy, Compass RE. Bright MLS
- $299,9003 bd2 ba1.1k sqft3433 Decatur St, Philadelphia, PA 19136For SaleMLS ID #PAPH2666818, Jacky Estrada, Giraldo Real Estate Group. Bright MLS
- $340,0003 bd2 ba1.7k sqft3648 Essex Ln, Philadelphia, PA 19114For SaleMLS ID #PAPH2667174, Tony Clemente, Keller Williams Real Estate-Blue Bell. Bright MLS
- $379,9993 bd2 ba1.2k sqft2012 Tomlinson Rd, Philadelphia, PA 19116For SaleMLS ID #PAPH2660232, Katie Smith, Homestarr Realty. Bright MLS
- $314,9993 bd1 ba1.2k sqft2503 48th St, Pennsauken, NJ 08110For SaleMLS ID #NJCD2124432, Noelle Carter, Real of Pennsylvania. Bright MLS
- $375,0003 bd3 ba1.4k sqft9749 Evans St, Philadelphia, PA 19115For SaleMLS ID #PAPH2657470, Mike Cirillo, Better Homes Realty Group. Bright MLS
- $384,9003 bd2 ba1k sqft3136 Draper St, Philadelphia, PA 19136For SaleMLS ID #PAPH2650086, Melissa Carpenter, KW Empower. Bright MLS
- $260,0003 bd2 ba1.2k sqft6358 Jackson St, Philadelphia, PA 19135For SaleMLS ID #PAPH2670852, Brooke Morelli, Weichert Realtors-Haddonfield. Bright MLS
- $269,9993 bd2 ba1.1k sqft3269 Holme Ave, Philadelphia, PA 19114For SaleMLS ID #PAPH2655698, Jennifer Higgins, RE/MAX One Realty. Bright MLS
- $375,0003 bd2 ba1.4k sqft1012 Tomlinson Rd, Philadelphia, PA 19116For SaleMLS ID #PAPH2641948, Bryan Weng, 20/20 Real Estate - Bensalem. Bright MLS
- $325,0004 bd2 ba1.3k sqft566 Martin St, Philadelphia, PA 19128For SaleMLS ID #PAPH2675910, Lynn Seeburger, BHHS Fox & Roach Wayne-Devon. Bright MLS
