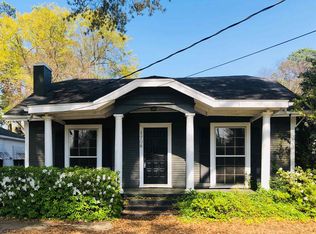
Welcome home to this charming Garden District gem offering 3 bedrooms, 2 bathrooms, and plenty of character! Beautiful wood floors and a gas-log fireplace add to the home's timeless appeal, while the spacious eat-in kitchen offers plenty of room to cook, prep, and gather with family and friends. The primary suite is a standout, featuring an oversized walk-in closet and a generously sized private bath. Two additional bedrooms provide flexibility for family, guests, or a home office. Outside, enjoy a covered porch and fenced backyard with plenty of potential for relaxing or entertaining. Conveniently located in the heart of Monroe's Garden District, this classic home is ready for its next chapter!
Pending
$225,000
1704 N 5th St, Monroe, LA 71201
3beds
1,920sqft
Site Build, Residential
Built in 1939
-- sqft lot
$-- Zestimate®
$117/sqft
$-- HOA
What's special
Fenced backyardCovered porchOversized walk-in closetGenerously sized private bathSpacious eat-in kitchenGas-log fireplaceBeautiful wood floors
- 40 days
- 180
- 4
Zillow last checked:
Listing updated:
Listed by:
Kathy Patrick,
Keller Williams Parishwide Partners
Source: NELAR,MLS#: 220633
Facts & features
Interior
Bedrooms & bathrooms
- Bedrooms: 3
- Bathrooms: 2
- Full bathrooms: 2
- Main level bathrooms: 2
- Main level bedrooms: 3
Primary bedroom
- Description: Floor: Wood
- Level: First
Bedroom
- Description: Floor: Wood
- Level: First
Bedroom 1
- Description: Floor: Wood
- Level: First
Dining room
- Description: Floor: Wood
- Level: First
Kitchen
- Description: Floor: Tile
- Level: First
Living room
- Description: Floor: Wood
- Level: First
Office
- Description: Floor: Carpet
- Level: First
Heating
- Natural Gas
Cooling
- Central Air
Appliances
- Included: Dishwasher, Refrigerator, Microwave, Gas Water Heater
- Laundry: Washer/Dryer Connect
Features
- Ceiling Fan(s), Walk-In Closet(s)
- Windows: Single Pane, Negotiable
- Number of fireplaces: 1
- Fireplace features: One, Gas Log, Living Room
Interior area
- Total structure area: 2,192
- Total interior livable area: 1,920 sqft
Property
Parking
- Parking features: Carport
- Has carport: Yes
Features
- Levels: One
- Stories: 1
- Patio & porch: Porch Covered
- Fencing: Wood,Combination
- Waterfront features: None
Lot
- Features: Other
Details
- Parcel number: 85450
Construction
Type & style
- Home type: SingleFamily
- Architectural style: Traditional
- Property subtype: Site Build, Residential
Materials
- Frame
- Foundation: Pillar/Post/Pier
- Roof: Asphalt Shingle
Condition
- Year built: 1939
Utilities & green energy
- Electric: Electric Company: Entergy
- Gas: Natural Gas, Gas Company: Atmos
- Sewer: Public Sewer
- Water: Public, Electric Company: City
- Utilities for property: Natural Gas Connected
Community & HOA
Community
- Subdivision: Hudson's Rivers
HOA
- Has HOA: No
- Amenities included: None
- Services included: None
Location
- Region: Monroe
Financial & listing details
- Price per square foot: $117/sqft
- Tax assessed value: $110,406
- Annual tax amount: $576
- Date on market: 8/24/2026
- Road surface type: Paved
Estimated market value
Not available
Estimated sales range
Not available
Not available
Price history
| Date | Event | Price |
|---|---|---|
| 9/7/2026 | Pending sale | $225,000$117/sqft |
Source:  NELAR #220633 Report a problem NELAR #220633 Report a problem | ||
| 8/24/2026 | Listed for sale | $225,000$117/sqft |
Source: NELAR #220633 Report a problem | ||
| 3/1/2011 | Sold | -- |
Source: Agent Provided Report a problem | ||
| 9/1/1991 | Sold | -- |
Source: Agent Provided Report a problem | ||
Public tax history
| Year | Property taxes | Tax assessment |
|---|---|---|
| 2021 | $576 | $11,041 |
| 2020 | $576 +0.3% | $11,041 |
| 2019 | $575 -0.1% | $11,041 |
| 2018 | $575 -3.4% | $11,041 |
| 2017 | $595 +0% | $11,041 |
| 2016 | $595 +0.1% | $11,041 |
| 2015 | $594 | $11,041 |
| 2014 | $594 +0.2% | $11,041 |
| 2013 | $593 +1.9% | $11,041 |
| 2012 | $582 -4.1% | $11,041 |
| 2011 | $607 +96.4% | $11,041 |
| 2010 | $309 | $11,041 |
Find assessor info on the county website
Monthly payment
Est. payment
Payment breakdown
Explore the cost of this home by adjusting the details. Changes won't be saved.Climate risks
Neighborhood: Garden District
Nearby schools
Schools provided by the listing agent
- Elementary: Sallie Humble/Lexington
- Middle: Neville Junior High School
- High: Neville Cy
Source: NELAR. This data may not be complete. We recommend contacting the local school district to confirm school assignments for this home.
Similar homes
- $169,0003 bd2 ba2.2k sqft700 Hilton St, Monroe, LA 71201For Sale
 MLS ID #220290, Mark Phelps, John Rea Realty. NELAR
 - $--3 bd2 ba2.1k sqft402 Belmont Dr, West Monroe, LA 71291Auction
 Auction.com 2
 - $283,0003 bd2 ba1.9k sqft1303 Spencer Ave, Monroe, LA 71201For Sale
 MLS ID #221096, Cara Sampognaro, John Rea Realty. NELAR
 - $248,0004 bd3 ba2.6k sqft1903 Howard Dr, Monroe, LA 71201For Sale
 MLS ID #220780, Susan Cole Crawford, Coldwell Banker Group One Realty. NELAR
 - $225,0004 bd2 ba2.3k sqft105 Duncan Cir, West Monroe, LA 71291For SaleMLS ID #221149, Harrison Lilly, Harrison Lilly. NELAR
- $276,0004 bd3 ba2.3k sqft1912 Howard Dr, Monroe, LA 71201For SaleMLS ID #221033, Rona Stapleton, John Rea Realty. NELAR
- $265,0002 bd2 ba1.7k sqft1408 Milton St, Monroe, LA 71201For SaleMLS ID #220925, Shane Wooten, Keller Williams Parishwide Partners. NELAR
- $225,0003 bd2 ba2k sqft114 Arlington Pl, West Monroe, LA 71291For SaleMLS ID #220382, Heather Green, Heather Green Realty. NELAR
- $235,0003 bd2 ba1.6k sqft201 Parkwood Dr, West Monroe, LA 71291For SaleMLS ID #220923, Mark Ouchley, Coldwell Banker Group One Realty. NELAR
- $265,0003 bd2 ba2.2k sqft1505 Forsythe Ave, Monroe, LA 71201For SaleMLS ID #219239, Tami Alexander, Rhodes Realty, Llc. NELAR
- $215,0003 bd2 ba1.4k sqft818 E Rimes Cir, Monroe, LA 71201For SaleMLS ID #220068, Kristen LeDent, Keller Williams Parishwide Partners. NELAR
- $252,5003 bd2 ba1.6k sqft301 Briar Patch Dr, Monroe, LA 71203For SaleMLS ID #221082, Tausha Strawder-Gray, Strawder-Gray Realty, LLC. NELAR
- $239,0003 bd3 ba2k sqft101 Westland Pl, West Monroe, LA 71291For SaleMLS ID #220425, Stacy Clark, Coldwell Banker Group One Realty. NELAR
- $299,4003 bd3 ba2.3k sqft2014 Frances Pl, Monroe, LA 71201For SaleMLS ID #220358, Judy Moore, Keller Williams Parishwide Partners. NELAR
- $235,0003 bd2 ba2.1k sqft206 Maridale Dr, West Monroe, LA 71291For SaleMLS ID #220137, Jay Shepherd, French Realty, LLC. NELAR
- $279,0003 bd2 ba2k sqft5402 Bon Aire Dr, Monroe, LA 71203For SaleMLS ID #221004, Mark Phelps, John Rea Realty. NELAR
