Welcome to this beautiful 2-story home in the heart of Goodyear! Step past the spacious, welcoming front patio into this opportunity featuring two distinct living spaces and a formal dining room perfect for any buyer. The kitchen is open to the living space and is complete with a pantry, a central island, and views looking out to the backyard. Upstairs, the primary suite serves as a private retreat, with access to a balcony patio overlooking the outdoor space. Three additional bedrooms provide plenty of room for family, guests, or a home office. The large, private backyard has plenty of space for many activities. It features mature trees and plenty of room to play or relax. Thi home has a 2-car garage and solar panels for excellent energy efficiency. Don't miss this Canyon Trails gem!
For sale
Price cut: $15K (7/2)
$400,000
17040 W COCOPAH Street, Goodyear, AZ 85338
4beds
1,866sqft
:
Get pre-qualified$2,534/mo
Single Family Residence
Built in 2007
6,184 Square Feet Lot
$-- Zestimate®
$214/sqft
$125/mo HOA
What's special
Mature treesCentral islandFormal dining roomLarge private backyardSpacious welcoming front patioTwo distinct living spacesThree additional bedrooms
- 61 days |
- 264 |
- 27 |
Zillow last checked:
Listing updated:
Listed by:
Roberta L Voss 602-697-0730,
RE/MAX Fine Properties,
Richard P Biers 602-550-4753,
RE/MAX Fine Properties
Source: ARMLS,MLS#: 7024923
Facts & features
Interior
Bedrooms & bathrooms
- Bedrooms: 4
- Bathrooms: 3
- Full bathrooms: 2
- 1/2 bathrooms: 1
Heating
- Natural Gas
Cooling
- Central Air, Ceiling Fan(s)
Appliances
- Included: Built-in Microwave, Dishwasher, Disposal, Electric Oven, Built-In Electric Oven
- Laundry: Upper Level, Inside
Features
- Non-laminate Counter, High Speed Internet, Double Vanity, Upstairs, Eat-in Kitchen, 9+ Flat Ceilings, Kitchen Island, Pantry, Full Bth Master Bdrm, Separate Shwr & Tub
- Flooring: Carpet, Linoleum, Wood
- Windows: Double Pane Windows
- Has basement: No
- Has fireplace: No
Interior area
- Total structure area: 1,866
- Total interior livable area: 1,866 sqft
Property
Parking
- Total spaces: 4
- Parking features: Attached, Garage Door Opener
- Attached garage spaces: 2
- Uncovered spaces: 2
Features
- Stories: 2
- Patio & porch: Covered
- Spa features: None
- Fencing: Back Yard,Block
Lot
- Size: 6,184 Square Feet
- Features: North/South Exposure, Sprinklers In Rear, Sprinklers In Front, Desert Back, Desert Front, Cul-De-Sac, Grass Back, Auto Timer H2O Front, Auto Timer H2O Back
Details
- Parcel number: 50097033
Construction
Type & style
- Home type: SingleFamily
- Property subtype: Single Family Residence
Materials
- Stucco, Wood Frame, Painted
- Roof: Tile
Condition
- Year built: 2007
Details
- Builder name: TAYLOR WOODROW HOMES
Utilities & green energy
- Sewer: Public Sewer
- Water: City Water
Green energy
- Energy efficient items: Solar Panels
Community & HOA
Community
- Features: Playground, Biking/Walking Path
- Subdivision: CANYON TRAILS UNIT 4 SOUTH PARCEL B
HOA
- Has HOA: Yes
- Services included: Maintenance Grounds
- HOA fee: $125 monthly
- HOA name: Canyon Trails 4
- HOA phone: 480-551-4300
Location
- Region: Goodyear
Financial & listing details
- Price per square foot: $214/sqft
- Tax assessed value: $317,700
- Annual tax amount: $1,871
- Date on market: 5/26/2026
- Cumulative days on market: 61 days
- Listing terms: Cash,Conventional,FHA,VA Loan
- Ownership: Fee Simple
- Road surface type: Asphalt
Estimated market value
Not available
Estimated sales range
Not available
Not available
Price history
| Date | Event | Price |
|---|---|---|
| 7/2/2026 | Price change | $400,000-3.6%$214/sqft |
Source:  ARMLS #7024923 Report a problem ARMLS #7024923 Report a problem | ||
| 5/26/2026 | Listed for sale | $415,000+113.9%$222/sqft |
Source: ARMLS #7024923 Report a problem | ||
| 11/16/2015 | Sold | $194,000-1.5%$104/sqft |
Source: ARMLS #5344178 Report a problem | ||
| 10/5/2015 | Listed for sale | $197,000+55.7%$106/sqft |
Source: RE/MAX Professionals #5344178 Report a problem | ||
| 9/11/2009 | Sold | $126,500$68/sqft |
Source: ARMLS #4196816 Report a problem | ||
Public tax history
| Year | Property taxes | Tax assessment |
|---|---|---|
| 2025 | $1,832 +8.4% | $31,770 -10.6% |
| 2024 | $1,690 +0.9% | $35,530 +109.3% |
| 2023 | $1,675 +3% | $16,979 -21.3% |
| 2022 | $1,627 -4.6% | $21,570 +9.7% |
| 2021 | $1,706 +2.5% | $19,670 +5.1% |
| 2020 | $1,664 +0.2% | $18,710 +10.3% |
| 2019 | $1,660 | $16,970 +3.3% |
| 2018 | $1,660 +1.3% | $16,420 +15.2% |
| 2017 | $1,639 +4.7% | $14,250 +3.6% |
| 2016 | $1,565 | $13,750 -3.9% |
| 2015 | $1,565 | $14,310 +21.8% |
| 2014 | -- | $11,750 +18.1% |
| 2013 | -- | $9,950 -5.9% |
| 2012 | -- | $10,570 -7.8% |
| 2011 | -- | $11,460 +3.2% |
| 2010 | -- | $11,100 -29.2% |
| 2009 | -- | $15,680 +104.2% |
| 2008 | -- | $7,680 |
Find assessor info on the county website
Monthly payment
Est. payment
Payment breakdown
Explore the cost of this home by adjusting the details. Changes won't be saved.Climate risks
Neighborhood: 85338
Nearby schools
GreatSchools rating
- 6/10Copper Trails SchoolGrades: PK-8Distance: 0.9 mi
- 3/10Desert Edge High SchoolGrades: 9-12Distance: 1.6 mi
Schools provided by the listing agent
- Elementary: Copper Trails
- Middle: Copper Trails
- High: Desert Edge High School
- District: Avondale Elementary District
Source: ARMLS. This data may not be complete. We recommend contacting the local school district to confirm school assignments for this home.
- $346,200-- bd2 ba1.3k sqft17034 W Cocopah St, Goodyear, AZ 85338Off Market
- $399,1004 bd3 ba1.9k sqft17046 W Cocopah St, Goodyear, AZ 85338Off Market
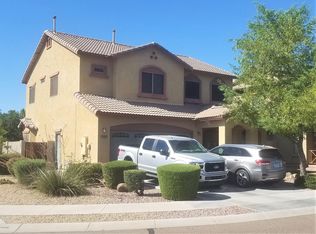
- $379,0003 bd2 ba1.6k sqft17028 W Cocopah St, Goodyear, AZ 85338Sold

- $360,0003 bd3 ba2.1k sqft17052 W Cocopah St, Goodyear, AZ 85338Pending
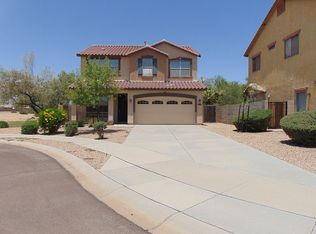
- $365,3003 bd-- ba1.6k sqft17051 W Sonora St, Goodyear, AZ 85338Off Market
- $379,3004 bd2 ba1.6k sqft17045 W Sonora St, Goodyear, AZ 85338Off Market
- $372,7003 bd2 ba1.6k sqft17022 W Cocopah St, Goodyear, AZ 85338Off Market
- $396,2003 bd2 ba1.7k sqft17039 W Sonora St, Goodyear, AZ 85338Off Market
A local agent can set up tours, give advice and negotiate with sellers.
Similar homes
- $400,0004 bd3 ba1.9k sqft17268 W ELAINE Drive, Goodyear, AZ 85338For Sale
 MLS ID #7052338, Tara Jones, Opendoor Brokerage, LLC. ARMLS
 - $405,0003 bd2 ba1.8k sqft16999 W MAGNOLIA Street, Goodyear, AZ 85338For Sale
 MLS ID #7058033, Al Gage, West USA Realty. ARMLS
 - $409,0004 bd3 ba1.9k sqft16261 W Maricopa Street, Goodyear, AZ 85338For Sale
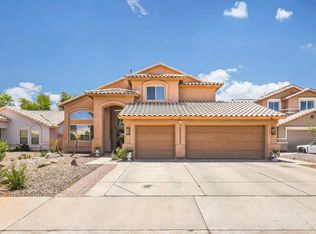 MLS ID #7054185, Firas Al Shamari, West USA Realty. ARMLS
 - $425,0004 bd2 ba1.7k sqft16245 W TONTO Street, Goodyear, AZ 85338For Sale
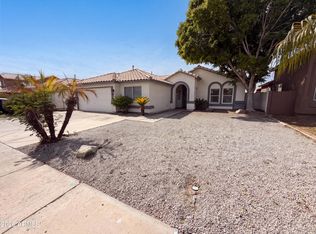 MLS ID #7056741, Tara Jones, Opendoor Brokerage, LLC. ARMLS
 - $385,0003 bd2 ba1.6k sqft17026 W SONORA Street, Goodyear, AZ 85338For SaleMLS ID #7011081, Thanaa S Salloum, SERHANT.. ARMLS
- $420,0004 bd2 ba1.9k sqft2687 S 171ST Lane, Goodyear, AZ 85338For SaleMLS ID #7049143, Amberleigh Napolez, Redfin Corporation. ARMLS
- $372,0003 bd3 ba1.9k sqft17249 W COCOPAH Street, Goodyear, AZ 85338For SaleMLS ID #7039111, Tara Jones, Opendoor Brokerage, LLC. ARMLS
- $399,9993 bd2 ba1.9k sqft16767 W RIO VISTA Lane, Goodyear, AZ 85338For SaleMLS ID #7047227, Robert A Morales, West USA Realty. ARMLS
- $--4 bd2 ba1.8k sqft17350 W Lilac St, Goodyear, AZ 85338AuctionAuction.com 2
- $375,0003 bd2 ba1.9k sqft17459 W ASHLEY Drive, Goodyear, AZ 85338For SaleMLS ID #7053433, Ian Chait, Barrett Real Estate. ARMLS
- $415,0004 bd2 ba1.5k sqft16101 W MARICOPA Street, Goodyear, AZ 85338For SaleMLS ID #7054876, Jerry Cravens, Russ Lyon Sotheby's International Realty. ARMLS
- $384,9004 bd3 ba2.2k sqft17237 W WILLIAMS Street, Goodyear, AZ 85338For SaleMLS ID #7036009, Matthew S. Potter, Real Broker. ARMLS
- $398,8994 bd2 ba1.7k sqft17668 W Desert Bloom Street, Goodyear, AZ 85338For SaleMLS ID #7011621, Brenda Ann Bruehl, Fathom Realty Elite. ARMLS
- $399,9003 bd2 ba2.3k sqft2338 S 162ND Lane, Goodyear, AZ 85338For SaleMLS ID #6999483, Arthur Welch, West USA Realty. ARMLS
- $425,0004 bd2 ba1.9k sqft15990 W PAPAGO Street, Goodyear, AZ 85338For SaleMLS ID #7049632, Bryce Lugo, eXp Realty. ARMLS
- $380,0003 bd2 ba1.8k sqft17200 W WATKINS Street, Goodyear, AZ 85338For SaleMLS ID #7043065, Rodolfo Flores, A.Z. & Associates. ARMLS
- $415,0003 bd3 ba2.5k sqft1257 S 173RD Drive, Goodyear, AZ 85338For SaleMLS ID #7043986, Scott A Brown, Keller Williams Integrity First Realty. ARMLS
- $424,9004 bd2 ba1.7k sqft437 S 163RD Lane, Goodyear, AZ 85338For SaleMLS ID #7049328, Elmon Krupnik, Incyte Realty, LLC. ARMLS
- $405,0003 bd2 ba1.6k sqft17753 W TONTO Street, Goodyear, AZ 85338For SaleMLS ID #7031812, Erin Brewer, DF. ARMLS
- $417,9004 bd2 ba1.9k sqft17593 W LILAC Street, Goodyear, AZ 85338For SaleMLS ID #7037501, Esther Mejia, Realty ONE Group. ARMLS
