Welcome home to this move-in-ready 3-bedroom, 2.5-bath residence conveniently located near shopping, dining, Wilson Whirligig Park, and Wilson Medical Center. Featuring a long list of recent updates--including a new roof, HVAC system, flooring, paint, deck, and moisture barrier--this home offers peace of mind and modern comfort. The functional layout makes daily living easy, while the private backyard and outdoor spaces provide the perfect place to relax or entertain. Call today for a private tour!
For sale
Price cut: $5.1K (7/14)
$242,900
1705 Parkway Street W, Wilson, NC 27893
3beds
1,730sqft
:
Get pre-qualified$1,487/mo
Single Family Residence
Built in 1987
0.27 Acres Lot
$239,100 Zestimate®
$140/sqft
$-- HOA
What's special
Private backyardNew roofFunctional layoutOutdoor spaces
- 129 days |
- 1,595 |
- 112 |
Zillow last checked:
Listing updated:
Listed by:
Lineberger Team 252-500-4440,
EXP Realty LLC - C,
Haley Perry 252-289-4113,
EXP Realty LLC - C
Source: Hive MLS,MLS#: 100562191 Originating MLS: Wilson Board of Realtors
Originating MLS: Wilson Board of RealtorsFacts & features
Interior
Bedrooms & bathrooms
- Bedrooms: 3
- Bathrooms: 3
- Full bathrooms: 2
- 1/2 bathrooms: 1
Rooms
- Room types: Living Room, Dining Room, Master Bedroom, Bedroom 2, Bedroom 3
Heating
- Electric, Forced Air
Cooling
- Central Air
Appliances
- Included: Range, Dishwasher
- Laundry: Laundry Closet
Features
- Walk-in Closet(s), Kitchen Island, Ceiling Fan(s), Pantry, Walk-In Closet(s)
- Flooring: LVT/LVP, Carpet
- Doors: Storm Door(s)
- Basement: Crawl Space
- Attic: Pull Down Stairs
Interior area
- Total structure area: 1,730
- Total interior livable area: 1,730 sqft
Property
Parking
- Parking features: On Street, Additional Parking, Concrete, On Site, Paved
- Has uncovered spaces: Yes
Features
- Levels: Two
- Patio & porch: Deck
- Exterior features: Storm Doors
- Fencing: None
- Has view: Yes
- View description: See Remarks
- Frontage type: See Remarks
Lot
- Size: 0.27 Acres
- Dimensions: 80 x 145 x 80 x 145
Details
- Parcel number: 3712318295.000
- Zoning: Residential
- Special conditions: Standard
Construction
Type & style
- Home type: SingleFamily
- Property subtype: Single Family Residence
Materials
- Vinyl Siding, Wood Frame
- Foundation: Crawl Space
- Roof: Shingle
Condition
- New construction: No
- Year built: 1987
Utilities & green energy
- Sewer: Public Sewer
- Water: Public
- Utilities for property: Natural Gas Connected, Sewer Connected, Water Connected
Community & HOA
Community
- Security: Security System
- Subdivision: Parkwood Forest
HOA
- Has HOA: No
Location
- Region: Wilson
Financial & listing details
- Price per square foot: $140/sqft
- Tax assessed value: $238,237
- Annual tax amount: $2,668
- Date on market: 3/24/2026
- Cumulative days on market: 129 days
- Listing agreement: Exclusive Right To Sell
- Listing terms: Cash,Conventional,FHA
- Road surface type: Paved
Estimated market value
$239,100
$227,000 - $251,000
$1,884/mo
Price history
| Date | Event | Price |
|---|---|---|
| 7/14/2026 | Price change | $242,900-2.1%$140/sqft |
Source:  Hive MLS #100562191 Report a problem Hive MLS #100562191 Report a problem | ||
| 5/18/2026 | Price change | $248,000-3.9%$143/sqft |
Source: eXp Realty #100562191 Report a problem | ||
| 3/30/2026 | Price change | $258,000-6%$149/sqft |
Source: Hive MLS #100562191 Report a problem | ||
| 3/24/2026 | Listed for sale | $274,500+33.9%$159/sqft |
Source: eXp Realty #100562191 Report a problem | ||
| 9/19/2025 | Listing removed | $204,999$118/sqft |
Source: Hive MLS #100514250 Report a problem | ||
| 9/8/2025 | Pending sale | $204,999$118/sqft |
Source: Hive MLS #100514250 Report a problem | ||
| 8/13/2025 | Price change | $204,999-2.4%$118/sqft |
Source: Hive MLS #100514250 Report a problem | ||
| 8/4/2025 | Price change | $209,999-4.5%$121/sqft |
Source: Hive MLS #100514250 Report a problem | ||
| 7/23/2025 | Price change | $219,900-3.6%$127/sqft |
Source: Hive MLS #100514250 Report a problem | ||
| 7/9/2025 | Price change | $228,000-8.1%$132/sqft |
Source: Hive MLS #100514250 Report a problem | ||
| 6/18/2025 | Listed for sale | $248,000+86.5%$143/sqft |
Source: Hive MLS #100514250 Report a problem | ||
| 8/1/2007 | Sold | $133,000+13.7%$77/sqft |
Source: Public Record Report a problem | ||
| 2/8/2007 | Sold | $117,000$68/sqft |
Source: Public Record Report a problem | ||
Public tax history
| Year | Property taxes | Tax assessment |
|---|---|---|
| 2025 | $2,668 | $238,237 |
| 2024 | $2,668 +47.2% | $238,237 +71.5% |
| 2023 | $1,813 | $138,947 |
| 2022 | $1,813 | $138,947 |
| 2021 | $1,813 | $138,947 |
| 2020 | $1,813 | $138,947 |
| 2019 | $1,813 | $138,947 |
| 2018 | $1,813 +1.6% | $138,947 |
| 2017 | $1,785 +3.2% | $138,947 |
| 2016 | $1,730 +4.2% | $138,947 +4.2% |
| 2015 | $1,660 | $133,327 |
| 2014 | $1,660 | $133,327 |
| 2011 | $1,660 | $133,327 |
| 2010 | $1,660 | $133,327 |
Find assessor info on the county website
Monthly payment
Est. payment
Payment breakdown
Explore the cost of this home by adjusting the details. Changes won't be saved.Climate risks
Neighborhood: 27893
Nearby schools
GreatSchools rating
- 7/10Vinson-Bynum ElementaryGrades: K-5Distance: 0.5 mi
- 7/10Forest Hills MiddleGrades: 6-8Distance: 1 mi
- 5/10James Hunt HighGrades: PK,9-12Distance: 3.2 mi
Schools provided by the listing agent
- Elementary: Vinson-Bynum
- Middle: Forest Hills
- High: Hunt
Source: Hive MLS. This data may not be complete. We recommend contacting the local school district to confirm school assignments for this home.
- $310,2003 bd3 ba2.1k sqft1707 Parkway St W, Wilson, NC 27893Off Market
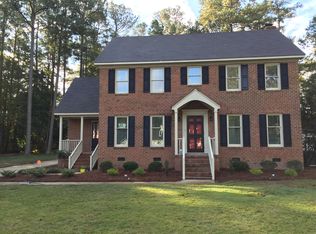
- $248,6003 bd3 ba1.7k sqft1703 Parkway St W, Wilson, NC 27893Off Market
- $244,0003 bd2 ba1.6k sqft1700 Centre St W, Wilson, NC 27893Off Market
- $224,1003 bd2 ba1.4k sqft1702 Centre St W, Wilson, NC 27893Off Market
- $265,4003 bd3 ba1.7k sqft1709 Parkway St W, Wilson, NC 27893Off Market
- $233,7003 bd3 ba1.5k sqft1701 Parkway St W, Wilson, NC 27893Off Market
- $235,0004 bd3 ba1.6k sqft1704 Centre St W, Wilson, NC 27893Off Market
- $229,7003 bd3 ba1.6k sqft1708 Parkway St W, Wilson, NC 27893Off Market
A local agent can set up tours, give advice and negotiate with sellers.
A local lender can help you make sure your offer is ready when you are.
Similar homes
- $239,9003 bd2 ba1.6k sqft1125 Par Three Dr S, Wilson, NC 27893For Sale
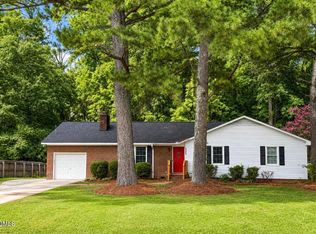
 MLS ID #10182582, Nicole Bridgewater. Doorify MLS
 - $259,9003 bd3 ba1.7k sqft2509 Ward Boulevard, Wilson, NC 27893For Sale

 MLS ID #100557176, Chris Lewis, Chesson Realty. Hive MLS
 - $210,0003 bd3 ba2.2k sqft406 Rountree Street W, Wilson, NC 27893For Sale
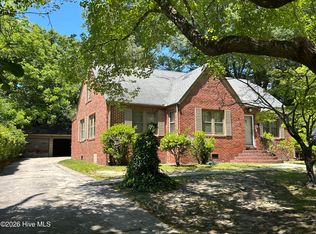 MLS ID #100574406, Jonathan Perkins, Coldwell Banker HPW. Hive MLS
 - $275,0003 bd2 ba1.9k sqft1506 Anderson Street NW, Wilson, NC 27893For Sale
 MLS ID #100577355, Lineberger Team, EXP Realty LLC - C. Hive MLS
 - $219,5003 bd2 ba1.4k sqft205 Hill Street NE, Wilson, NC 27893For SaleMLS ID #100573924, Dylan Stroud, United Real Estate Tri-County. Hive MLS
- $269,9003 bd2 ba1.6k sqft1910 Sierra Drive NW, Wilson, NC 27896For SaleMLS ID #100585358, Chris Lewis, Chesson Realty. Hive MLS
- $237,0003 bd2 ba1.2k sqft2608 Stedman Dr NW, Wilson, NC 27896For SaleMLS ID #10157530, Fabiola Lopez Vazquez. Doorify MLS
- $190,0003 bd2 ba1.8k sqft408 Rountree Street W, Wilson, NC 27893For SaleMLS ID #100574398, Jonathan Perkins, Coldwell Banker HPW. Hive MLS
- $279,9004 bd3 ba2.5k sqft700 Kenan Street W, Wilson, NC 27893For SaleMLS ID #100583403, Adam Bennett, Right Realty Group. Hive MLS
- $205,0004 bd2 ba2.3k sqft2412 Bel Air Ave SE, Wilson, NC 27893For Sale By Owner
- $299,9003 bd2 ba1.6k sqft1520 Anderson Street NW, Wilson, NC 27893For SaleMLS ID #100568644, Joseph Allegood, Chesson Realty. Hive MLS
- $195,0003 bd2 ba1.2k sqft2208 Imperial Avenue E, Wilson, NC 27893For SaleMLS ID #100578836, Adam Bennett, Right Realty Group. Hive MLS
- $219,5002 bd2 ba931 sqft3302 Feldspar Court SW, Wilson, NC 27893For SaleMLS ID #100544328, Sunita Galada, First Venture Commercial & Residential. Hive MLS
- $145,0003 bd1 ba1.2k sqft2130 Nc 42, Wilson, NC 27893For SaleMLS ID #100591101, Thomas Shoupe, Opendoor Brokerage LLC. Hive MLS
- $360,0003 bd3 ba2.3k sqft902 Rollingwood Drive NW, Wilson, NC 27893For SaleMLS ID #100576301, Lineberger Team, EXP Realty LLC - C. Hive MLS
- $280,0003 bd2 ba1.3k sqft3231 Dolostone Court SW, Wilson, NC 27893New ConstructionMLS ID #100584363, Courtney H. Newkirk, UBI Realvest Services, LLC. Hive MLS
- $149,9002 bd1 ba1.7k sqft1118 Nash Street N, Wilson, NC 27893For SaleMLS ID #100584948, James Baker, United Real Estate Tri-County. Hive MLS
- $245,0003 bd2 ba1.3k sqft7511 Bakertown Road E, Elm City, NC 27822For SaleMLS ID #100568925, Johnna Dorough, Branco Realty. Hive MLS
- $189,9003 bd1 ba951 sqft5337 Us 264a, Wilson, NC 27893For SaleMLS ID #100569398, Brian S Hargrove, Grow Local Realty LLC. Hive MLS
- $170,0003 bd1 ba1k sqft4832 Anthony Road, Wilson, NC 27893For SaleMLS ID #100582566, Adam Bennett, Right Realty Group. Hive MLS
