***OPEN HOUSE: SAT 7/11 FROM NOON-2PM*** Take advantage of this move-in condition 3 bedroom, 1 full bath ranch. The sellers have done a great job with updates and maintenance! Three sizable bedrooms with good closet storage. Cozy living room. An updated kitchen with white cabinets, counter tops, and backsplash. Additional updates include new LVP flooring throughout, and interior paint. Also bathroom shower tile, vanity, sink, and lighting. Enjoy the really cool, shaded backyard that's also fenced for the pets and kiddos. If you're a gardener, check out the automated watering system for the plants! Appliances staying: kitchen - gas stove and microwave. Washer and dryer as well. Walk to Curtis Woods Park. A short drive to the Ford Rd. corridor of shops and restaurants and minutes from Detroit Metro Airport. Wayne Westland schools. Seller will provide the City of Westland Certificate of Occupancy at closing. A great space to consider for your next home!
Pending
Price cut: $10K (7/6)
$175,000
1705 S Carlson St, Westland, MI 48186
3beds
960sqft
:
Get pre-qualified$1,368/mo
Single Family Residence
Built in 1960
6,098 Square Feet Lot
$172,800 Zestimate®
$182/sqft
$-- HOA
What's special
- 41 days |
- 254 |
- 15 |
Zillow last checked:
Listing updated:
Listed by:
Therese Antonelli 734-777-9094,
Moving The Mitten RE Group Inc 734-627-7100,
David Rukkila 734-646-6513,
Moving The Mitten RE Group Inc
Source: Realcomp II,MLS#: 20261046587
Facts & features
Interior
Bedrooms & bathrooms
- Bedrooms: 3
- Bathrooms: 1
- Full bathrooms: 1
Bedroom
- Level: Entry
- Area: 88
- Dimensions: 11 X 8
Bedroom
- Level: Entry
- Area: 154
- Dimensions: 14 X 11
Bedroom
- Level: Entry
- Area: 110
- Dimensions: 11 X 10
Other
- Level: Entry
- Area: 56
- Dimensions: 8 X 7
Dining room
- Level: Entry
- Area: 56
- Dimensions: 8 X 7
Family room
- Level: Entry
- Area: 187
- Dimensions: 17 X 11
Kitchen
- Level: Entry
- Area: 63
- Dimensions: 9 X 7
Laundry
- Level: Entry
- Area: 88
- Dimensions: 11 X 8
Heating
- Baseboard, Natural Gas
Appliances
- Included: Dryer, Free Standing Gas Range, Microwave, Stainless Steel Appliances, Washer
Features
- Has basement: No
- Has fireplace: No
Interior area
- Total interior livable area: 960 sqft
- Finished area above ground: 960
Property
Parking
- Parking features: No Garage
Features
- Levels: One
- Stories: 1
- Entry location: GroundLevelwSteps
- Pool features: None
- Fencing: Back Yard,Fenced
Lot
- Size: 6,098 Square Feet
- Dimensions: 60 x 104
Details
- Parcel number: 56058010019002
- Special conditions: Short Sale No,Standard
Construction
Type & style
- Home type: SingleFamily
- Architectural style: Ranch
- Property subtype: Single Family Residence
Materials
- Wood Siding
- Foundation: Slab
- Roof: Asphalt
Condition
- New construction: No
- Year built: 1960
- Major remodel year: 2025
Utilities & green energy
- Sewer: Public Sewer
- Water: Public
Community & HOA
Community
- Subdivision: CURTIS WOODS SUB
HOA
- Has HOA: No
Location
- Region: Westland
Financial & listing details
- Price per square foot: $182/sqft
- Tax assessed value: $58,237
- Annual tax amount: $2,900
- Date on market: 6/26/2026
- Cumulative days on market: 41 days
- Listing agreement: Exclusive Right To Sell
- Listing terms: Cash,Conventional,FHA,Va Loan
- Exclusions: Exclusion(s) Do Not Exist
Estimated market value
$172,800
$164,000 - $181,000
$1,477/mo
Price history
| Date | Event | Price |
|---|---|---|
| 7/18/2026 | Pending sale | $175,000$182/sqft |
Source:  Realcomp II #20261046587 Report a problem Realcomp II #20261046587 Report a problem | ||
| 7/6/2026 | Price change | $175,000-5.4%$182/sqft |
Source: Realcomp II #20261046587 Report a problem | ||
| 6/26/2026 | Listed for sale | $185,000+68.3%$193/sqft |
Source: Realcomp II #20261046587 Report a problem | ||
| 12/2/2020 | Sold | $109,900$114/sqft |
Source: Public Record Report a problem | ||
| 10/18/2020 | Pending sale | $109,900$114/sqft |
Source: Keller Williams Professionals #2200080197 Report a problem | ||
| 9/30/2020 | Listed for sale | $109,900$114/sqft |
Source: KW Professionals #2200080197 Report a problem | ||
Public tax history
| Year | Property taxes | Tax assessment |
|---|---|---|
| 2025 | -- | $65,300 +13.2% |
| 2024 | -- | $57,700 +12.3% |
| 2023 | -- | $51,400 +3.6% |
| 2022 | -- | $49,600 +11.5% |
| 2021 | -- | $44,500 |
| 2020 | $3,369 +146.2% | $44,500 +3% |
| 2019 | $1,368 | $43,200 +22.7% |
| 2018 | $1,368 | $35,200 +7.3% |
| 2017 | -- | $32,800 |
| 2016 | $1,155 | $32,800 +13.4% |
| 2015 | $1,155 -48.6% | $28,920 +24.3% |
| 2013 | $2,246 +94.4% | $23,260 -3.2% |
| 2012 | $1,155 | $24,020 -15.3% |
| 2010 | -- | $28,360 -7.3% |
| 2009 | -- | $30,600 -33.6% |
| 2008 | $1,204 | $46,070 -7% |
| 2007 | -- | $49,540 +2.5% |
| 2005 | -- | $48,340 +0.8% |
| 2004 | -- | $47,970 +56.8% |
| 2001 | -- | $30,596 +3.2% |
| 2000 | $1,313 | $29,648 |
Find assessor info on the county website
Monthly payment
Est. payment
Payment breakdown
Explore the cost of this home by adjusting the details. Changes won't be saved.Climate risks
Neighborhood: 48186
Nearby schools
GreatSchools rating
- 3/10Albert Schweitzer Elementary SchoolGrades: PK-5Distance: 0.5 mi
- 4/10Adlai Stevenson Middle SchoolGrades: 6-8Distance: 1 mi
- 4/10John Glenn High SchoolGrades: 8-12Distance: 1.4 mi
- $203,500-- bd1 ba1k sqft1717 S Carlson St, Westland, MI 48186Off Market
- $171,900-- bd1 ba960 sqft1667 S Carlson St, Westland, MI 48186Off Market
- $235,4004 bd2 ba1.4k sqft1737 S Carlson St, Westland, MI 48186Off Market
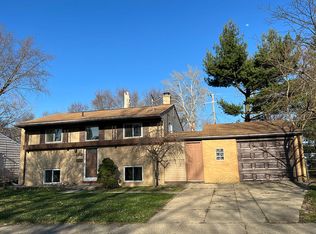
- $174,500-- bd1 ba960 sqft1655 S Carlson St, Westland, MI 48186Off Market
- $378,3003 bd2 ba2.2k sqft36330 Palmer Rd, Westland, MI 48186Off Market
- $242,0003 bd1 ba1.3k sqft36320 Palmer Rd, Westland, MI 48186Off Market
- $206,1003 bd2 ba1.1k sqft1751 S Carlson St, Westland, MI 48186Off Market
- $177,0003 bd1 ba1k sqft1670 S Carlson St, Westland, MI 48186Sold
A local agent can set up tours, give advice and negotiate with sellers.
Similar homes
- $170,0003 bd2 ba1k sqft31436 Hazelwood St, Westland, MI 48186For Sale

 MLS ID #20261061991, MacKenzie Bobby, @properties Christie's Int'l R.E. Birmingham. Realcomp II
 - $185,0003 bd1 ba882 sqft32032 Parkwood St, Westland, MI 48186For Sale
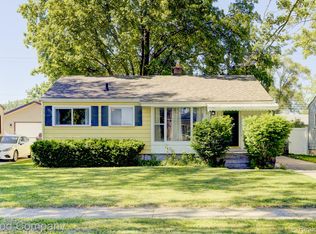 MLS ID #20261045167, Jim Shaffer, Good Company. Realcomp II
 - $210,0003 bd1 ba1k sqft1657 Gloria St, Westland, MI 48186For Sale
 MLS ID #20261061270, Christine M Peterson, Century 21 Dynamic Realty. Realcomp II
 - $204,9003 bd2 ba1k sqft1385 Berkshire St, Westland, MI 48186New Construction
 MLS ID #20261019728, Richard Childs, Coldwell Banker Professionals-Northville. Realcomp II
 - $149,9003 bd2 ba1.1k sqft31529 Alpena Ct, Westland, MI 48186For SaleMLS ID #20261045793, Mohammed Abdallah, Own It Realty. Realcomp II
- $125,0002 bd1 ba834 sqft31776 Arenac Ct, Westland, MI 48186For SaleMLS ID #20261061134, Fady Fareed, Keller Williams Advantage. Realcomp II
- $150,0003 bd1 ba966 sqft439 Sunningdale Dr, Inkster, MI 48141For SaleMLS ID #20261061350, Therese Antonelli, Moving The Mitten RE Group Inc. Realcomp II
- $175,0003 bd1 ba936 sqft15538 Woodmont St, Romulus, MI 48174For SaleMLS ID #20261055987, Therese Antonelli, Moving The Mitten RE Group Inc. Realcomp II
- $165,0003 bd1 ba1.1k sqft11700 Cavell St, Livonia, MI 48150For SaleMLS ID #20261058949, Jim Shaffer, Good Company. Realcomp II
- $158,9002 bd2 ba1k sqft38351 Warner Farms Dr S, Westland, MI 48185For SaleMLS ID #20261061894, Kelly Knight, Coldwell Banker Professionals-Northville. Realcomp II
- $169,9003 bd1 ba1.4k sqft14668 Jackson St, Taylor, MI 48180For SaleMLS ID #20261060452, Alfred M Block, RE/MAX First. Realcomp II
- $160,0003 bd1 ba958 sqft25081 Andover Dr, Dearborn Heights, MI 48125For SaleMLS ID #20261059501, Matthew Talbot, Redefine Real Estate. Realcomp II
- $199,9003 bd1 ba980 sqft17690 Colgate St, Dearborn Heights, MI 48125For SaleMLS ID #20261061800, Dean Gozowsky, Keller Williams Advantage. Realcomp II
- $129,9003 bd2 ba962 sqft28040 Rosewood St, Inkster, MI 48141For SaleMLS ID #20261061388, Ryan Makinen, Century 21 Curran & Oberski. Realcomp II
- $184,9003 bd1 ba1k sqft20633 Lockwood St, Taylor, MI 48180For SaleMLS ID #20261057144, Harry Cassidy, Real Estate Unlimited, Inc. Realcomp II
- $200,0003 bd1 ba980 sqft9810 Dudley St, Taylor, MI 48180For SaleMLS ID #20261061377, Morgan Jones, Opul Realty. Realcomp II
- $175,0003 bd1 ba1k sqft28504 Seven Mile Rd, Livonia, MI 48152For SaleMLS ID #20261051746, Eric Kostoff, HomeCraft Real Estate. Realcomp II
- $190,0003 bd2 ba1k sqft9864 Quandt Ave, Allen Park, MI 48101For SaleMLS ID #20261059493, Timothy Hillmer, Century 21 Curran & Oberski. Realcomp II
- $219,5003 bd2 ba1.1k sqft23231 Notre Dame St, Dearborn, MI 48124For SaleMLS ID #20261060311, Marc Kostelnik, Century 21 Curran & Oberski. Realcomp II
- $179,9003 bd1 ba1k sqft28524 Seven Mile Rd, Livonia, MI 48152For SaleMLS ID #20261059024, Karen M Camilleri, Century 21 Professionals Livonia. Realcomp II
