Under contract. SUBJECT TO PROBATE .Ranch w/ spacious Living Room, Formal Dining Area Allowing more space for your decorative ideas. Huge Eat n Kitchen w/ cabinets galore. Three nice size bedrooms, Master Bedroom fit for a King with access to Back Porch for those cool breezes at night. One full Bath and Half Bath in the Basement. Equipped with Central Air. Basement is Partially Finished, it awaits your Finishing touches for Family and Friends Comfort and Joy. The Back Porch is brick low maintenance and over head lighting. Backyard is Fenced. This Home has a Two Car Garage w/ electricity. Hardwood Floors thru out. Floors. Roof, Furnace, HWT, and Central Air Unit all Newer. Did I mention almost 1,300 sq ft,( sure you can sign). Home Warranty w/ full price Offer.
Pending
$169,900
17050 Stricker Ave, Eastpointe, MI 48021
3beds
2,456sqft
Single Family Residence
Built in 1955
5,227 Square Feet Lot
$163,000 Zestimate®
$69/sqft
$-- HOA
What's special
Formal dining areaCentral air
- 20 days
- 9
- 0
Zillow last checked:
Listing updated:
Listed by:
Linda Cruz'sein 734-284-5400,
Real Estate One-Southgate 734-284-5400
Source: Realcomp II,MLS#: 20251054904
Facts & features
Interior
Bedrooms & bathrooms
- Bedrooms: 3
- Bathrooms: 2
- Full bathrooms: 1
- 1/2 bathrooms: 1
Primary bedroom
- Level: Entry
- Area: 169
- Dimensions: 13 X 13
Bedroom
- Level: Entry
- Area: 132
- Dimensions: 12 X 11
Bedroom
- Level: Entry
- Area: 110
- Dimensions: 11 X 10
Other
- Level: Entry
Other
- Level: Basement
Dining room
- Level: Entry
- Area: 130
- Dimensions: 10 X 13
Kitchen
- Level: Entry
- Area: 120
- Dimensions: 12 X 10
Living room
- Level: Entry
- Area: 208
- Dimensions: 16 X 13
Heating
- Forced Air, Natural Gas
Cooling
- Attic Fan, Central Air
Features
- Basement: Full,Interior Entry,Partially Finished
- Has fireplace: No
Interior area
- Total interior livable area: 2,456 sqft
- Finished area above ground: 1,256
- Finished area below ground: 1,200
Property
Parking
- Total spaces: 2
- Parking features: Two Car Garage, Alley Access, Detached, Driveway, Electricityin Garage, Garage Faces Front, Garage Door Opener
- Garage spaces: 2
Features
- Levels: One
- Stories: 1
- Entry location: GroundLevel
- Patio & porch: Covered, Porch
- Pool features: None
Lot
- Size: 5,227 Square Feet
- Dimensions: 40 x 135
Details
- Parcel number: 1432354006
- Special conditions: Short Sale No,Standard
Construction
Type & style
- Home type: SingleFamily
- Architectural style: Ranch
- Property subtype: Single Family Residence
Materials
- Brick
- Foundation: Basement, Block
Condition
- New construction: No
- Year built: 1955
Details
- Warranty included: Yes
Utilities & green energy
- Electric: Circuit Breakers
- Sewer: Public Sewer
- Water: Public
- Utilities for property: Above Ground Utilities
Community & HOA
Community
- Subdivision: JOHN BOLDTS AVON PARK
HOA
- Has HOA: No
Location
- Region: Eastpointe
Financial & listing details
- Price per square foot: $69/sqft
- Tax assessed value: $43,739
- Annual tax amount: $2,740
- Date on market: 11/18/2025
- Cumulative days on market: 112 days
- Listing agreement: Exclusive Right To Sell
- Listing terms: Cash,Conventional
- Exclusions: Exclusion(s) Do Not Exist
Estimated market value
$163,000
$153,000 - $174,000
$1,877/mo
Price history
| Date | Event | Price |
|---|---|---|
| 2/19/2026 | Pending sale | $169,900$69/sqft |
Source:  Realcomp II #20251054904 Report a problem Realcomp II #20251054904 Report a problem | ||
| 11/18/2025 | Listed for sale | $169,900$69/sqft |
Source: Realcomp II #20251054904 Report a problem | ||
| 11/18/2025 | Listing removed | $169,900$69/sqft |
Source: Realcomp II #20251028449 Report a problem | ||
| 8/26/2025 | Price change | $169,900-5.6%$69/sqft |
Source: Realcomp II #20251028449 Report a problem | ||
| 8/18/2025 | Listed for sale | $179,900+89.4%$73/sqft |
Source: Realcomp II #20251028449 Report a problem | ||
| 11/14/2017 | Sold | $95,000-4.9%$39/sqft |
Source: Public Record Report a problem | ||
| 8/28/2017 | Listed for sale | $99,900+1.9%$41/sqft |
Source: In House Realty LLC #217042442 Report a problem | ||
| 6/7/2017 | Listing removed | $98,000$40/sqft |
Source: In House Realty LLC #217042442 Report a problem | ||
| 5/28/2017 | Listed for sale | $98,000+4.3%$40/sqft |
Source: In House Realty LLC #217042442 Report a problem | ||
| 4/17/1998 | Sold | $94,000$38/sqft |
Source: Public Record Report a problem | ||
Public tax history
| Year | Property taxes | Tax assessment |
|---|---|---|
| 2026 | $2,792 +1.9% | $82,400 +3.9% |
| 2025 | $2,740 +3.1% | $79,300 +0.9% |
| 2024 | $2,657 +2.6% | $78,600 +12.3% |
| 2023 | $2,590 +1.5% | $70,000 +18.2% |
| 2022 | $2,551 +0.6% | $59,200 +15.9% |
| 2021 | $2,536 | $51,100 +9.7% |
| 2020 | $2,536 +3.6% | $46,600 +14.2% |
| 2019 | $2,447 +25.1% | $40,800 +20.3% |
| 2018 | $1,957 +37.9% | $33,910 +3% |
| 2017 | $1,419 | $32,930 |
| 2016 | $1,419 | $32,930 +7.3% |
| 2015 | $1,419 | $30,680 +4.6% |
| 2013 | -- | $29,330 |
| 2012 | -- | -- |
| 2009 | -- | -- |
| 2001 | $1,756 -12.1% | $46,848 +3.2% |
| 2000 | $1,998 | $45,396 |
Find assessor info on the county website
Monthly payment
Est. payment
Payment breakdown
Explore the cost of this home by adjusting the details. Changes won't be saved.Climate risks
Neighborhood: 48021
Similar homes
- $165,0003 bd2 ba1.7k sqft18131 Oak Ave, Eastpointe, MI 48021For Sale

 MLS ID #20261056087, Rhonda M Morman, National Realty Centers, Inc. Realcomp II
 - $149,3003 bd1 ba2.1k sqft17905 Toepfer Dr, Eastpointe, MI 48021For Sale
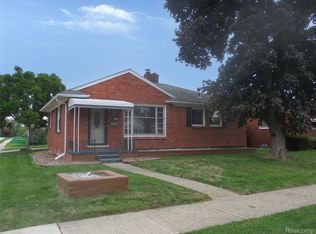 MLS ID #20261080867, Mike Licavoli, Eastern Realty Inc. Realcomp II
 - $160,0003 bd2 ba1.3k sqft24521 Wilmot Ave, Eastpointe, MI 48021For Sale
 MLS ID #20261067728, Donald Pauck, Good Company. Realcomp II
 - $175,0003 bd2 ba1.3k sqft3998 Capitol Ave, Warren, MI 48091For Sale
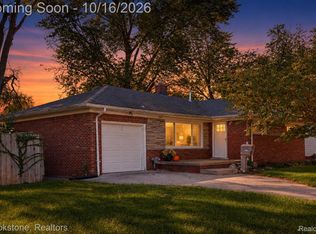 MLS ID #20261083889, Amy Mikhu, Brookstone, Realtors LLC. Realcomp II
 - $239,9903 bd2 ba2.3k sqft17716 Veronica Ave, Eastpointe, MI 48021For SaleMLS ID #20261077105, Jesse Hallac, Top Agent Realty. Realcomp II
- $139,5003 bd2 ba2.4k sqft11334 Balfour Rd, Grosse Pointe, MI 48224For SaleMLS ID #20261084069, Colette Hughes, Virtual Real Estate Services LLC. Realcomp II
- $149,9003 bd1 ba1.9k sqft5937 Radnor St, Detroit, MI 48224For SaleMLS ID #20261080906, James Munro, Gateway Property Group. Realcomp II
- $165,0003 bd1 ba1.3k sqft26700 Grandmont St, Roseville, MI 48066For SaleMLS ID #20261081472, Mike Weinraub, Vantage Realty Group. Realcomp II
- $179,9004 bd2 ba2k sqft13477 Vernon Ave, Warren, MI 48089For SaleMLS ID #20261023107, Marian Bonanno, F L Andary Realty Company Inc. Realcomp II
- $155,0003 bd1 ba1.8k sqft19389 Roscommon St, Harper Woods, MI 48225For Sale
 MLS ID #50223154, Tina Pichette, RE/MAX First. MiRealSource
 - $189,9003 bd2 ba1.4k sqft20296 Damman St, Harper Woods, MI 48225For SaleMLS ID #20261049106, Fred Pickens, Harvest Homes Realty. Realcomp II
- $242,0003 bd2 ba1.9k sqft25866 Huron St, Roseville, MI 48066For SaleMLS ID #20261081709, Mujtaba Sanad, Keller Williams Legacy. Realcomp II
- $189,8503 bd1 ba1.3k sqft19910 Parkside St, Saint Clair Shores, MI 48080For SaleMLS ID #50207959, Robert Kluck, Professional Leasing & Sales LLC. MiRealSource
- $214,9903 bd3 ba2.4k sqft20306 Woodmont St, Harper Woods, MI 48225For SaleMLS ID #20261074342, Jennifer M Wells, Real Estate One-Northville. Realcomp II
- $200,0003 bd2 ba1.4k sqft20021 Martin Rd, Saint Clair Shores, MI 48081For SaleMLS ID #20261081899, Katherine Mooney, Real Estate Unlimited, Inc. Realcomp II
- $165,0003 bd2 ba1.8k sqft19351 Eastland St, Roseville, MI 48066For SaleMLS ID #20261042396, Bhavesh Patel, Berkshire Hathaway HomeServices Kee Realty Clinton. Realcomp II
- $149,5004 bd3 ba2.4k sqft269 Eastlawn St, Detroit, MI 48215For SaleMLS ID #20261082880, Philip Lang, Lang Real Estate. Realcomp II
- $185,0003 bd2 ba1.5k sqft21350 Kipling St, Oak Park, MI 48237For SaleMLS ID #20261079330, Lisa Davis, REO Resources, Inc. Realcomp II
- $189,9004 bd2 ba1.3k sqft1422 E Granet Ave, Hazel Park, MI 48030For SaleMLS ID #20261083133, Mike Weinraub, Vantage Realty Group. Realcomp II
- $199,9004 bd2 ba2k sqft3039 Pearl Ave, Warren, MI 48091For SaleMLS ID #20261076782, Yeasir Chowdhury, Homelink Realty Group. Realcomp II
