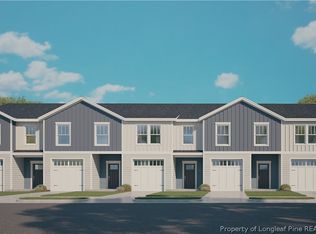
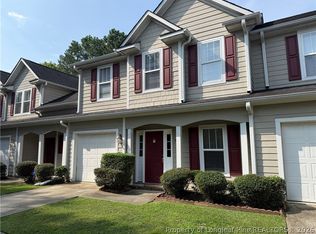
Ben Stout Construction proudly presents the Towns at Riverbluff, conveniently located within 5 minute drive to downtown Fayetteville and just 20 minutes to Fort Bragg. Featuring beautifully designed new construction townhomes with low-maintenance living. Offering approximately 1,515 sq ft, each home includes a 1-car garage and an open-concept layout with 9’ ceilings and durable LVP flooring throughout the main living areas. The kitchen features granite countertops, shaker-style cabinets, tile backsplash, and stainless steel GE appliances. Spacious bedrooms include a primary suite with quartz countertops, a framed shower, and modern finishes throughout. Enjoy energy-efficient features such as a TRANE HVAC system, Low-E windows, and a 50-gallon water heater, plus smart home technology including keyless entry, WiFi thermostat, and smart garage door opener. Exterior features include low-maintenance vinyl siding, professional landscaping, and gutters. Estimated completion July.
New construction
$259,950
1706 Florshine Way, Fayetteville, NC 28312
3beds
1,515sqft
Townhouse
Built in 2026
-- sqft lot
$259,800 Zestimate®
$172/sqft
$117/mo HOA
What's special
Modern finishes throughoutSpacious bedroomsFramed showerGranite countertopsLow-e windowsLow-maintenance vinyl sidingTile backsplash
- 132 days |
- 64 |
- 6 |
Zillow last checked:
Listing updated:
Listed by:
TIER ONE REAL ESTATE SERVICES,
COLDWELL BANKER ADVANTAGE - YADKIN ROAD,
MONICA WORTH,
COLDWELL BANKER ADVANTAGE - YADKIN ROAD
Source: LPRMLS,MLS#: 759944 Originating MLS: Longleaf Pine Realtors
Originating MLS: Longleaf Pine RealtorsFacts & features
Interior
Bedrooms & bathrooms
- Bedrooms: 3
- Bathrooms: 3
- Full bathrooms: 2
- 1/2 bathrooms: 1
Heating
- Heat Pump
Cooling
- Central Air, Electric
Appliances
- Included: Dishwasher, Electric Range, Microwave
- Laundry: Washer Hookup, Dryer Hookup, Upper Level
Features
- Ceiling Fan(s), Double Vanity, Entrance Foyer, Eat-in Kitchen, Granite Counters, High Ceilings, Kitchen/Dining Combo, Bath in Primary Bedroom, Open Floorplan, Pantry, Quartz Counters, Smooth Ceilings, Storage, Smart Thermostat, Tub Shower, Walk-In Closet(s), Walk-In Shower
- Flooring: Luxury Vinyl Plank, Carpet
- Basement: None
- Has fireplace: No
- Fireplace features: None
Interior area
- Total interior livable area: 1,515 sqft
Property
Parking
- Total spaces: 1
- Parking features: Attached, Garage
- Attached garage spaces: 1
Features
- Levels: Two
- Stories: 2
- Patio & porch: Patio
- Exterior features: Patio, Smart Lock(s)
Lot
- Features: < 1/4 Acre, Cleared
- Topography: Cleared
Details
- Parcel number: 0447553348
- Special conditions: None,Standard
Construction
Type & style
- Home type: Townhouse
- Architectural style: Two Story
- Property subtype: Townhouse
Materials
- Vinyl Siding
Condition
- New Construction
- New construction: Yes
- Year built: 2026
Details
- Warranty included: Yes
Utilities & green energy
- Sewer: Public Sewer
- Water: Public
Community & HOA
Community
- Features: Gutter(s)
- Security: Smoke Detector(s)
- Subdivision: Towns At Riverbluff
HOA
- Has HOA: Yes
- HOA fee: $117 monthly
- HOA name: The Towns At Riverbluff
Location
- Region: Fayetteville
Financial & listing details
- Price per square foot: $172/sqft
- Date on market: 4/8/2026
- Cumulative days on market: 133 days
- Listing terms: Cash,New Loan
- Inclusions: N/A
- Exclusions: N/A
- Ownership: Not yet owned
Estimated market value
$259,800
$247,000 - $273,000
$1,728/mo
Price history
| Date | Event | Price |
|---|---|---|
| 4/8/2026 | Listed for sale | $259,950$172/sqft |
Source:  LPRMLS #759944 Report a problem LPRMLS #759944 Report a problem | ||
Public tax history
Tax history is unavailable.
Monthly payment
Est. payment
Payment breakdown
Explore the cost of this home by adjusting the details. Changes won't be saved.Climate risks
Neighborhood: 28312
Nearby schools
GreatSchools rating
- 8/10Armstrong ElementaryGrades: PK-5Distance: 4.1 mi
- 4/10Mac Williams MiddleGrades: 6-8Distance: 4.9 mi
- 7/10Cape Fear HighGrades: 9-12Distance: 4.9 mi
Schools provided by the listing agent
- Middle: Mac Williams Middle School
- High: Cape Fear Senior High
Source: LPRMLS. This data may not be complete. We recommend contacting the local school district to confirm school assignments for this home.
- $259,9503 bd3 ba1.5k sqft1704 Florshine Way, Fayetteville, NC 28312New Construction

- $259,9503 bd3 ba1.5k sqft1708 Florshine Way #8, Fayetteville, NC 28312Pending
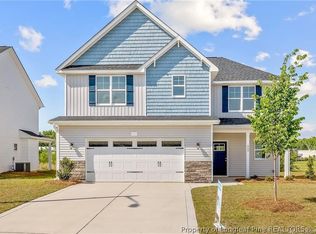
- $375,0004 bd3 ba2.2k sqft1922 Bluffside Dr, Fayetteville, NC 28312For Sale
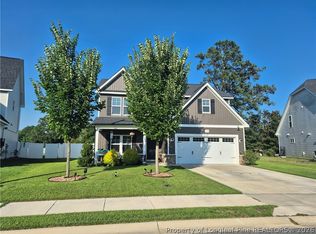
- $367,0004 bd3 ba2.4k sqft1814 Bluffside Dr, Fayetteville, NC 28312Off Market
- $352,8003 bd2 ba2.8k sqft1730 Bluffside Dr, Fayetteville, NC 28312Off Market
- $178,4003 bd2 ba-- sqft1730 Bluffside Dr, Eastover, NC 28312Off Market
- $352,2004 bd3 ba2.3k sqft1914 Bluffside Dr, Fayetteville, NC 28312Off Market
- $357,7004 bd3 ba2.4k sqft1849 Bluffside Dr, Fayetteville, NC 28312Sold
A local agent can set up tours, give advice and negotiate with sellers.
A local lender can help you make sure your offer is ready when you are.
Similar homes
- $259,9503 bd3 ba1.5k sqft1704 Florshine Way, Fayetteville, NC 28312New ConstructionMLS ID #759861, TIER ONE REAL ESTATE SERVICES, COLDWELL BANKER ADVANTAGE - YADKIN ROAD. LPRMLS
- $320,0004 bd3 ba2.2k sqft1729 Bluffside Dr, Fayetteville, NC 28312For Sale
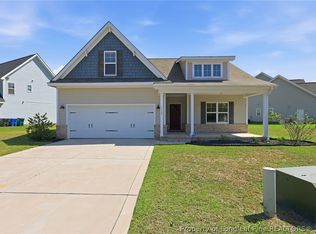 MLS ID #762268, AMELIA SHIRLEY, KELLER WILLIAMS REALTY (FAYETTEVILLE). LPRMLS
 - $305,0004 bd3 ba1.7k sqft3560 Coupure Way, Fayetteville, NC 28312For Sale
 MLS ID #766810, MATTHEW BULLOCK, COLDWELL BANKER ADVANTAGE - FAYETTEVILLE. LPRMLS
 - $225,0003 bd3 ba1.6k sqft309 Bulla Pl, Fayetteville, NC 28305For Sale
 BHHS broker feed
 - $375,0004 bd3 ba2.2k sqft1922 Bluffside Dr, Fayetteville, NC 28312For SaleMLS ID #766892, LASHONDRA GIVENS, EXP REALTY LLC. LPRMLS
- $249,9993 bd3 ba1.8k sqft219 Viking Rd, Fayetteville, NC 28303For SaleMLS ID #763391, DARK HORSE GROUP POWERED BY LPT REALTY, LPT REALTY LLC. LPRMLS
- $254,9003 bd3 ba1.8k sqft5113 Chapel Ln, Fayetteville, NC 28314For SaleMLS ID #765629, QUINNEICE PEURIFOY, EXP REALTY LLC. LPRMLS
- $260,0003 bd2 ba1.4k sqft7787 Cottonwood Ave, Fayetteville, NC 28314For SaleMLS ID #765967, THE BOOTS AT HOME TEAM POWERED BY EASTERN PINE REALTY GROUP, EASTERN PINE REALTY GROUP. LPRMLS
- $257,0003 bd2 ba1.3k sqft2629 Dumbarton Rd, Fayetteville, NC 28306New ConstructionMLS ID #765236, SUSAN NEPSTAD, SWEET HOME REAL ESTATE OF FAYETTEVILLE. LPRMLS
- $289,9003 bd3 ba1.9k sqft1218 Piping Plover Ct, Fayetteville, NC 28306For SaleMLS ID #767245, KADESHA KEARNS, NORTHGROUP REAL ESTATE. LPRMLS
- $299,9003 bd3 ba1.7k sqft3023 Candlelight Dr, Fayetteville, NC 28311New ConstructionMLS ID #762236, KIMBERLY BULLARD, KASTLE PROPERTIES LLC. LPRMLS
- $215,0003 bd2 ba1.2k sqft111 Kensington Cir, Fayetteville, NC 28301New ConstructionMLS ID #766859, HERITAGE HOMES GROUP POWERED BY KELLER WILLIAMS, KELLER WILLIAMS REALTY (FAYETTEVILLE). LPRMLS
- $279,9993 bd3 ba1.4k sqft3354 Starboard Way, Fayetteville, NC 28314New ConstructionMLS ID #763218, LINDSAY COLLINS, CRESFUND REALTY. LPRMLS
- $249,0003 bd2 ba1.4k sqft1912 Powell St, Fayetteville, NC 28306New ConstructionMLS ID #761434, JOSE LUIS CLAVIJO, CASAKEY PROPERTIES. LPRMLS
- $264,9003 bd2 ba1.3k sqft331 Appaloosa Dr, Spring Lake, NC 28390New ConstructionMLS ID #756318, JAMES "ALEX" MCFADYEN, COLDWELL BANKER ADVANTAGE - FAYETTEVILLE. LPRMLS
- $340,0003 bd4 ba1.9k sqft258 Hugh Shelton Loop, Fayetteville, NC 28301For SaleMLS ID #762925, LAURA REAGAN, EXP REALTY LLC. LPRMLS
- $289,4003 bd2 ba1.5k sqft4271 Halkirk Dr, Fayetteville, NC 28312New ConstructionLPRMLS
- $284,5003 bd3 ba1.7k sqft83 Taylors Creek Way, Godwin, NC 28344For SaleMLS ID #763011, SASQUATCH REAL ESTATE TEAM, SASQUATCH REAL ESTATE TEAM. LPRMLS
- $279,9003 bd2 ba1.4k sqft1434 Halsey Loop, Hope Mills, NC 28348New ConstructionMLS ID #761628, LONGLEAF TEAM POWERED BY LONGLEAF PROPERTIES, LONGLEAF PROPERTIES OF SANDHILLS LLC.. LPRMLS
- $264,9003 bd2 ba1.3k sqft309 Appaloosa Dr, Spring Lake, NC 28390New ConstructionMLS ID #756317, JAMES "ALEX" MCFADYEN, COLDWELL BANKER ADVANTAGE - FAYETTEVILLE. LPRMLS
