Fresh Updates & New Possibilities in Lakeshore! Discover the potential of this refreshed, single-level home featuring a NEW roof, NEW carpet, NEW tile flooring and NEW light fixtures! With many of the updates already completed, this 3-bedroom home offers a great opportunity to move in and make it your own. The functional floor plan includes a comfortable living room, separate dining room, kitchen and continental bath. Windows were replaced in 2010, and the refrigerator, washer and dryer are included. Enjoy the convenience of an attached double garage with opener and a fenced backyard ready for gardening, entertaining or relaxing outdoors. Whether you're purchasing your first home, looking to downsize or seeking a property with room to add your personal touches, this Lakeshore home offers an exciting opportunity. Come see the improvements and imagine the possibilities!
Active
$422,500
1706 NW 98th St, Vancouver, WA 98665
3beds
1,040sqft
Residential, Single Family Residence
Built in 1974
7,405 Square Feet Lot
$-- Zestimate®
$406/sqft
$-- HOA
What's special
New light fixturesSeparate dining roomNew tile flooringNew roofNew carpet
- 1 day
- 140
- 6
Likely to sell faster than
Zillow last checked:
Listing updated:
Listed by:
Tonia Rhine 360-798-0814,
Cascade Hasson Sotheby's International Realty
Source: RMLS (OR),MLS#: 164238798
Facts & features
Interior
Bedrooms & bathrooms
- Bedrooms: 3
- Bathrooms: 1
- Full bathrooms: 1
- Main level bathrooms: 1
Rooms
- Room types: Laundry, Bedroom 2, Bedroom 3, Dining Room, Family Room, Kitchen, Living Room, Primary Bedroom
Primary bedroom
- Features: Closet, Shared Bath, Shower, Wallto Wall Carpet
- Level: Main
- Area: 154
- Dimensions: 11 x 14
Bedroom 2
- Features: Closet, Wallto Wall Carpet
- Level: Main
- Area: 120
- Dimensions: 10 x 12
Bedroom 3
- Features: Closet, Wallto Wall Carpet
- Level: Main
- Area: 88
- Dimensions: 8 x 11
Dining room
- Features: Eating Area
- Level: Main
Kitchen
- Features: Builtin Range, Dishwasher, Disposal, Eating Area, Microwave, Free Standing Refrigerator, Laminate Flooring
- Level: Main
Living room
- Features: Fireplace, Wallto Wall Carpet
- Level: Main
- Area: 252
- Dimensions: 18 x 14
Heating
- Baseboard, Fireplace(s)
Cooling
- None
Appliances
- Included: Built-In Range, Dishwasher, Disposal, Free-Standing Refrigerator, Microwave, Washer/Dryer, Electric Water Heater
- Laundry: Laundry Room
Features
- Closet, Eat-in Kitchen, Shared Bath, Shower
- Flooring: Laminate, Tile, Wall to Wall Carpet
- Windows: Double Pane Windows, Vinyl Frames
- Basement: None
- Number of fireplaces: 1
- Fireplace features: Wood Burning
Interior area
- Total structure area: 1,040
- Total interior livable area: 1,040 sqft
Property
Parking
- Total spaces: 2
- Parking features: Driveway, Garage Door Opener, Attached, Oversized
- Attached garage spaces: 2
- Has uncovered spaces: Yes
Accessibility
- Accessibility features: Garage On Main, Minimal Steps, One Level, Walkin Shower, Accessibility
Features
- Levels: One
- Stories: 1
- Patio & porch: Patio
- Exterior features: Yard
- Fencing: Fenced
Lot
- Size: 7,405 Square Feet
- Features: Gentle Sloping, SqFt 7000 to 9999
Details
- Additional structures: ToolShed
- Parcel number: 098141200
Construction
Type & style
- Home type: SingleFamily
- Property subtype: Residential, Single Family Residence
Materials
- Vinyl Siding
- Foundation: Slab
- Roof: Composition
Condition
- Resale
- New construction: No
- Year built: 1974
Utilities & green energy
- Sewer: Public Sewer
- Water: Public
- Utilities for property: Cable Connected
Community & HOA
HOA
- Has HOA: No
Location
- Region: Vancouver
Financial & listing details
- Price per square foot: $406/sqft
- Tax assessed value: $380,761
- Annual tax amount: $3,984
- Date on market: 10/23/2026
- Listing terms: Cash,Conventional,FHA,VA Loan
- Road surface type: Paved
Estimated market value
Not available
Estimated sales range
Not available
Not available
Price history
| Date | Event | Price |
|---|---|---|
| 10/23/2026 | Listed for sale | $422,500$406/sqft |
Source:  RMLS (OR) #164238798 Report a problem | ||
Public tax history
| Year | Property taxes | Tax assessment |
|---|---|---|
| 2025 | $3,984 +110.9% | $380,761 +7.3% |
| 2024 | $1,889 +15% | $354,752 +6.1% |
| 2023 | $1,643 +6.2% | $334,258 -2.9% |
| 2022 | $1,547 +5.1% | $344,184 +24% |
| 2021 | $1,471 +9.4% | $277,648 +12.1% |
| 2020 | $1,345 | $247,570 +3.1% |
| 2019 | $1,345 +11.9% | $240,077 +116.1% |
| 2018 | $1,202 -8.8% | $111,112 +9.4% |
| 2017 | $1,318 +20.3% | $101,520 +16.4% |
| 2016 | $1,096 +4.5% | $87,245 +11.9% |
| 2015 | $1,049 +0.4% | $77,988 +4% |
| 2014 | $1,044 | $74,992 +16.4% |
| 2013 | $1,044 +10.6% | $64,421 +13.6% |
| 2012 | $944 +2.8% | $56,730 -11.9% |
| 2011 | $919 -2% | $64,375 -1.1% |
| 2010 | $937 -0.2% | $65,061 -12.8% |
| 2009 | $939 | $74,602 -48.7% |
| 2008 | -- | $145,350 |
| 2007 | -- | $145,350 +34.3% |
| 2005 | -- | $108,200 |
| 2004 | -- | $108,200 +9.8% |
| 2001 | $89 +0.5% | $98,550 +0.3% |
| 2000 | $89 | $98,300 |
Find assessor info on the county website
Monthly payment
Est. payment
Payment breakdown
Explore the cost of this home by adjusting the details. Changes won't be saved.Climate risks
Neighborhood: Lake Shore
Nearby schools
Schools provided by the listing agent
- Elementary: Lakeshore
- Middle: Jefferson
- High: Columbia River
Source: RMLS (OR). This data may not be complete. We recommend contacting the local school district to confirm school assignments for this home.


Similar homes
- $440,0003 bd2 ba1.4k sqft10316 NW 15th Ave, Vancouver, WA 98685Active
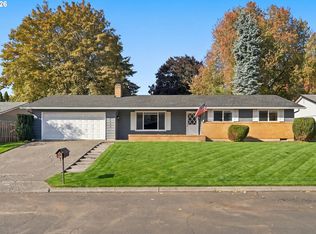
 MLS ID #639719494, Courtney Markham, Realty Pro, Inc.. RMLS (OR)
- $450,0003 bd2 ba1.4k sqft1621 NW 101st St, Vancouver, WA 98685Active
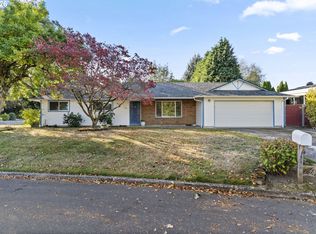 MLS ID #367008746, Haris Hadziselimovic, Keller Williams Realty. RMLS (OR)
- $449,9003 bd1 ba1k sqftWestridge, Vancouver, WA 98665Active
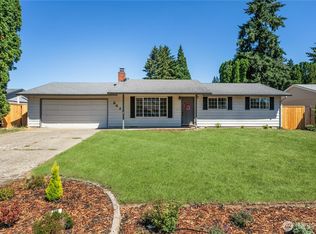 MLS ID #2558804, Gina Nehring. NWMLS as distributed by MLS GRID
- $425,0003 bd1 ba1k sqft101 NW 79th St, Vancouver, WA 98665Active
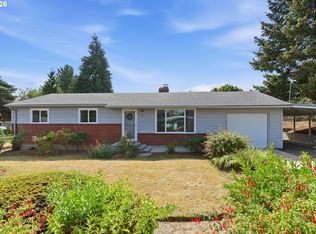 MLS ID #267845181, Kelsey Gebhardt, Berkshire Hathaway HomeServices NW Real Estate. RMLS (OR)
- $489,9003 bd2 ba936 sqft1240 NW 55th Loop, Vancouver, WA 98663ActiveMLS ID #632978308, Lindsay Langley, Berkshire Hathaway HomeServices NW Real Estate. RMLS (OR)
- $445,0003 bd2 ba1.2k sqft9220 NE 24th Ct, Vancouver, WA 98665ActiveMLS ID #517730198, Cayla Kersanty, Premiere Property Group LLC. RMLS (OR)
- $400,0002 bd1 ba1k sqft105 NW 40th St, Vancouver, WA 98660ActiveMLS ID #645641989, Suzi Dumas, Keller Williams Realty. RMLS (OR)
- $499,9003 bd2 ba1.3k sqft205 NW Loan Pl, Vancouver, WA 98665ActiveMLS ID #316538985, Diana DeLay, Berkshire Hathaway HomeServices NW Real Estate. RMLS (OR)
- $410,0002 bd1 ba1.4k sqft3204 F St, Vancouver, WA 98663ActiveMLS ID #174969292, Trish Farrell, Coldwell Banker Bain. RMLS (OR)
- $479,9003 bd2 ba1.3k sqft7613 NW Anderson Ave, Vancouver, WA 98665ActiveMLS ID #463089906, Brittny Doolittle, Handris Realty Company. RMLS (OR)
- $399,9003 bd2 ba1.3k sqft9722 NE 61st Ct, Vancouver, WA 98665ActiveMLS ID #513391136, Kathy Dessimoz, Windermere Northwest Living. RMLS (OR)
- $350,0003 bd3 ba1.5k sqft11222 NE 14th Ct, Vancouver, WA 98685ActiveMLS ID #115627350, Samuel Sobota, Keller Williams Realty. RMLS (OR)
- $359,9003 bd3 ba1.5k sqft7806 NE 24th Ct, Vancouver, WA 98665ActiveMLS ID #636811571, Miranda Meeker, Real Broker LLC. RMLS (OR)
- $439,9002 bd1 ba848 sqft2915 Kauffman Ave, Vancouver, WA 98660ActiveMLS ID #117603717, Kristie Manny, MORE Realty. RMLS (OR)
- $435,0003 bd2 ba1.2k sqft10308 NE Manor Dr, Vancouver, WA 98686ActiveMLS ID #402833455, Kara Rider, John L. Scott Real Estate. RMLS (OR)
- $460,0003 bd1 ba1k sqft11317 NW 6th Ave, Vancouver, WA 98685ActiveMLS ID #231212083, Betsy Rovira, Keller Williams Realty. RMLS (OR)
